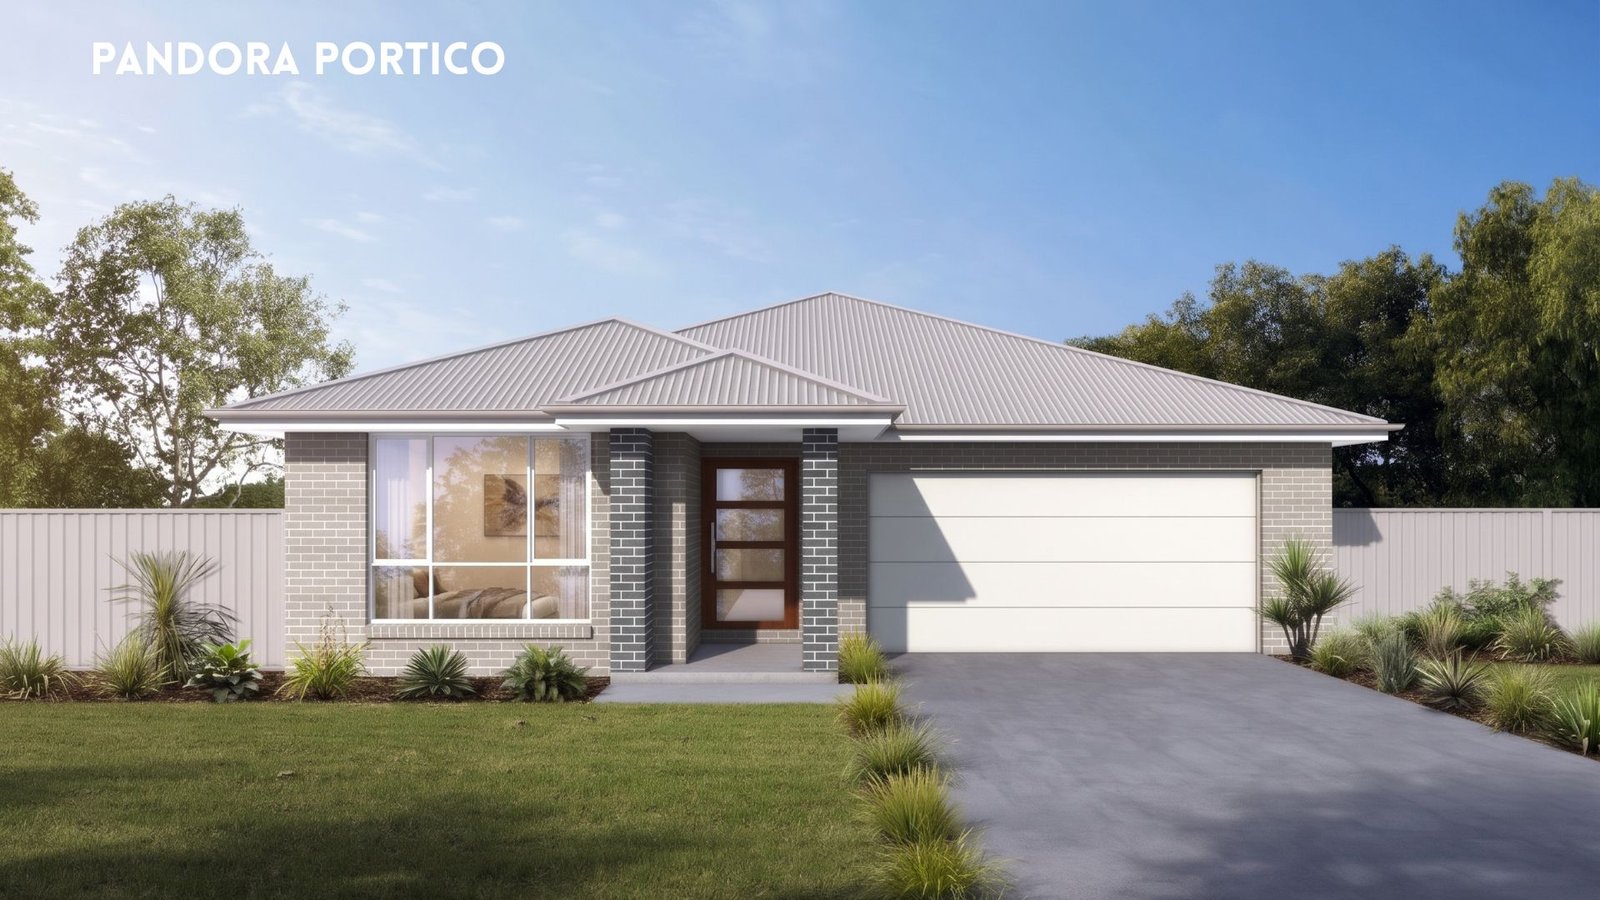
The Pandora
Full-Scale Family Living.
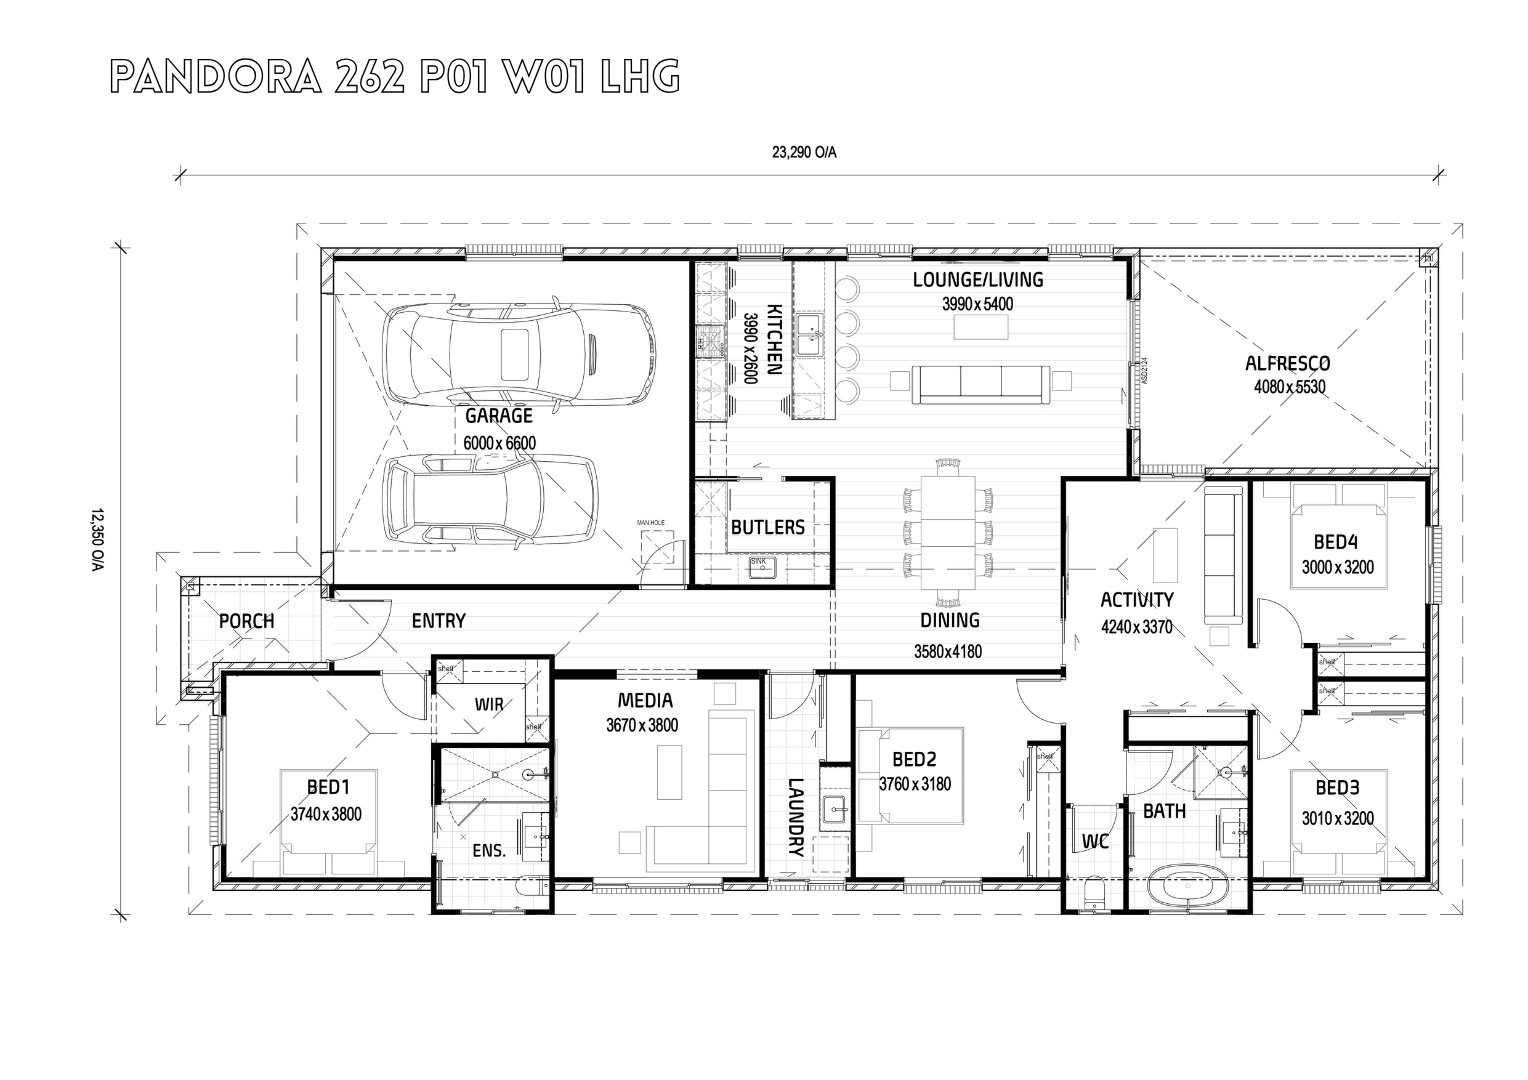
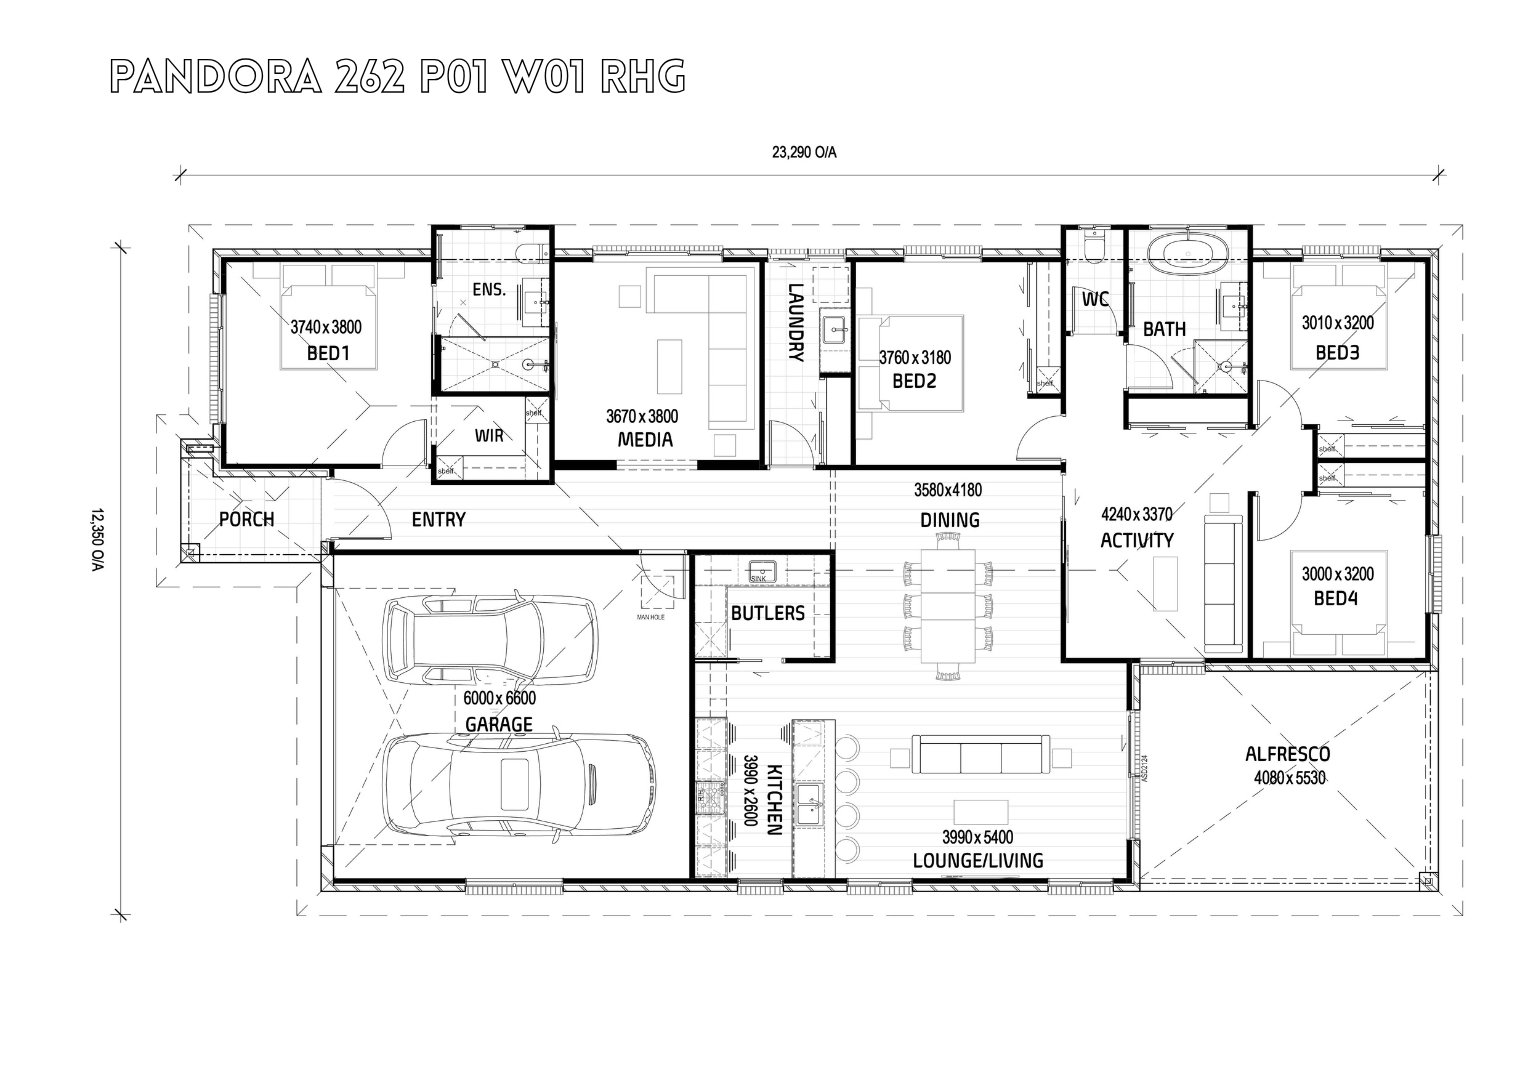
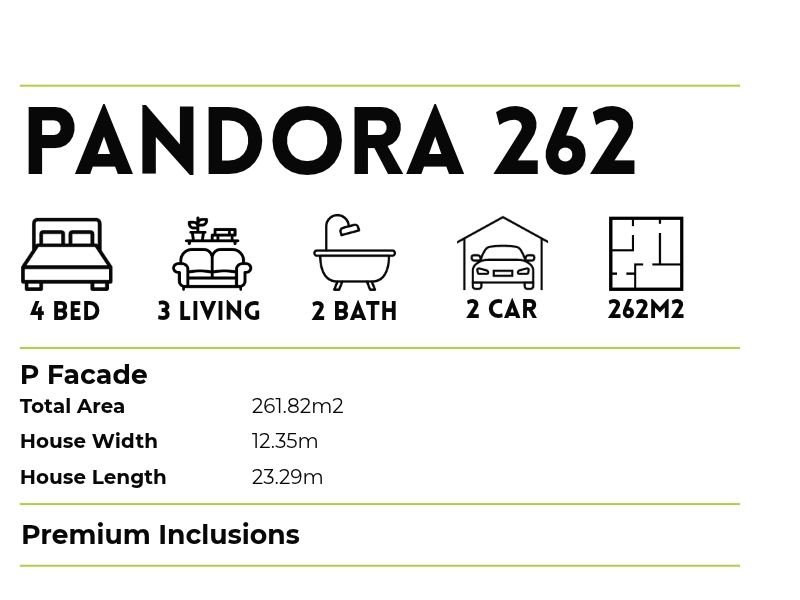
Designed for growing families who want space to come together and room to retreat, the Pandora 262 delivers three distinct living zones inside a narrow-lot-friendly 12.35m wide footprint
At the rear, three generous bedrooms are grouped around their own private activity room and family bathroom—giving the kids a dedicated breakout zone while wide stacker doors connect both the living area and activity room to an oversized rear alfresco
Three Living Areas: An open-plan lounge and dining zone, a dedicated media room, plus a rear kids’ activity hub
Entertainer’s Kitchen: Features an island breakfast bar, full butler’s pantry with sink, and direct flow to a 4.08m x 5.53m alfresco
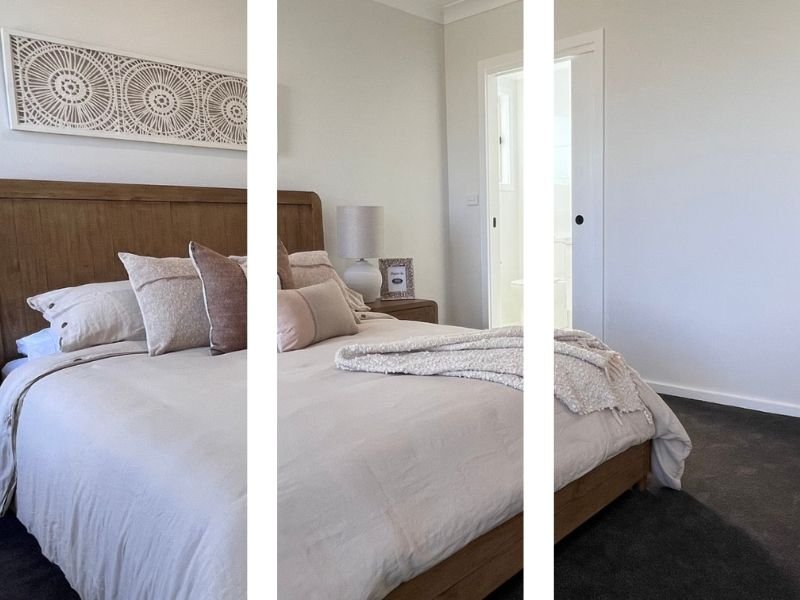
Smart Family Zoning: Private front master retreat separated from the rear children’s bedroom and activity wing
FACADES