The Jarrah
Slim Footprint, Big Family flow!
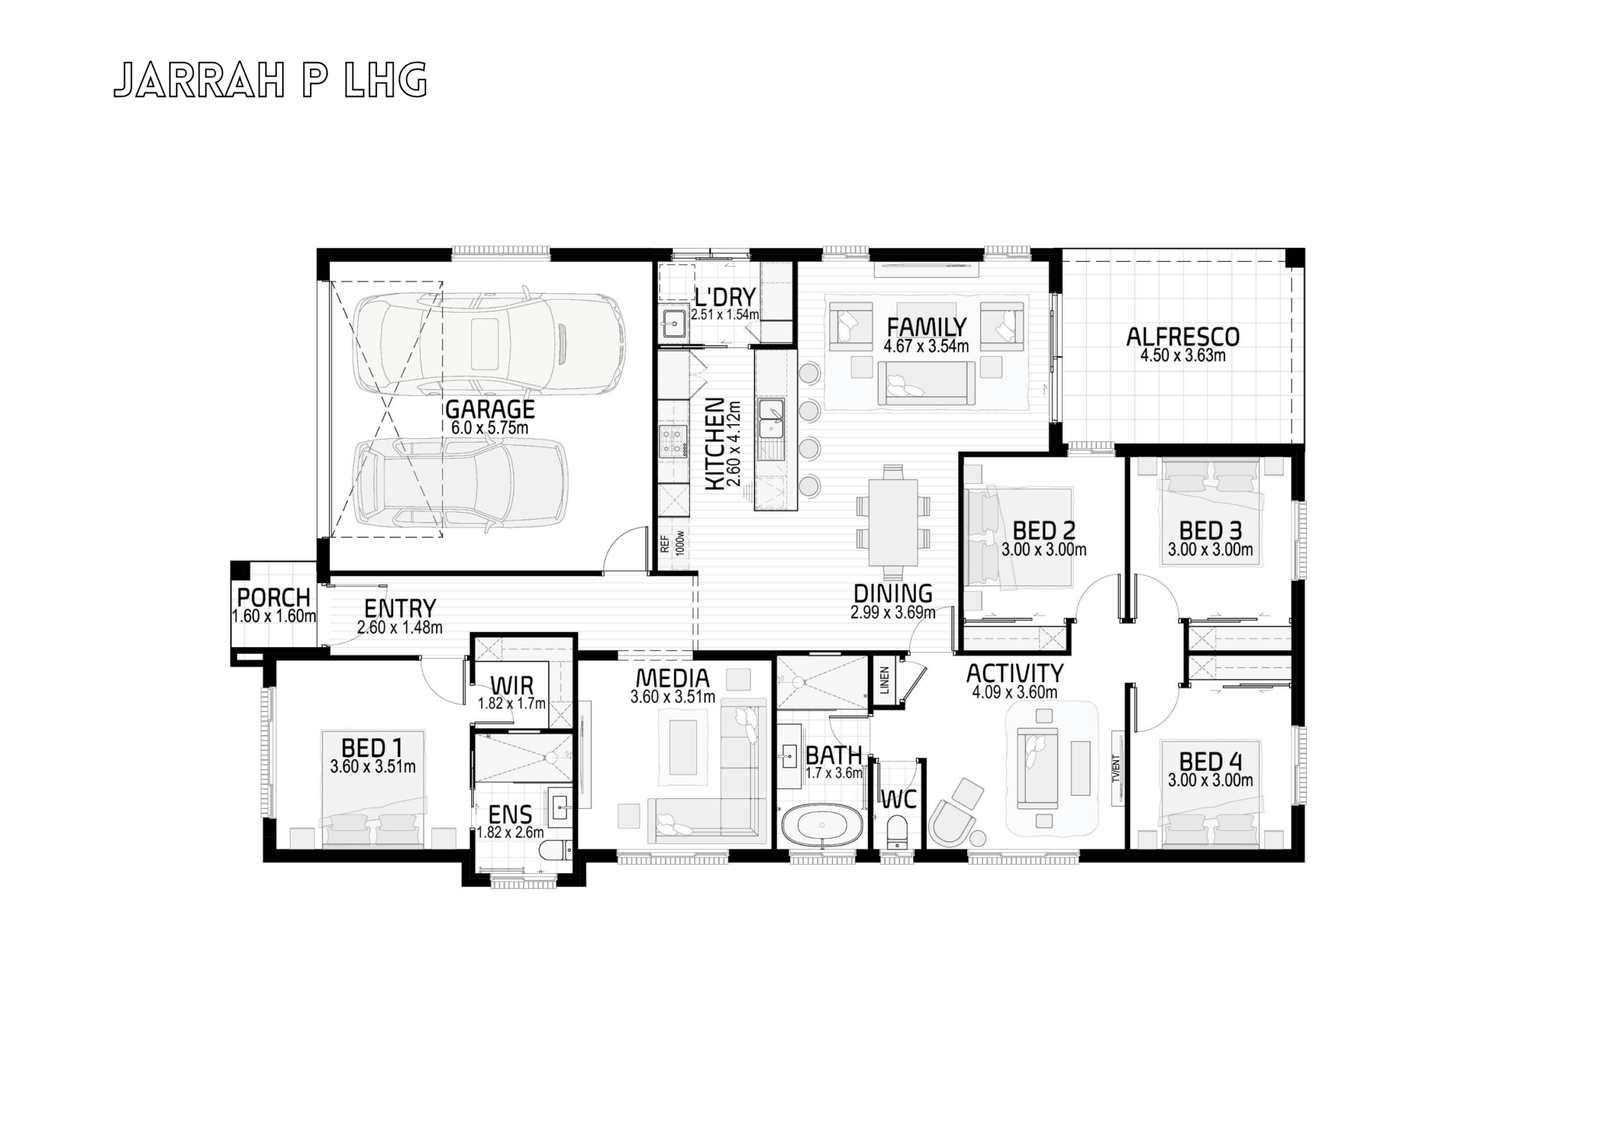
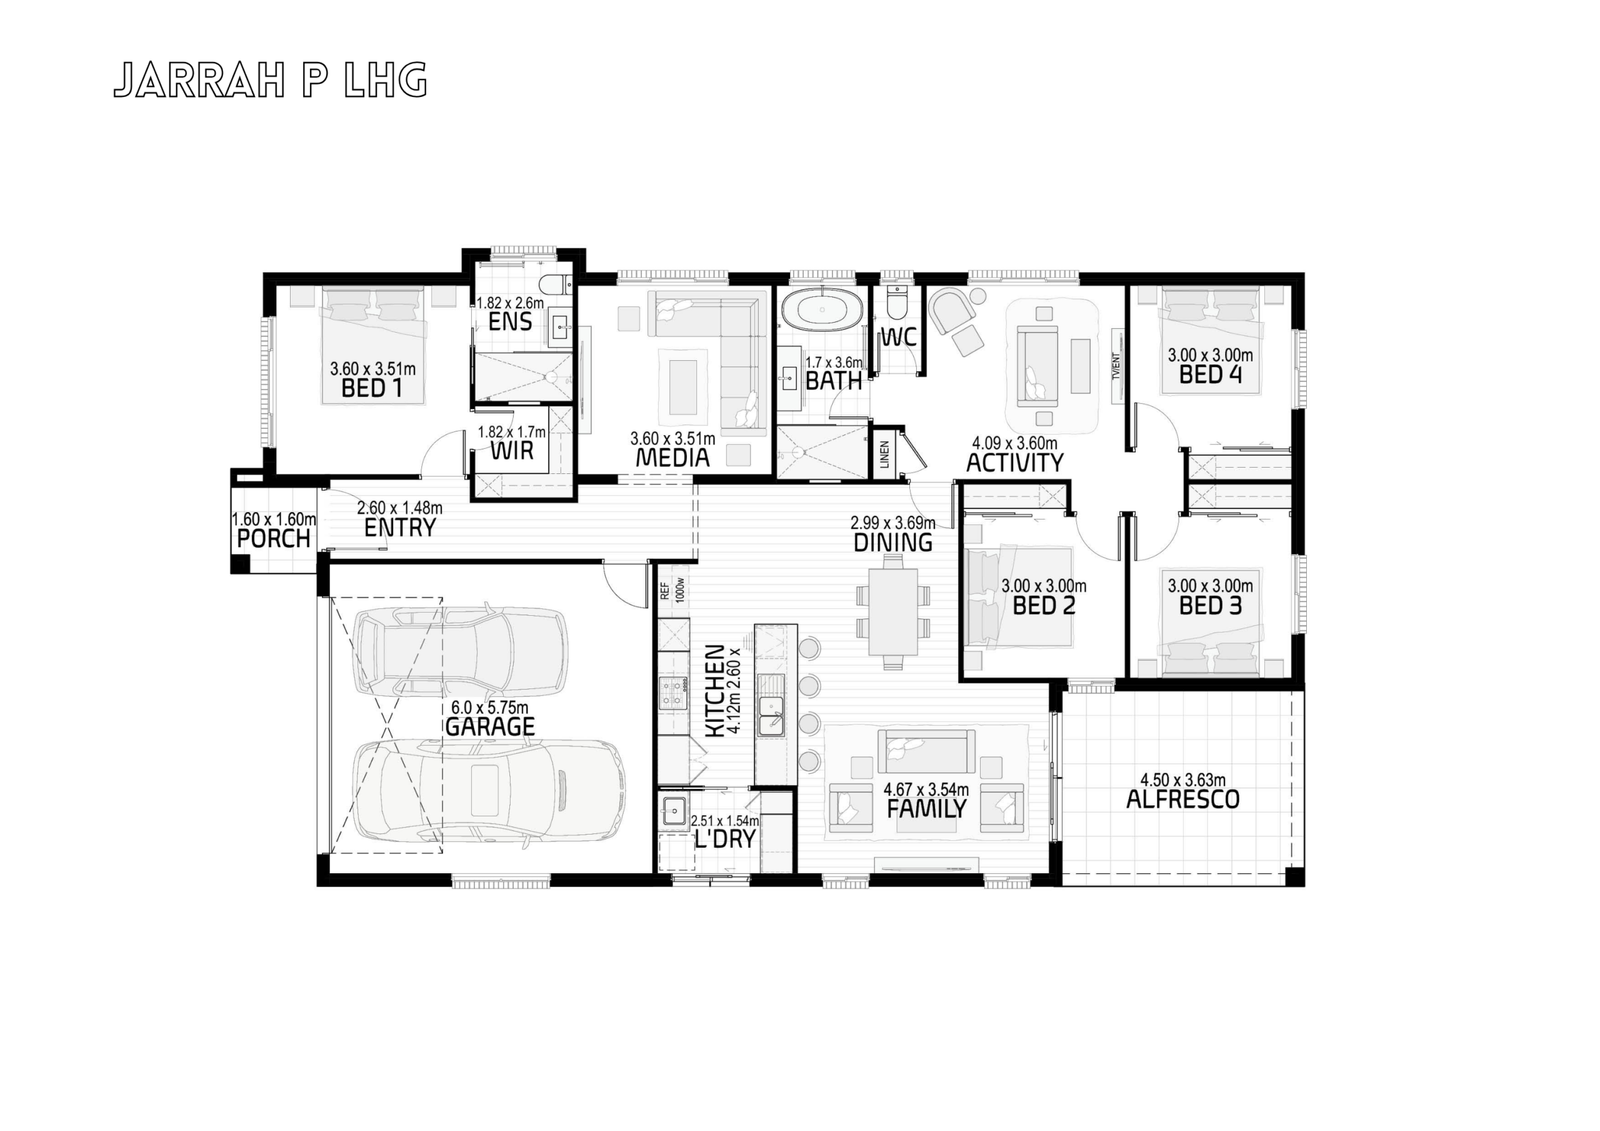
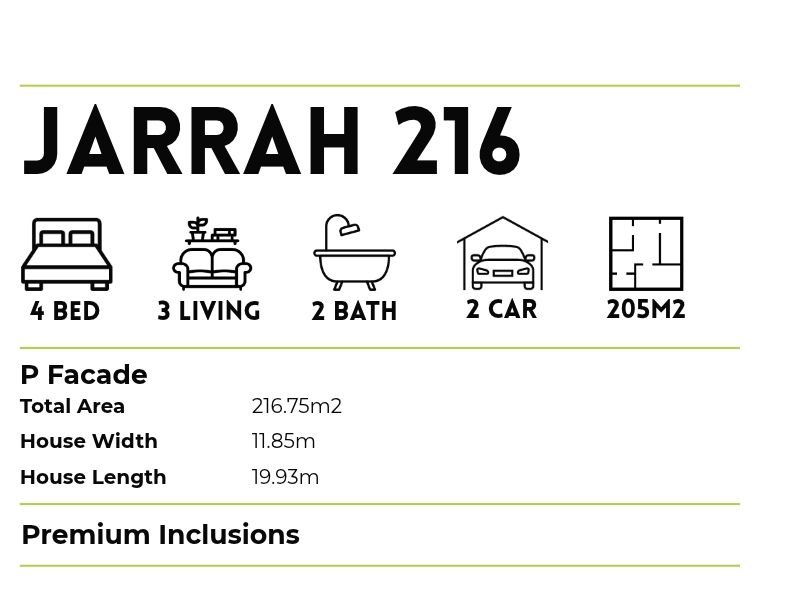
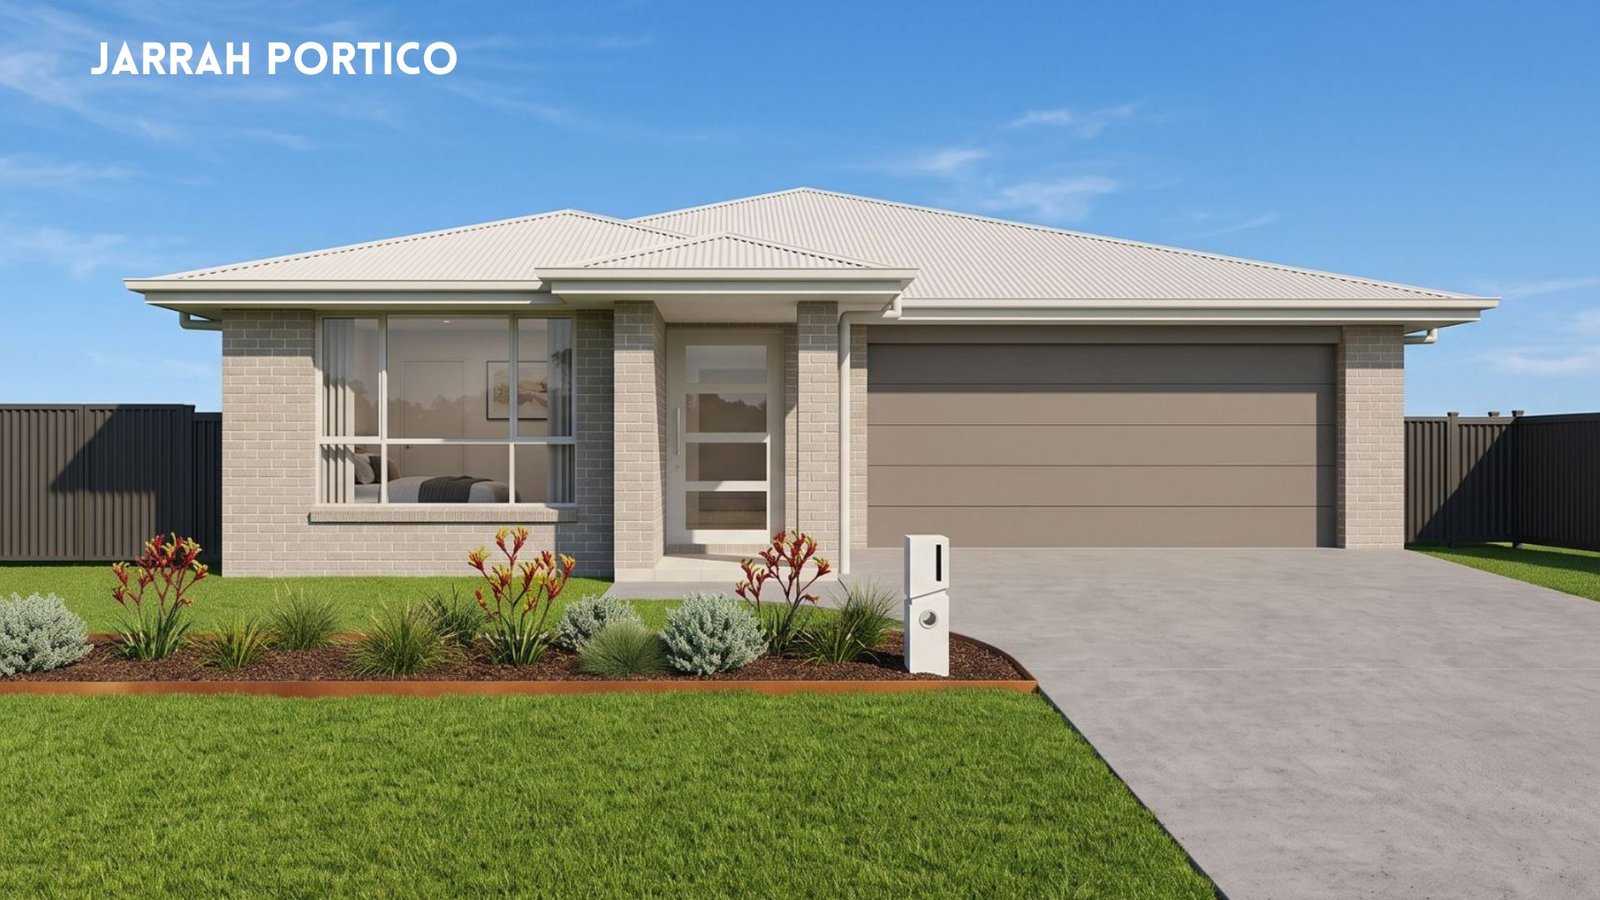
Distilling our popular Kiato layout into a smart 216m² footprint with value-focused Premium inclusions, the Jarrah delivers incredible family separation at a more accessible price point. Designed to fit narrower blocks at just 11.85m wide, this clever floorplan impressively packs in three distinct living areas alongside four generous bedrooms. At the heart of the home, a sleek galley kitchen with a pantry and island breakfast bar overlooks the open-plan family and dining hub, flowing effortlessly out to a spacious undercover alfresco. Tucked privately at the front is a master retreat with a walk-in robe and ensuite, followed by a dedicated central media room. At the rear, the kids get their own dedicated wing anchored by a large activity room servicing the three secondary bedrooms and family bathroom, making the Jarrah an unbeatable value-packed choice for growing families and savvy investors.