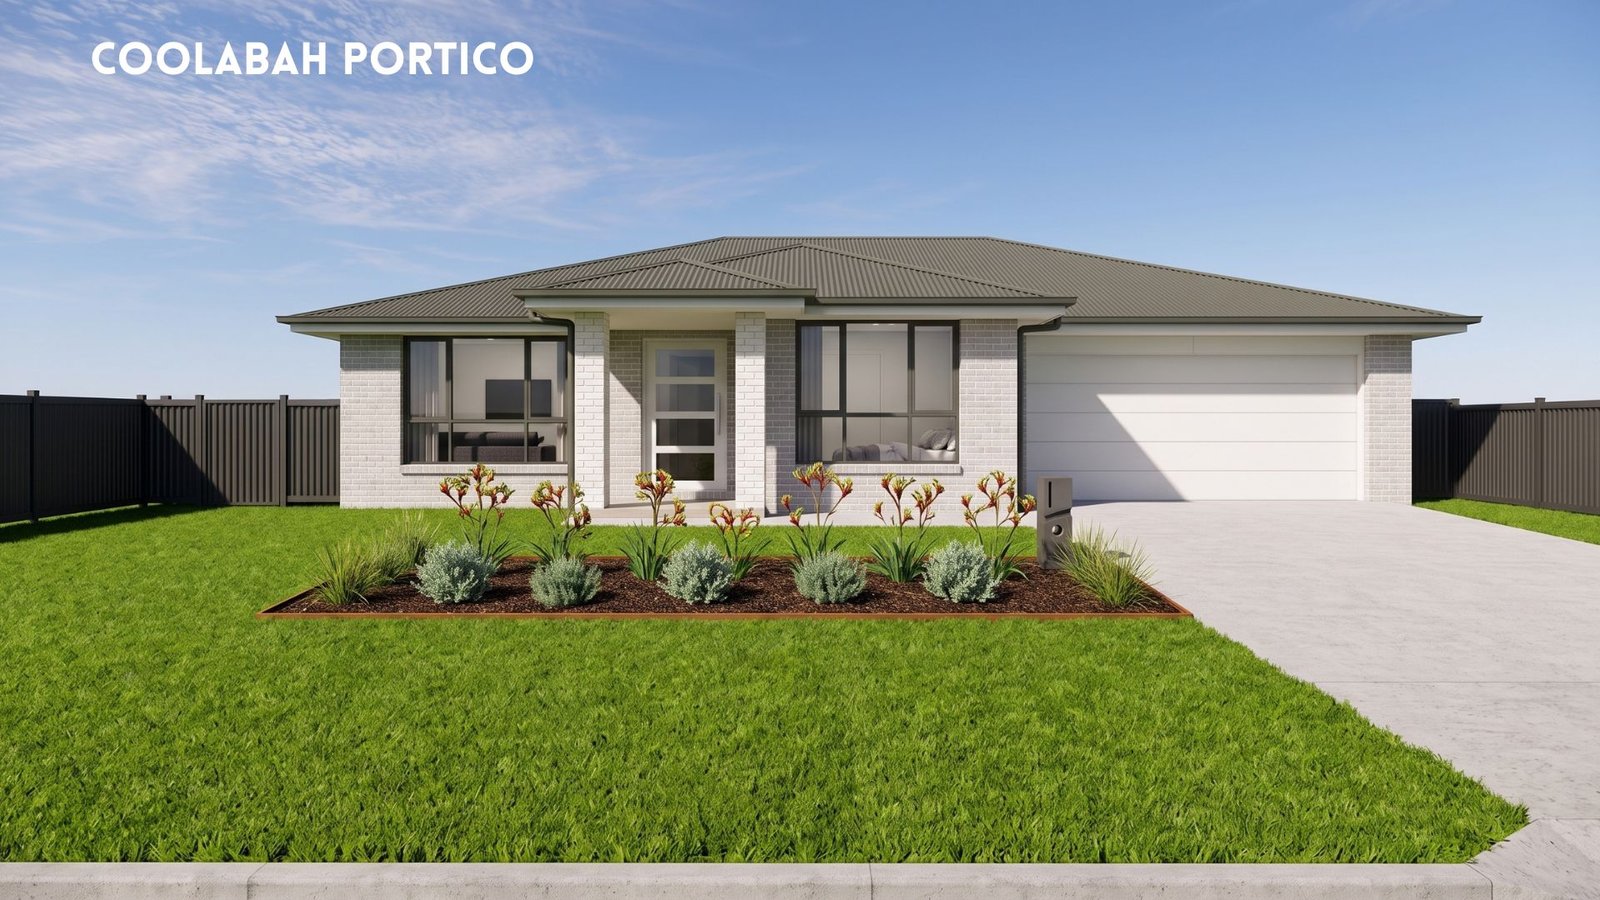
The Coolabah
Compact Footprint, Maximum Living
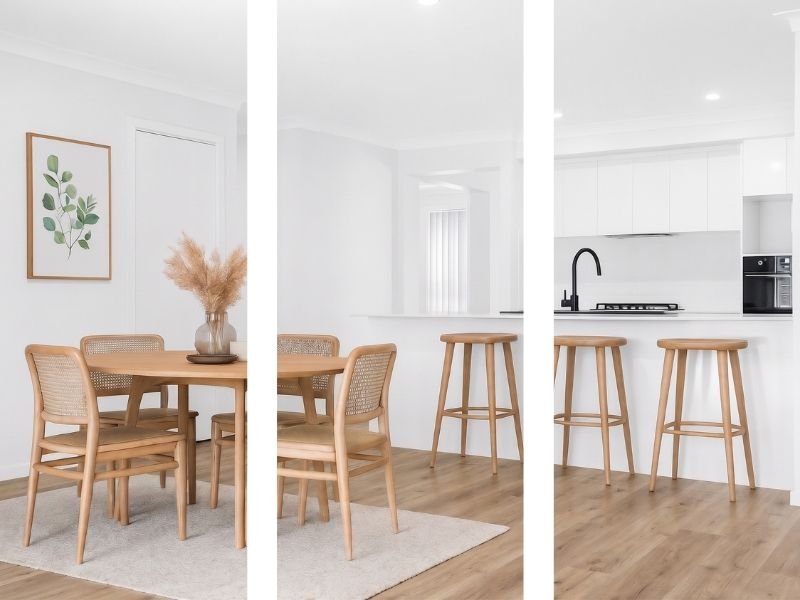
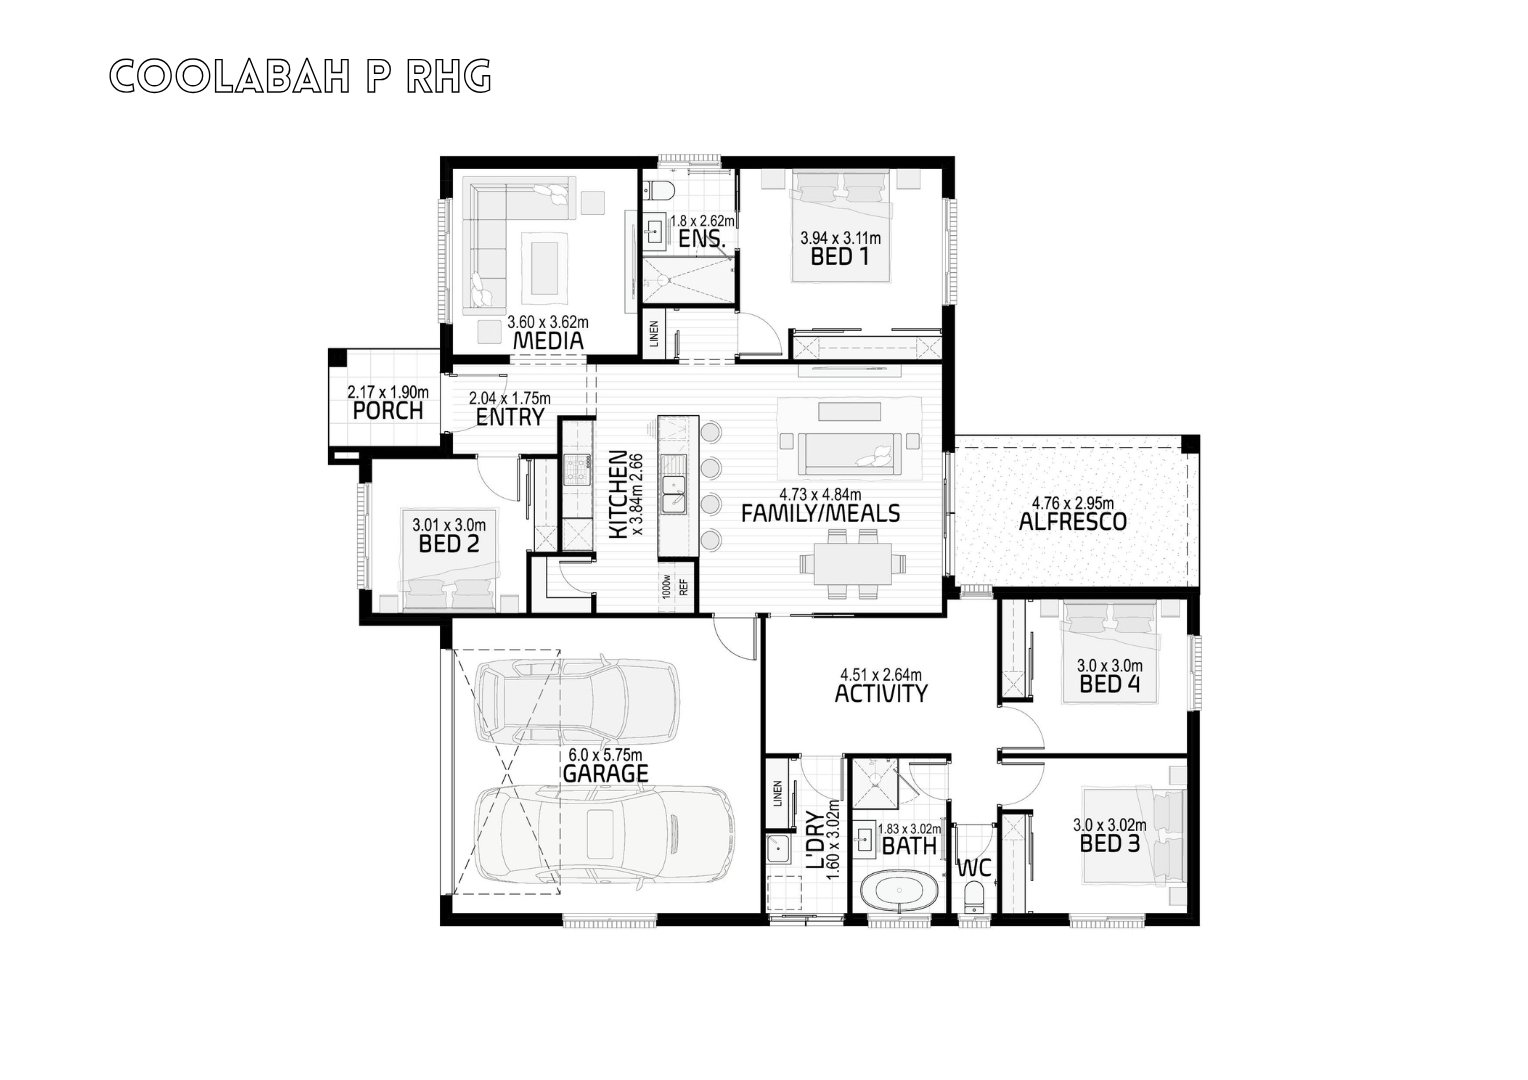
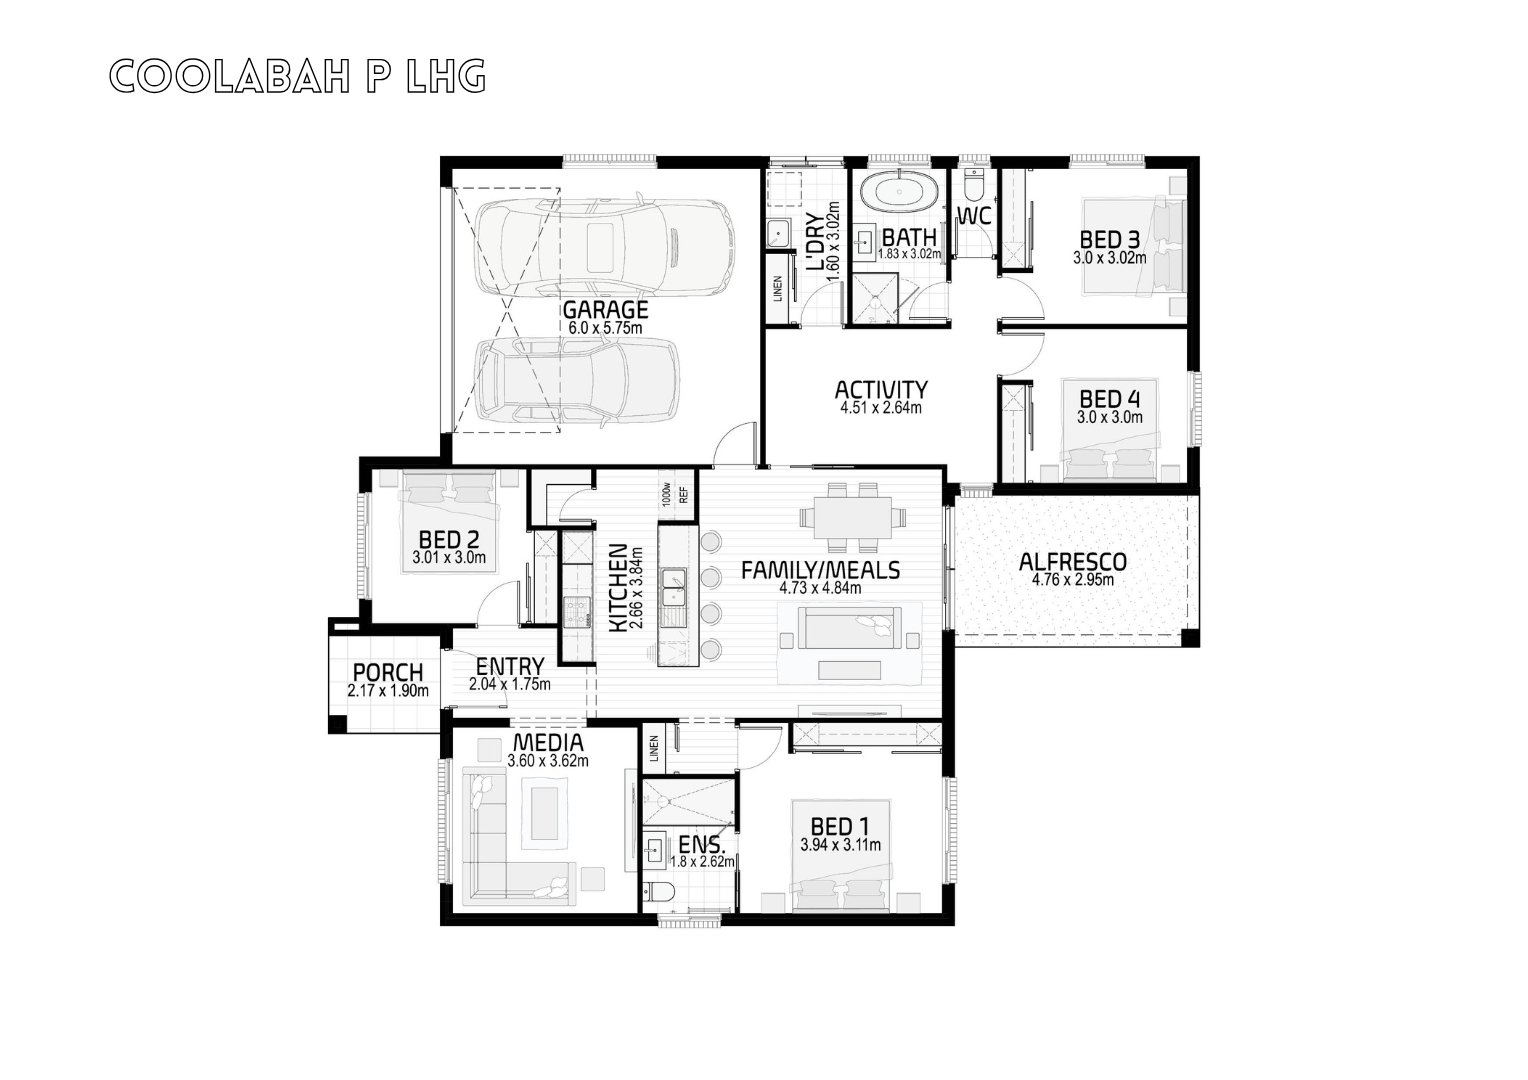
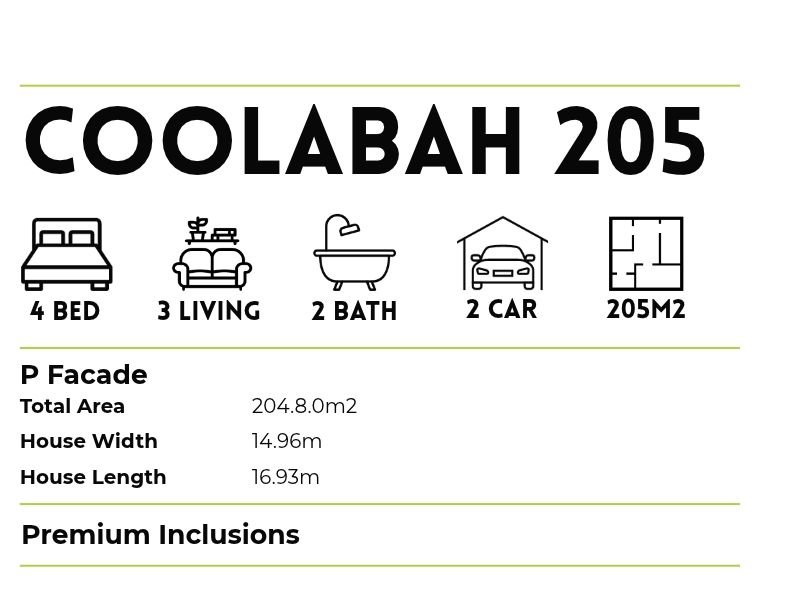
Distilling all the best features of our popular Alpha layout into a super-efficient 205m² footprint, the Coolabah delivers incredible family flexibility at a more accessible price point. Paired with our value-packed Premium inclusions, this clever design proves you don’t need a massive block or budget to enjoy genuine separation of space. Uniquely for a home of its size, it boasts four generous bedrooms alongside three distinct living zones—including a dedicated front media room, a central open-plan family and meals hub, and a rear activity space anchoring the kids’ accommodation wing. At its heart, a functional galley kitchen with a pantry and island breakfast bar flows effortlessly out to an inviting undercover alfresco. Complete with a versatile front bedroom ideal for guests or a home office, plus a tucked-away master suite with its own private ensuite, the Coolabah is the ultimate smart starter for first-home buyers, young families, and savvy investors.