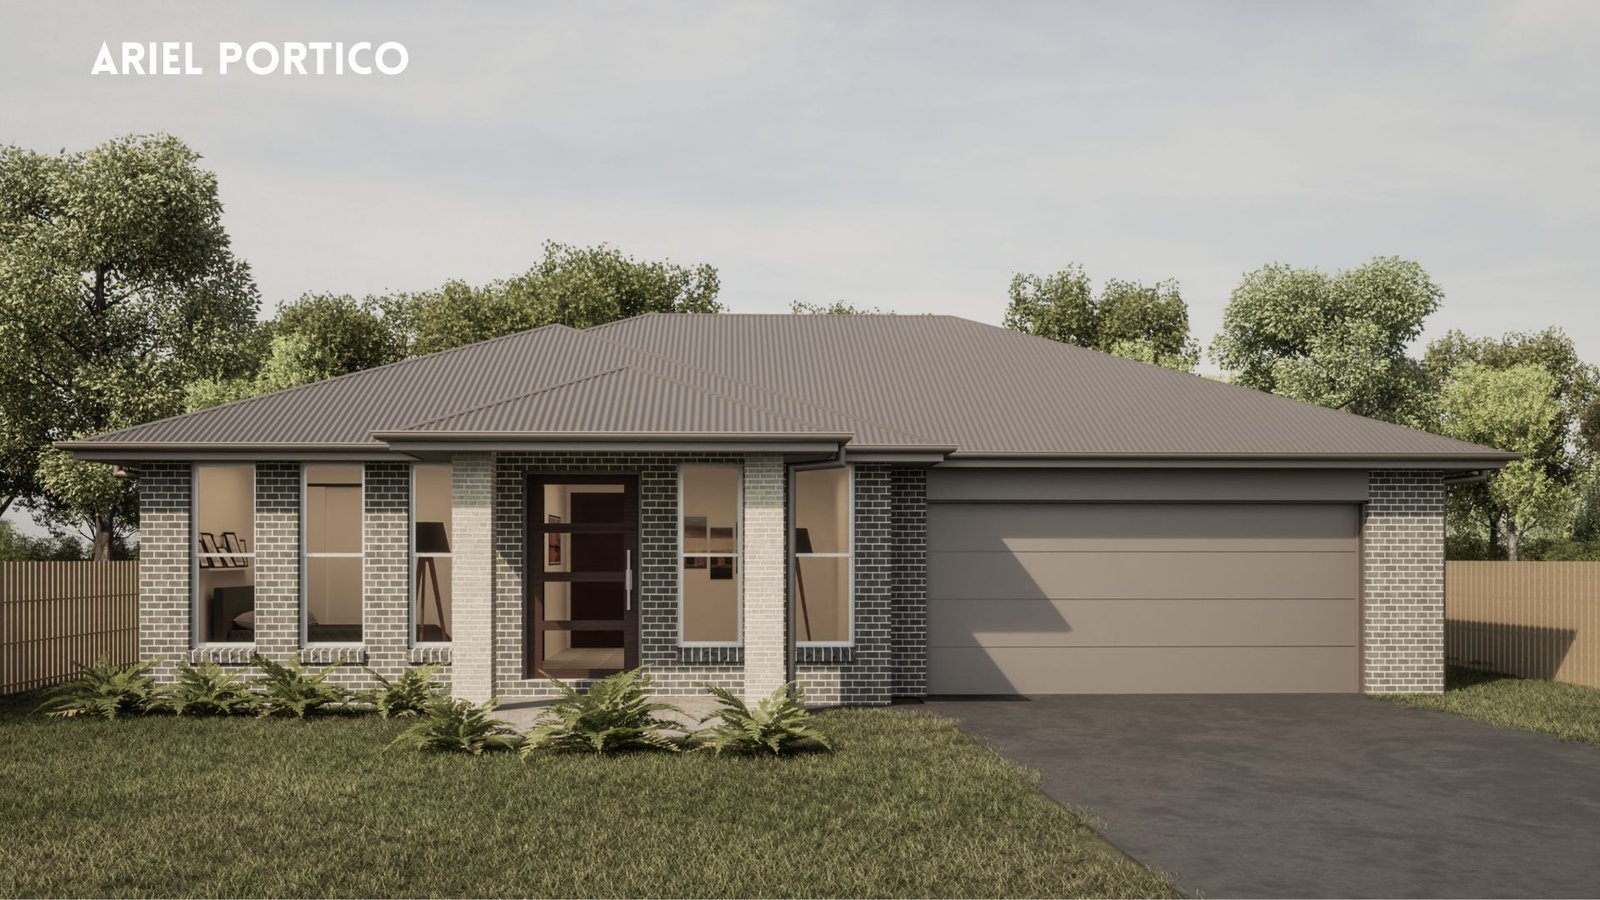
The Ariel
Big-Home Features, Low-Maintenance Footprint
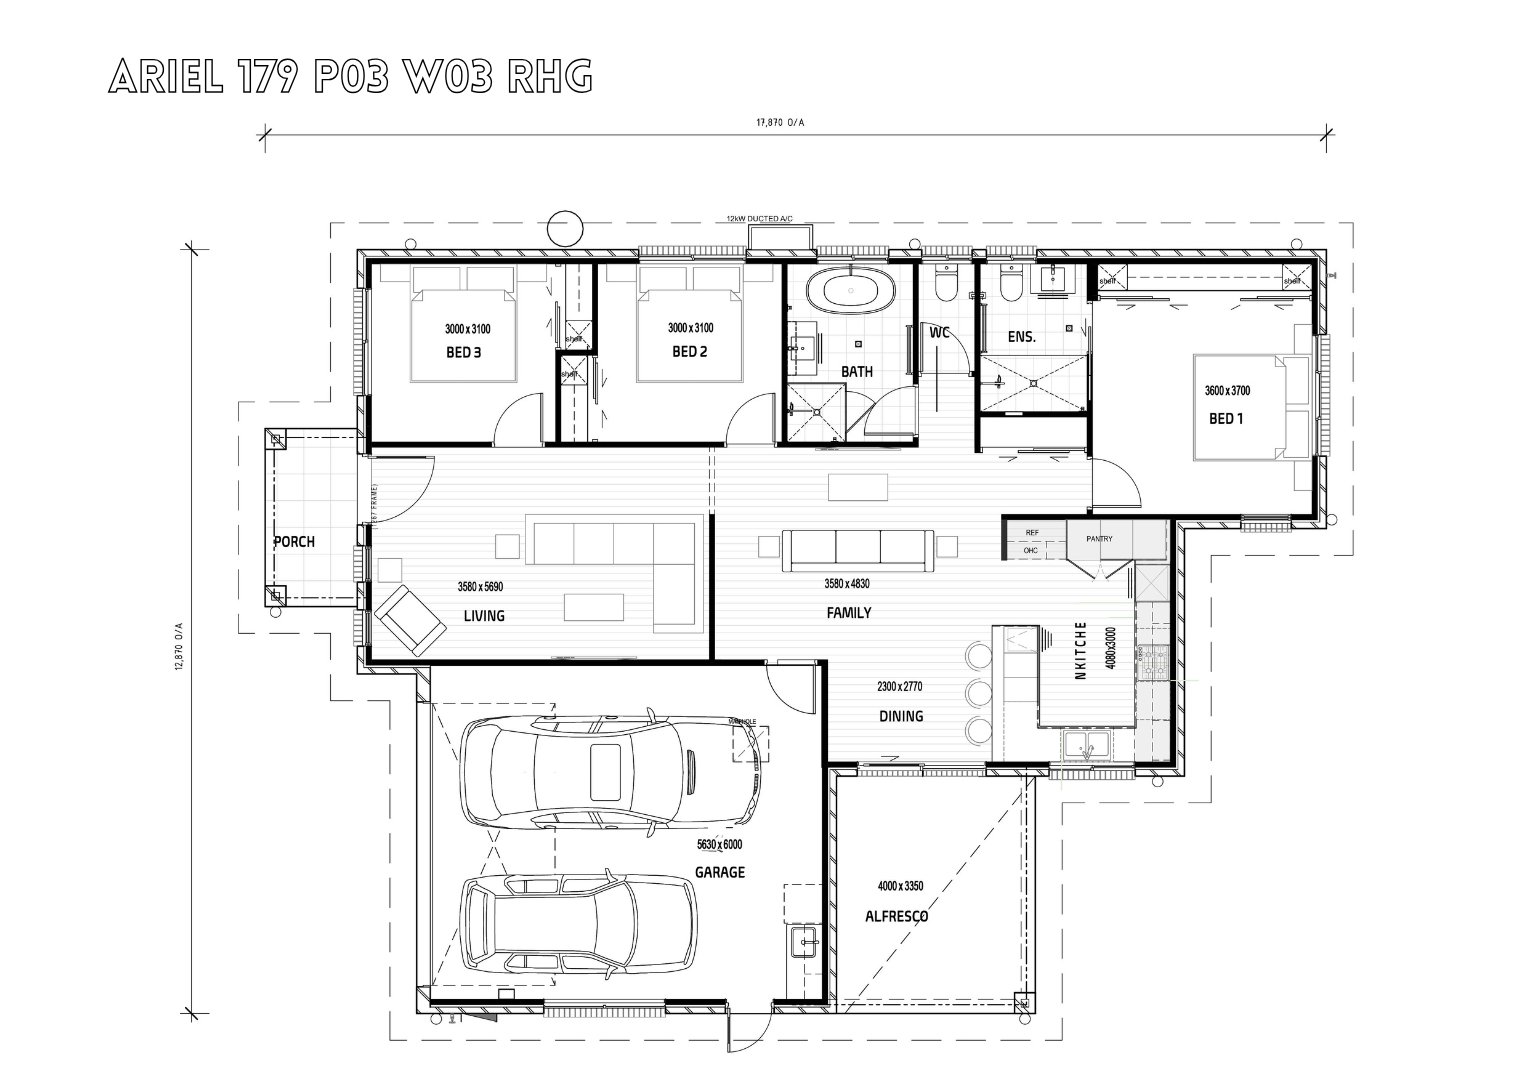
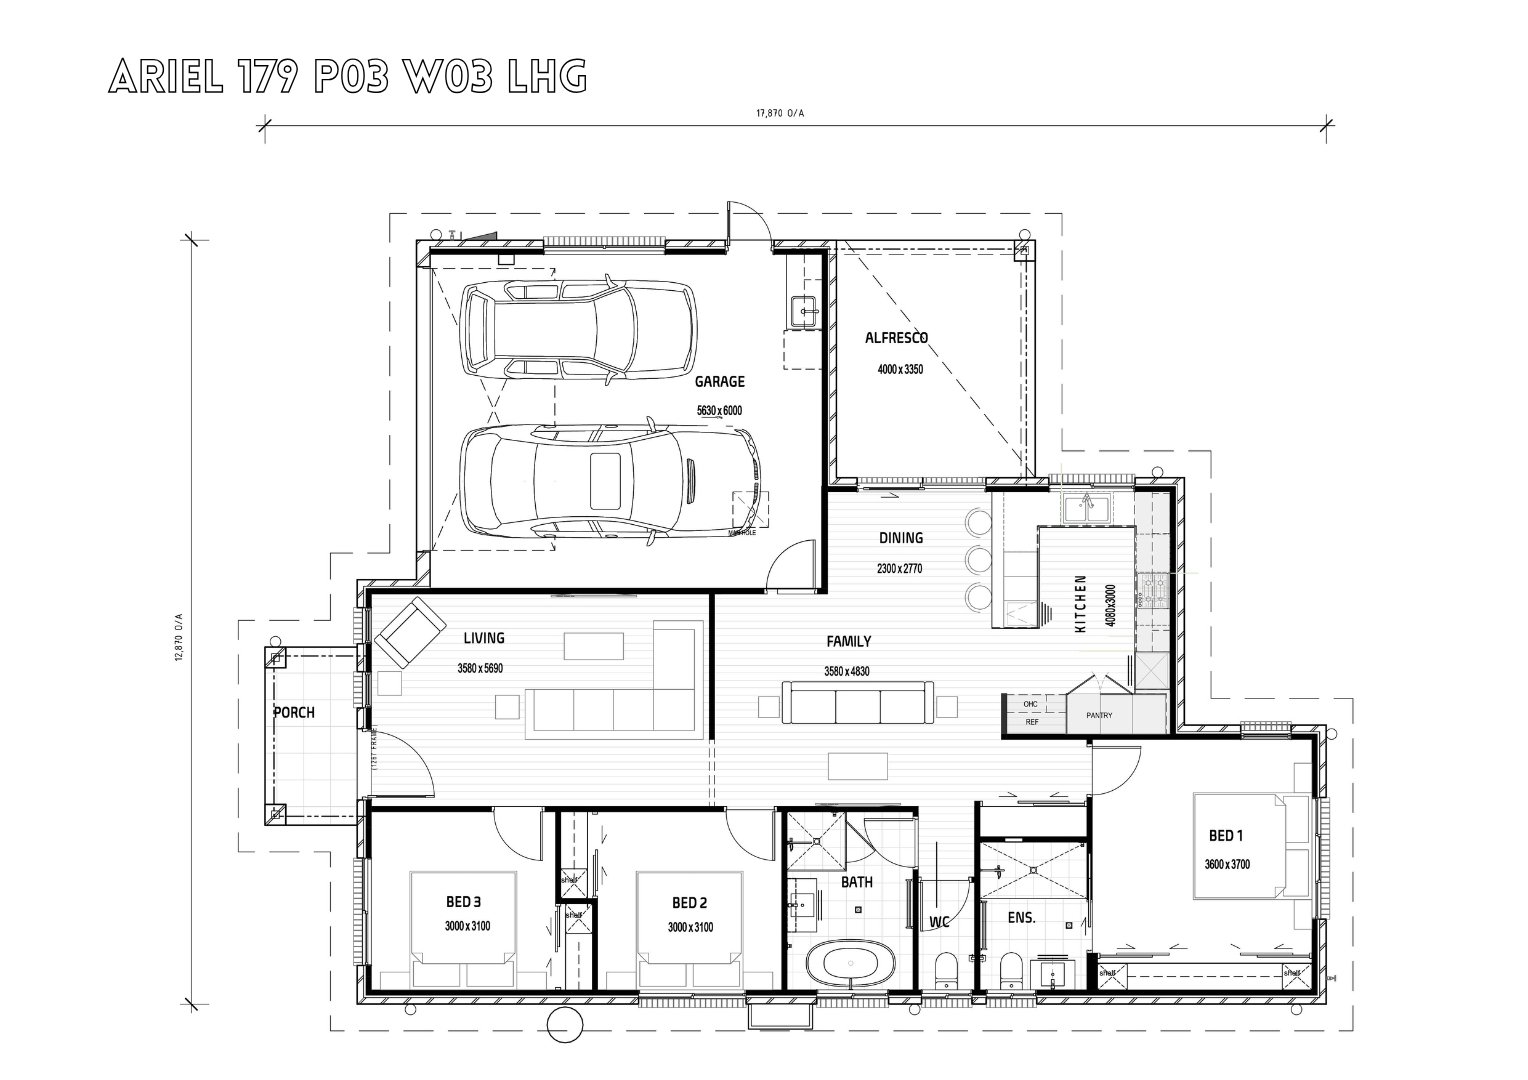
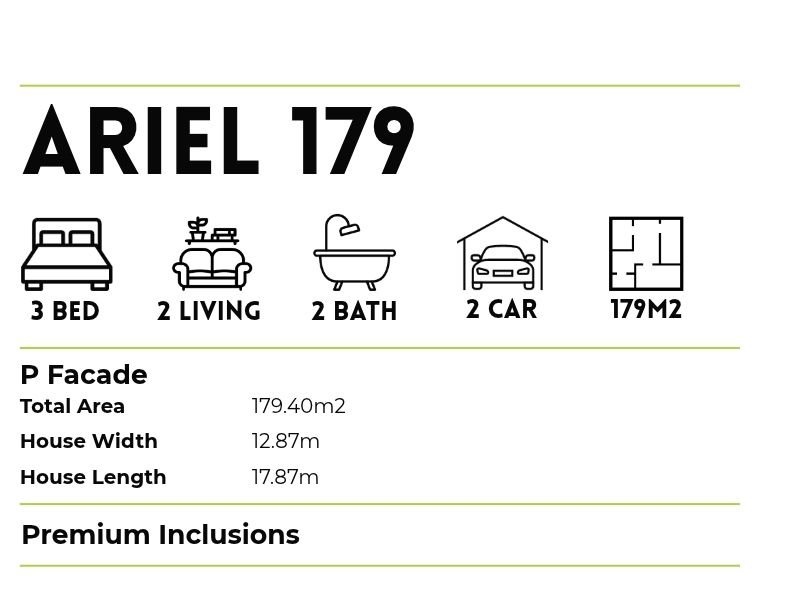
Most three-bedroom plans ask you to choose between a second living space or a double garage—the Ariel 179 gives you both inside a smart 179.40m² design
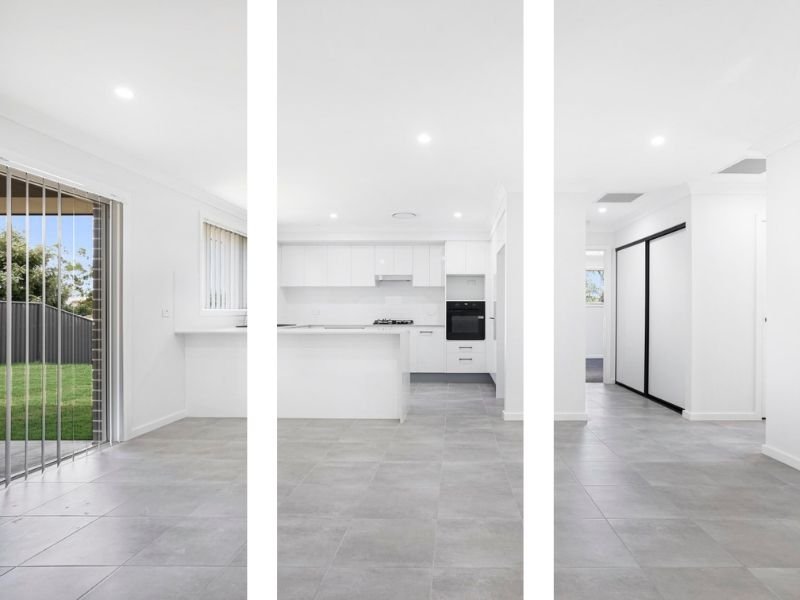
Downsize Without Downgrading: Keep your double garage, freestanding bath, and second lounge in an easy-care 179.40m² footprint
Seamless Entertaining: Effortless indoor-outdoor flow from the island kitchen out to the 13.40m² covered alfresco
Strong Market Appeal: 3 beds, 2 baths, 2 living zones, and a 2-car garage tick every box for tenants and buyers.
FACADES