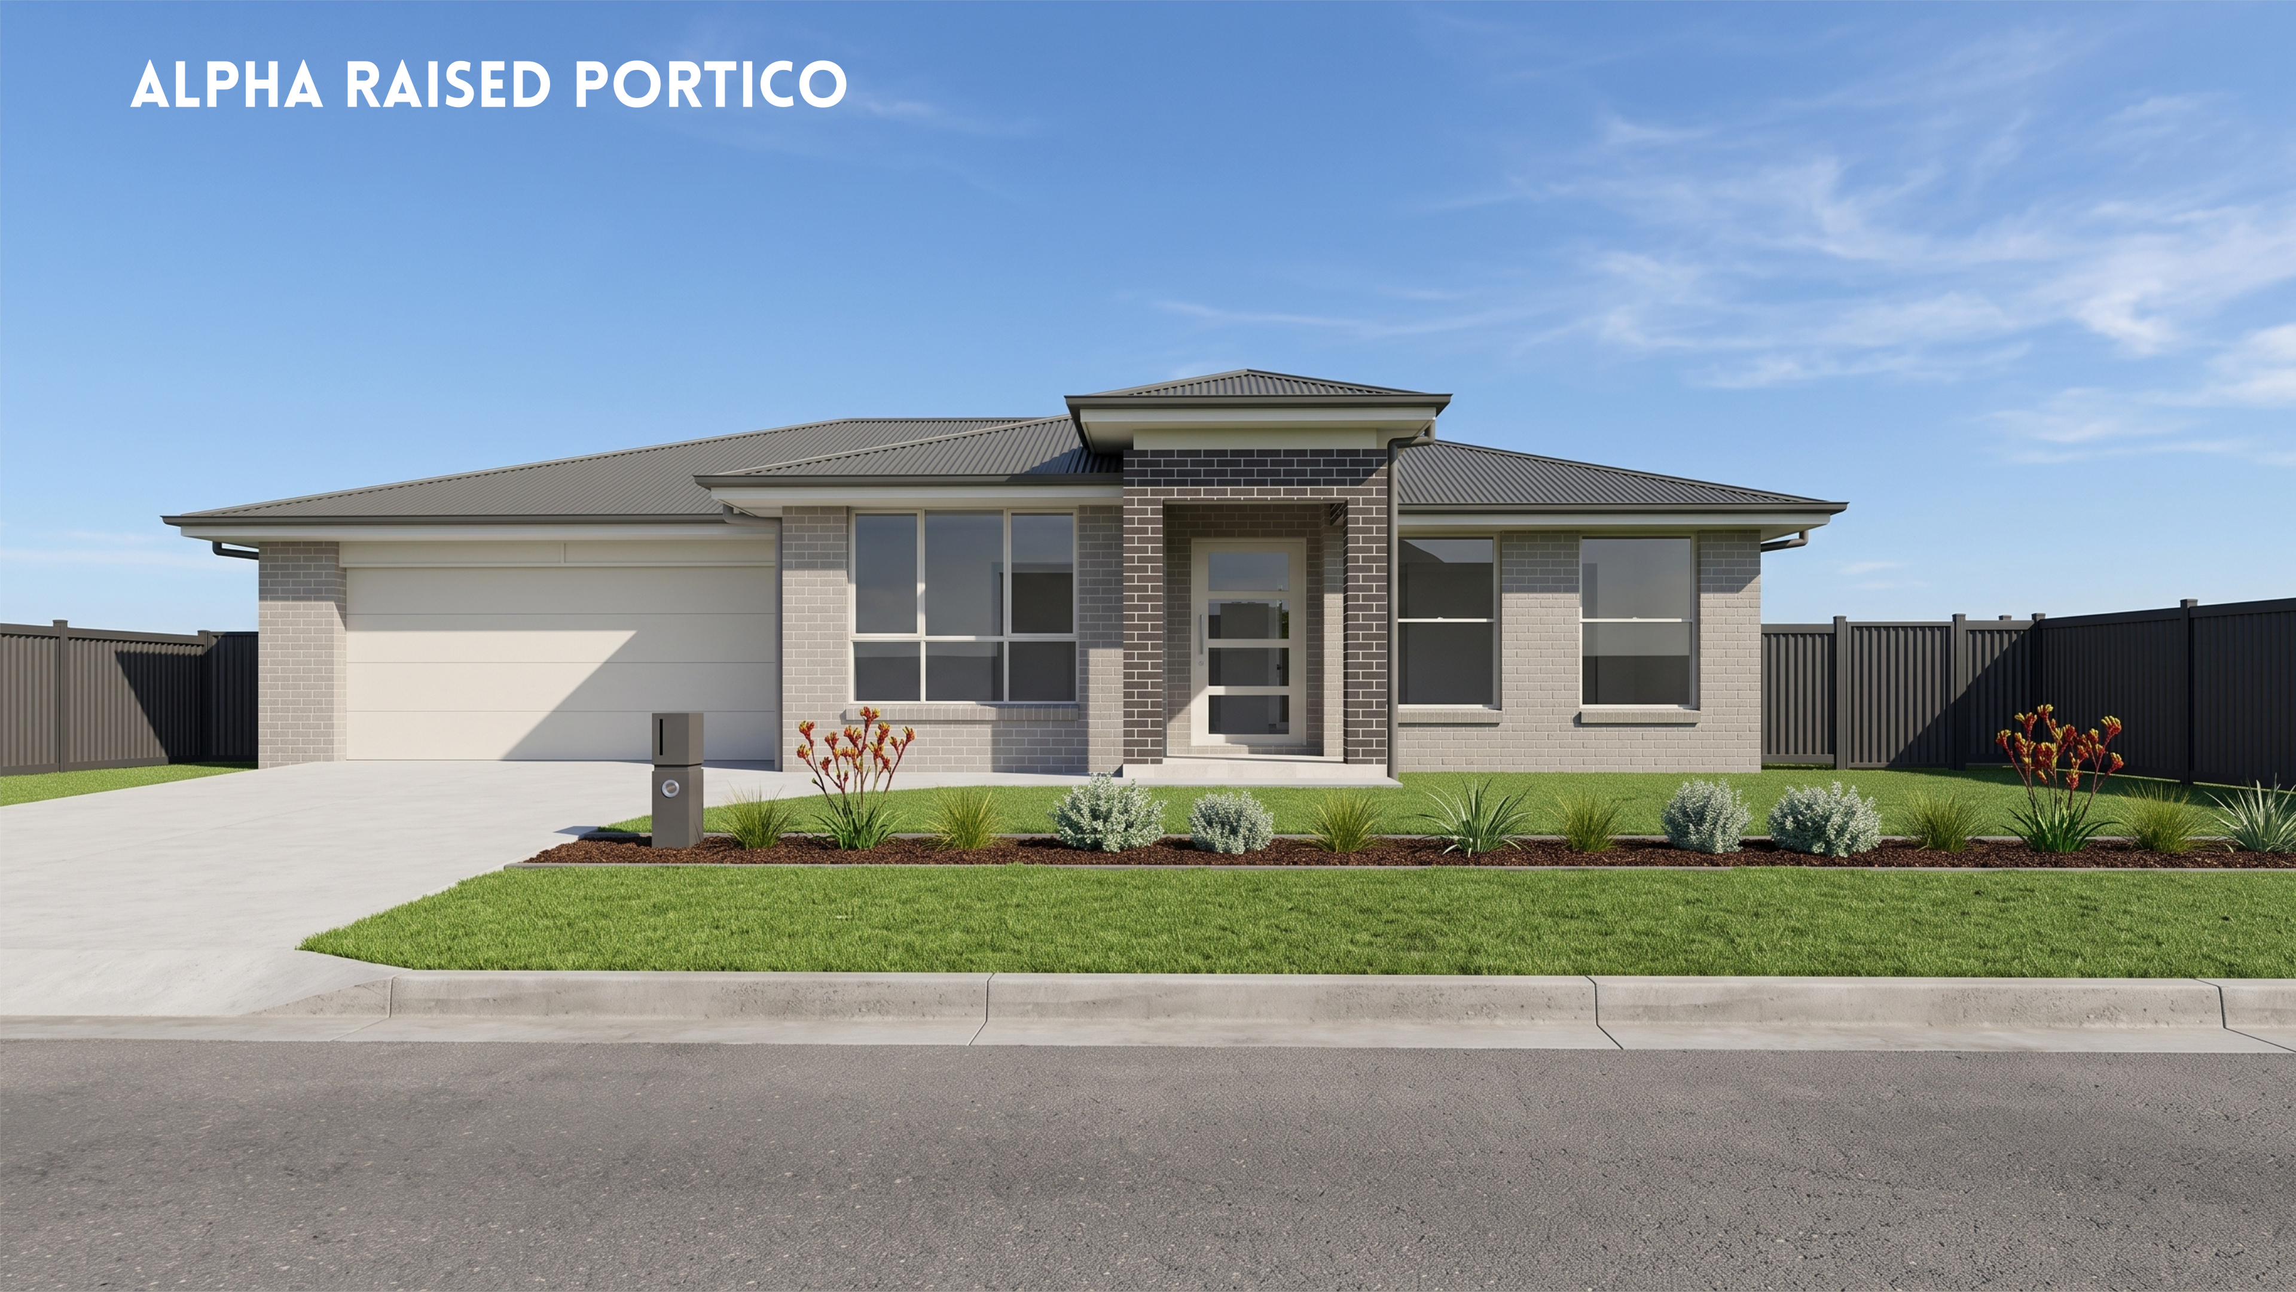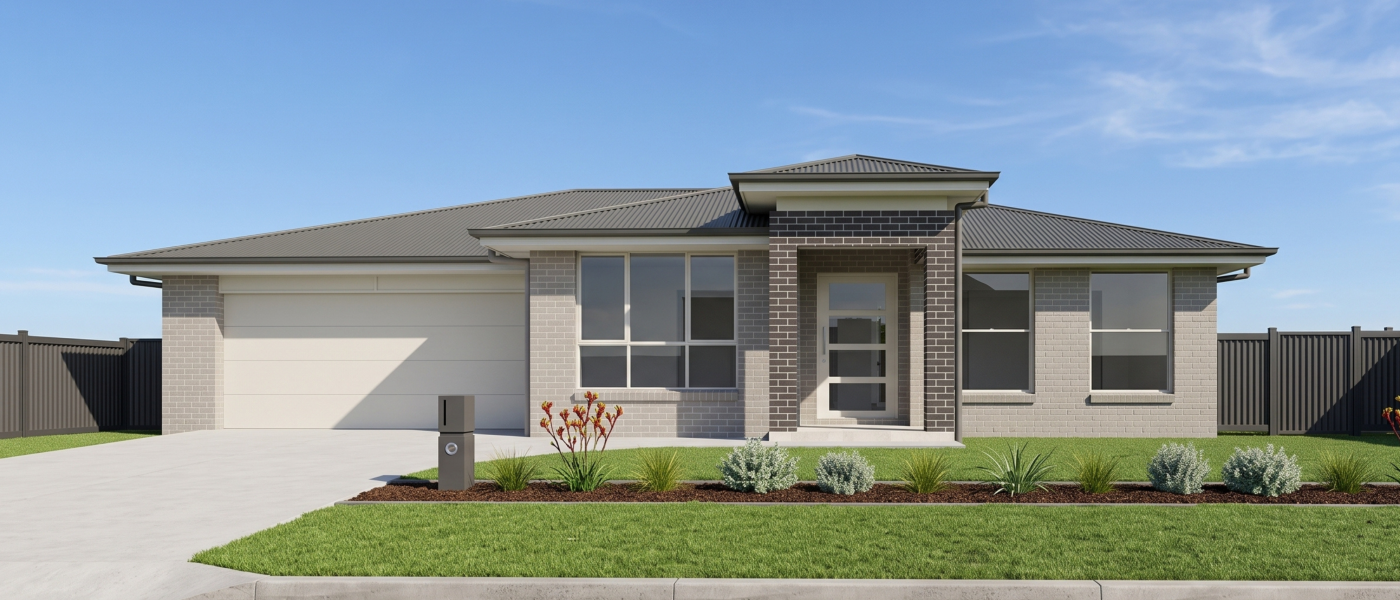
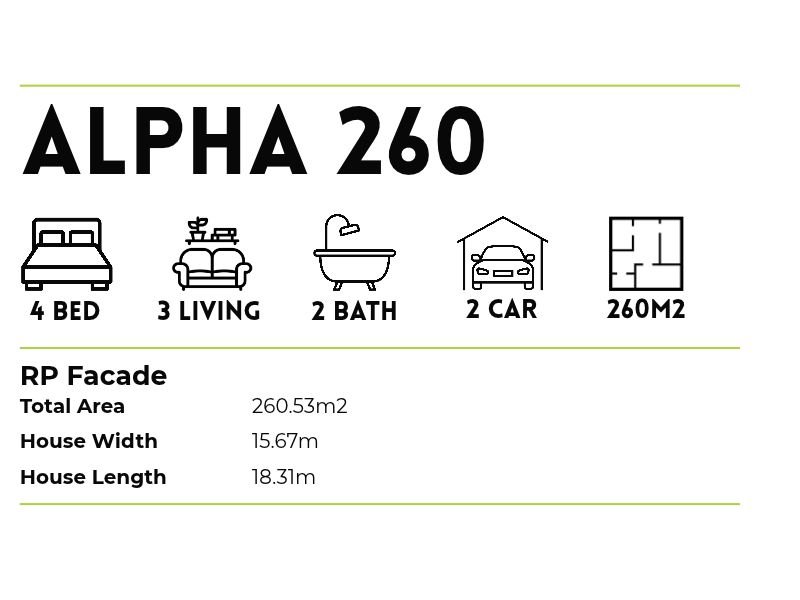
The Alpha 260
THE SUPERSIZED ENTERTAINER!
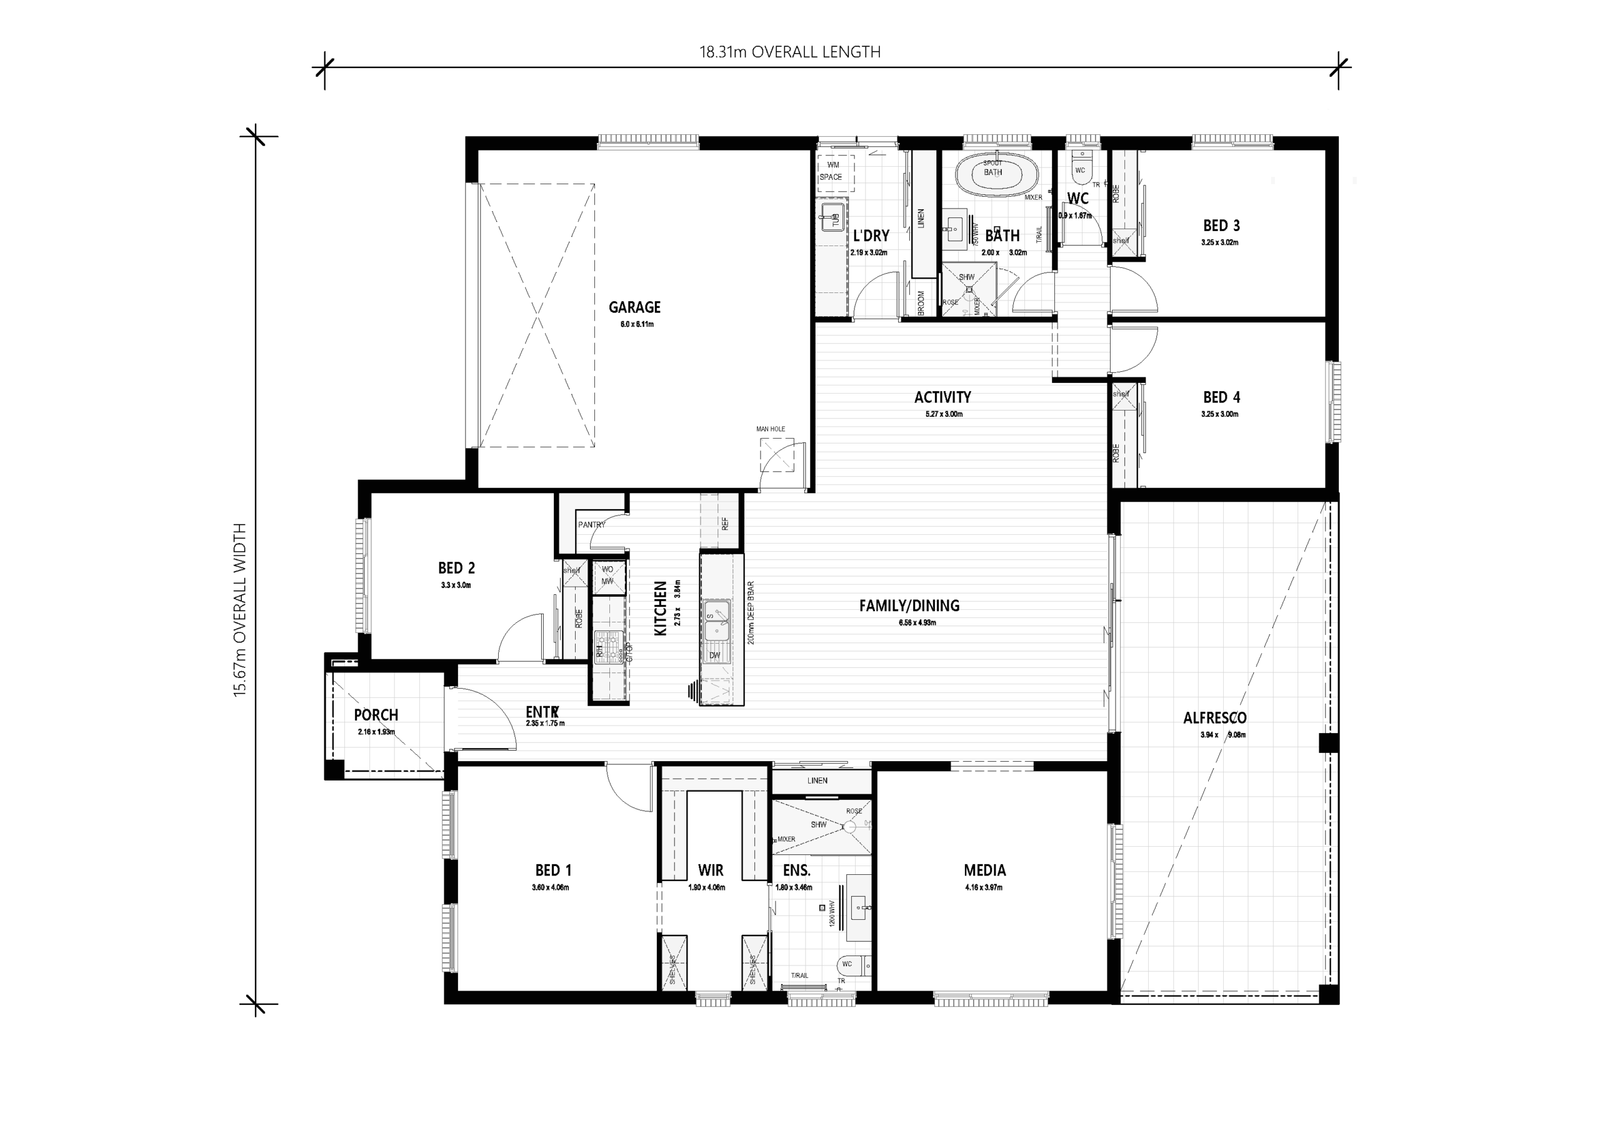
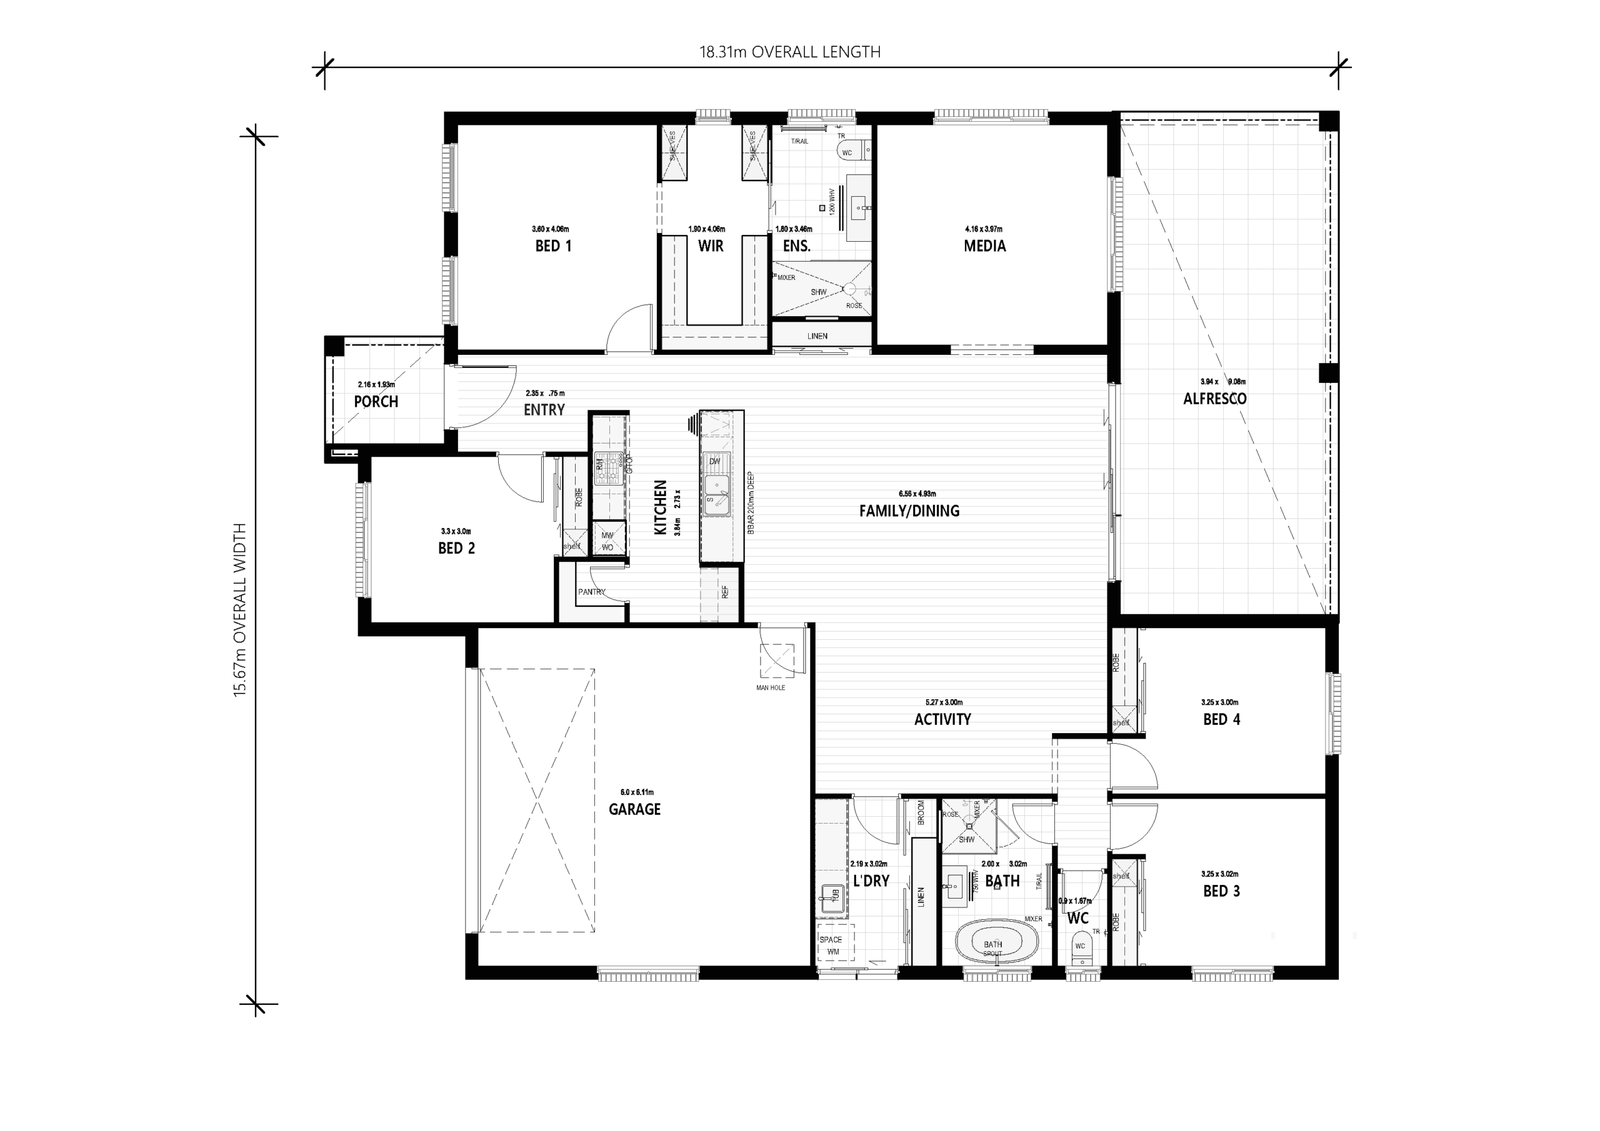
Scaling up our popular Alpha design to a generous 260m² footprint, the Alpha 260 is built for families who want extra room to move, grow, and entertain. The heart of the home features an oversized open-plan kitchen, living, and dining hub with a walk-in pantry, flowing effortlessly out to an expansive undercover alfresco. Designed for ultimate separation and comfort, this layout boasts three distinct rear living zones—including an activity space and a dedicated rear media room—alongside four spacious bedrooms. Complete with a private master retreat featuring a large walk-through robe leading into a spacious ensuite with an oversized shower, the Alpha 260 is the ultimate upgrade for growing families seeking grand proportions and modern lifestyle features.

FACADES