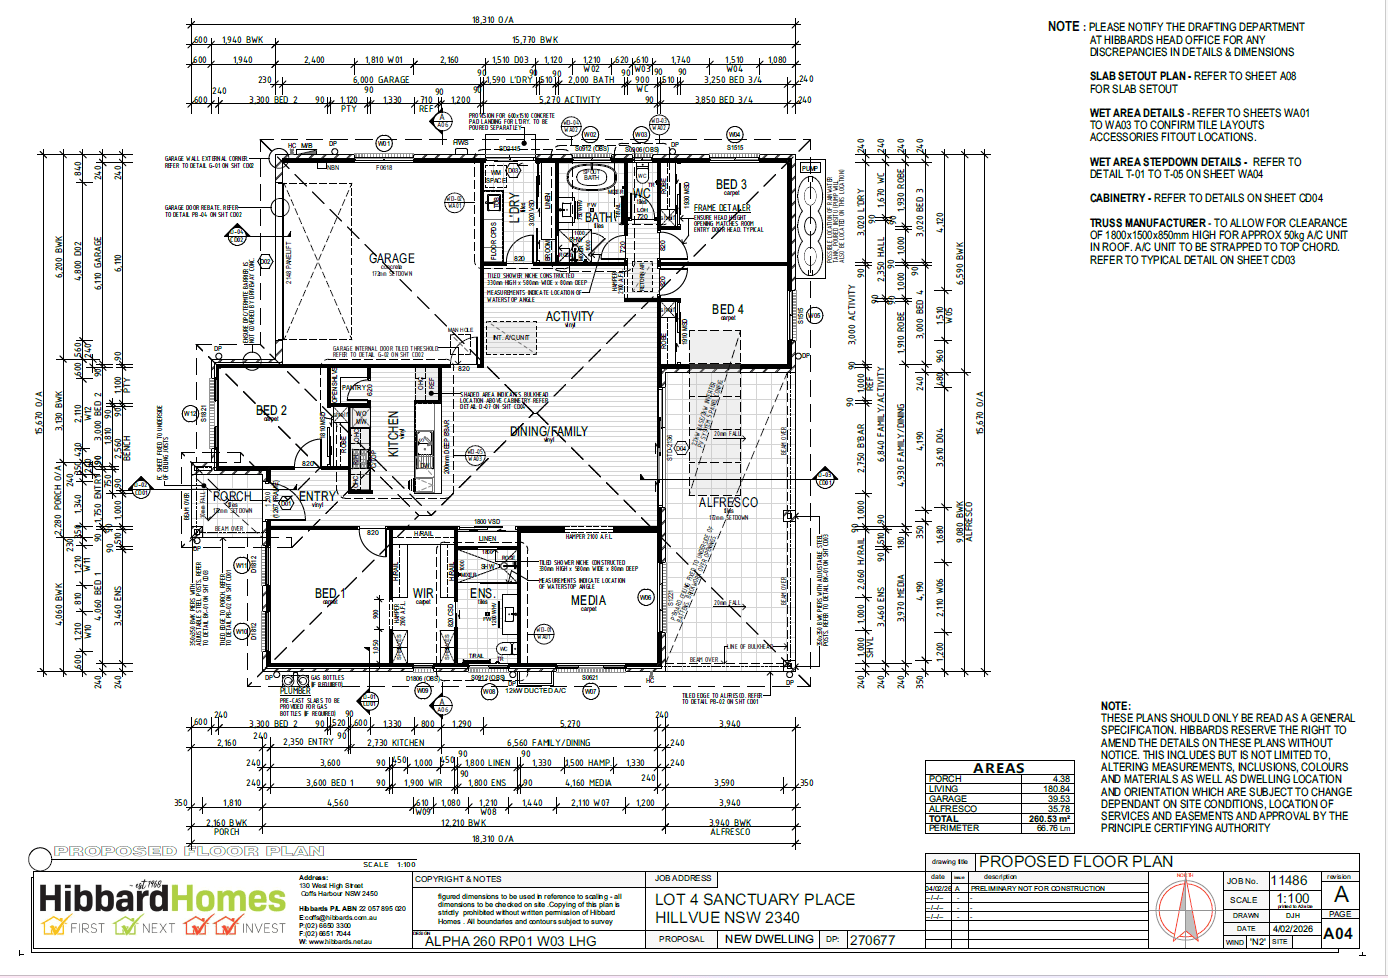
We are excited to present this amazing new listing in The Peak, Tamworth
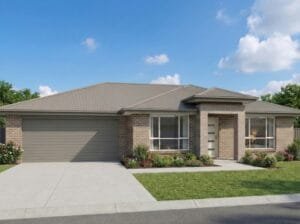
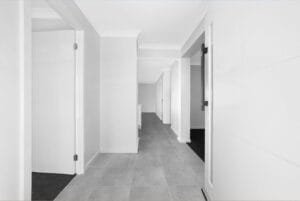
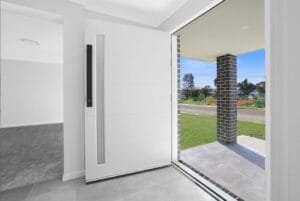
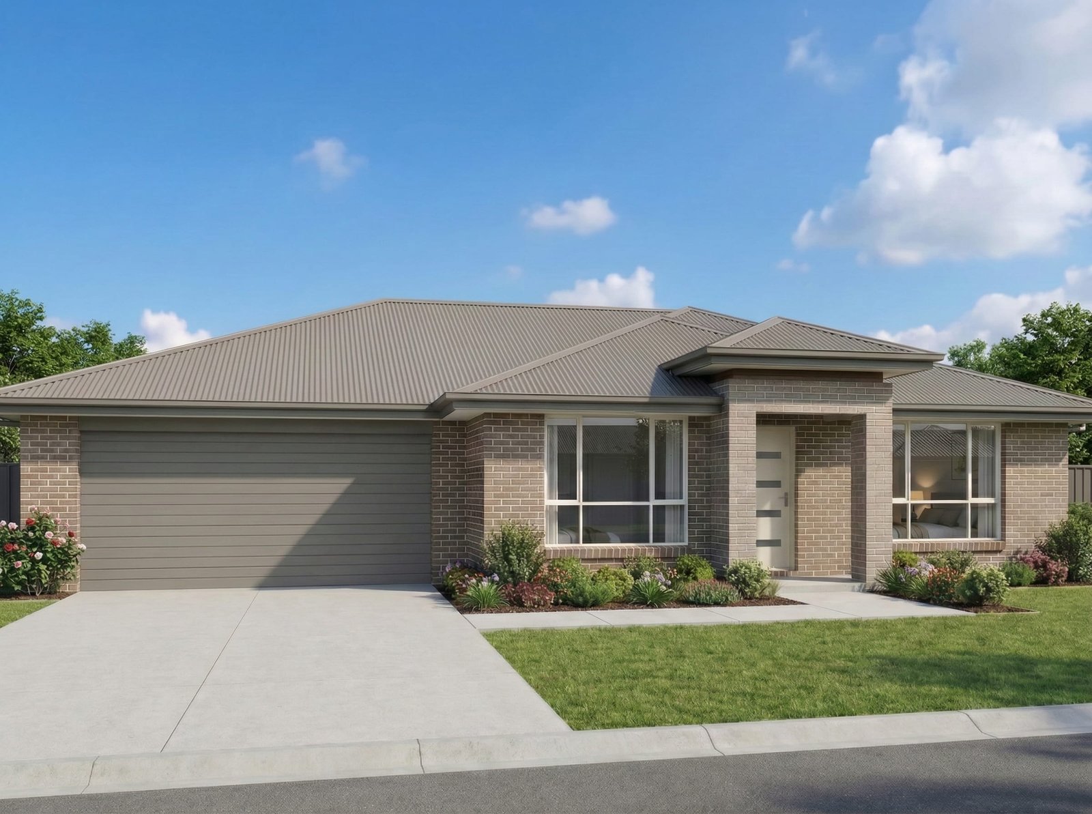
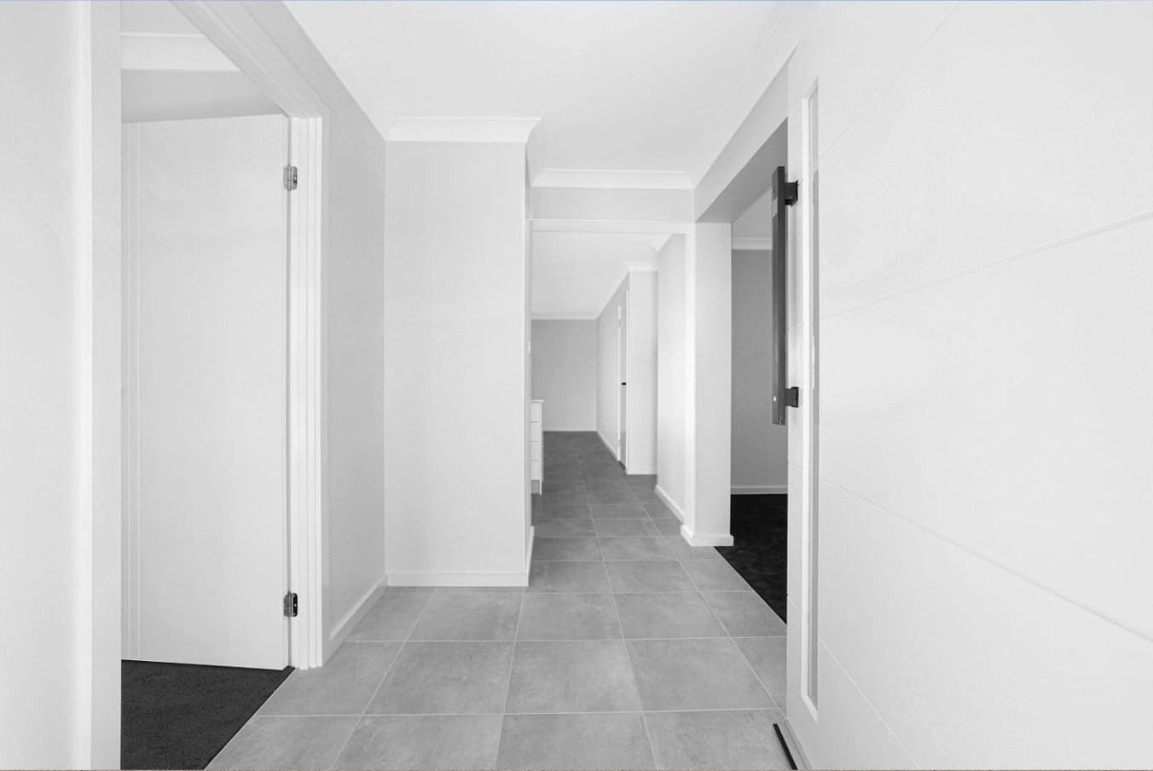
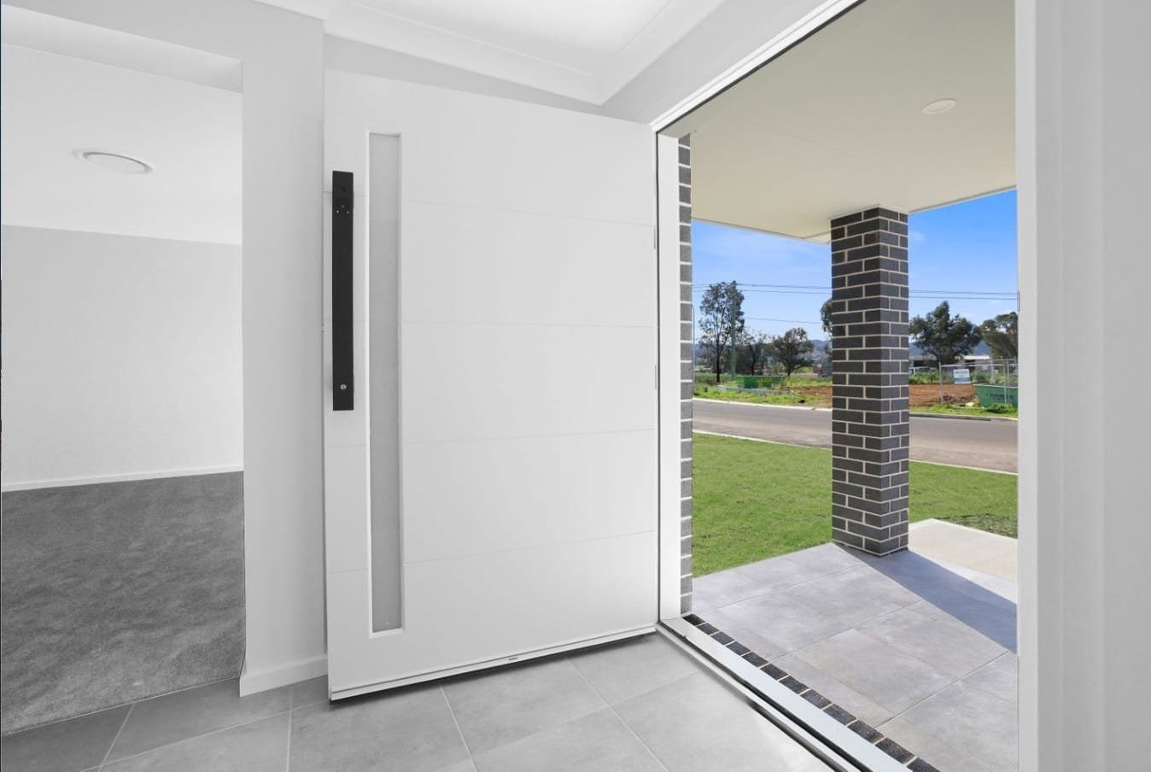
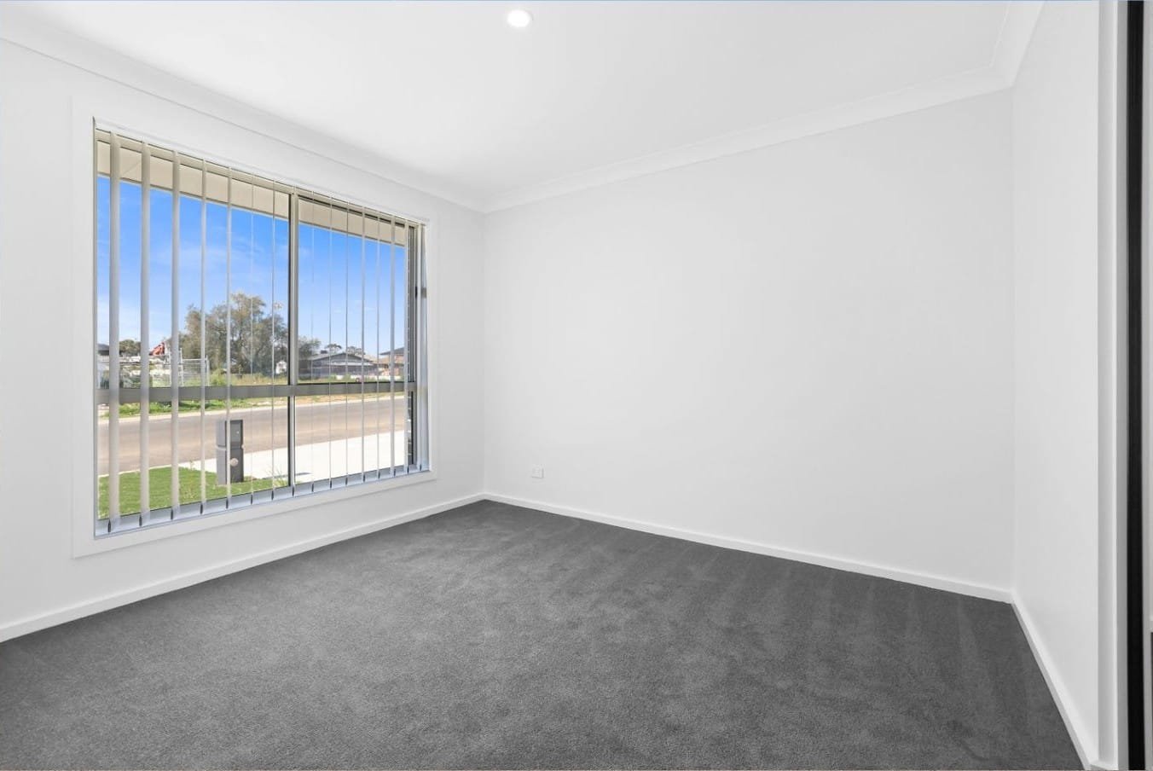
We are excited to present this amazing new listing in The Peak, Tamworth
Lot 4, 5 Sanctuary Place, HILLVUE NSW 2340Basics
- Location: Tamworth
- Bedrooms: 4
- Living Spaces: 2
- Garage Spaces: 2
- Location: Tamworth
- Design: ALPHA 260 RP01 W03 LHG
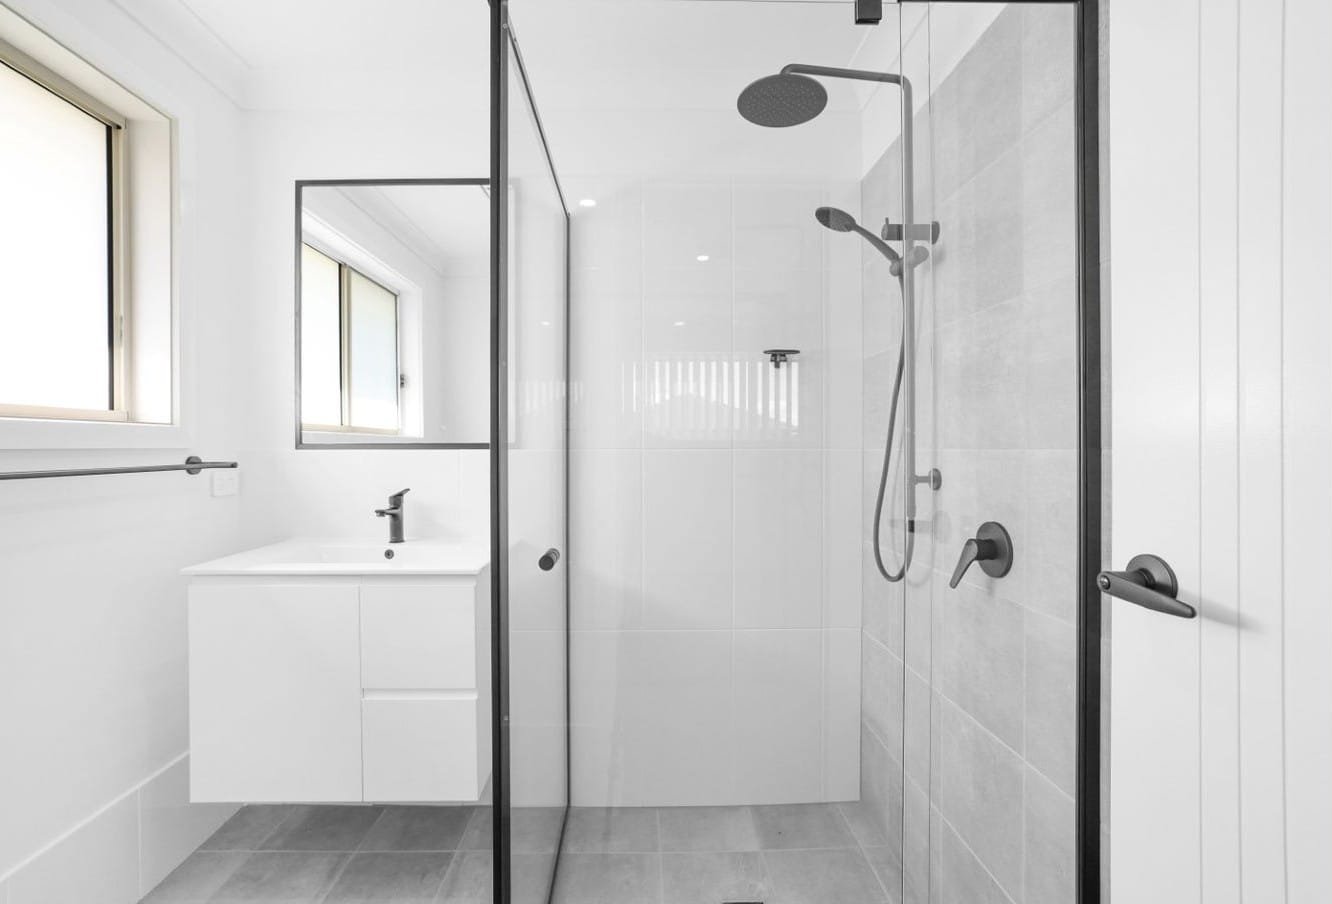
- Bathrooms: 2
- Area, m²: 260.53 m²
- Lot size, m²: 752.6 m²
About this home
-
Description:
We are excited to present this amazing new listing in The Peak, Tamworth, perfectly positioned overlooking the golf course.
Imagine waking each morning to peaceful green views and enjoying a hit of golf just moments from your doorstep. This is lifestyle living at a great location.
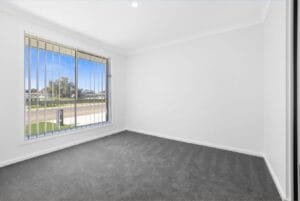
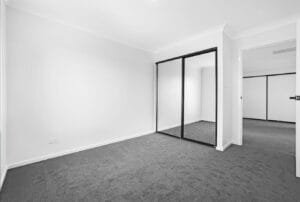
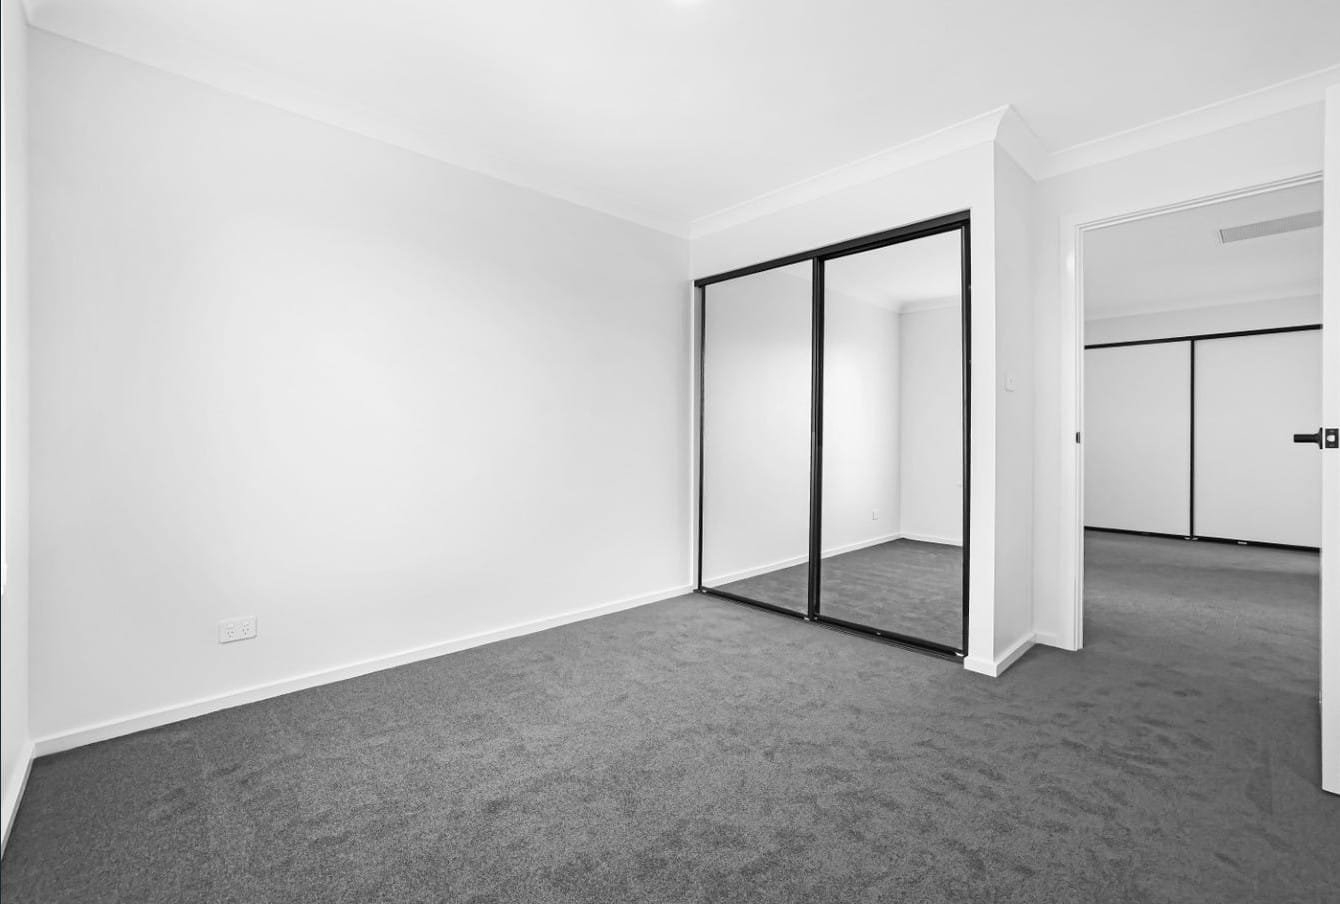
This spacious home features four genuinely generous-sized bedrooms, including a master suite complete with walk-in robe and private ensuite.
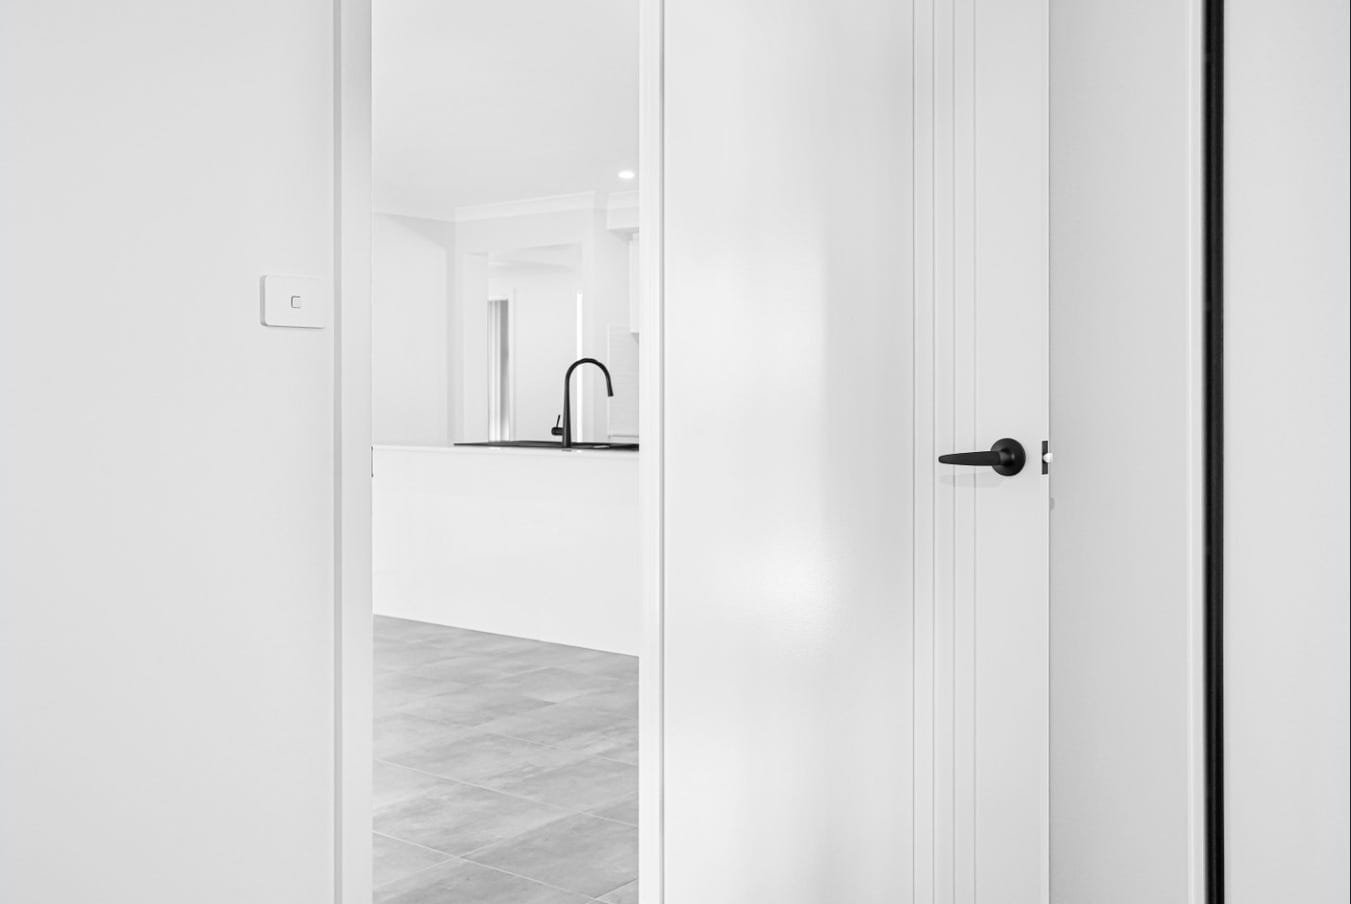
Designed for both relaxation and entertaining, the home offers three spacious living areas — a dedicated media room, a large family room, and an open-plan dining area.
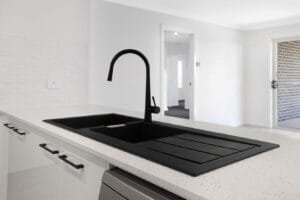
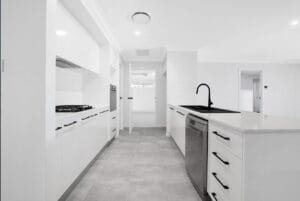
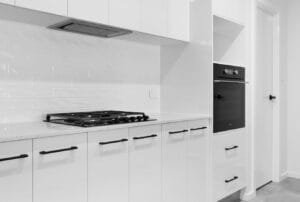
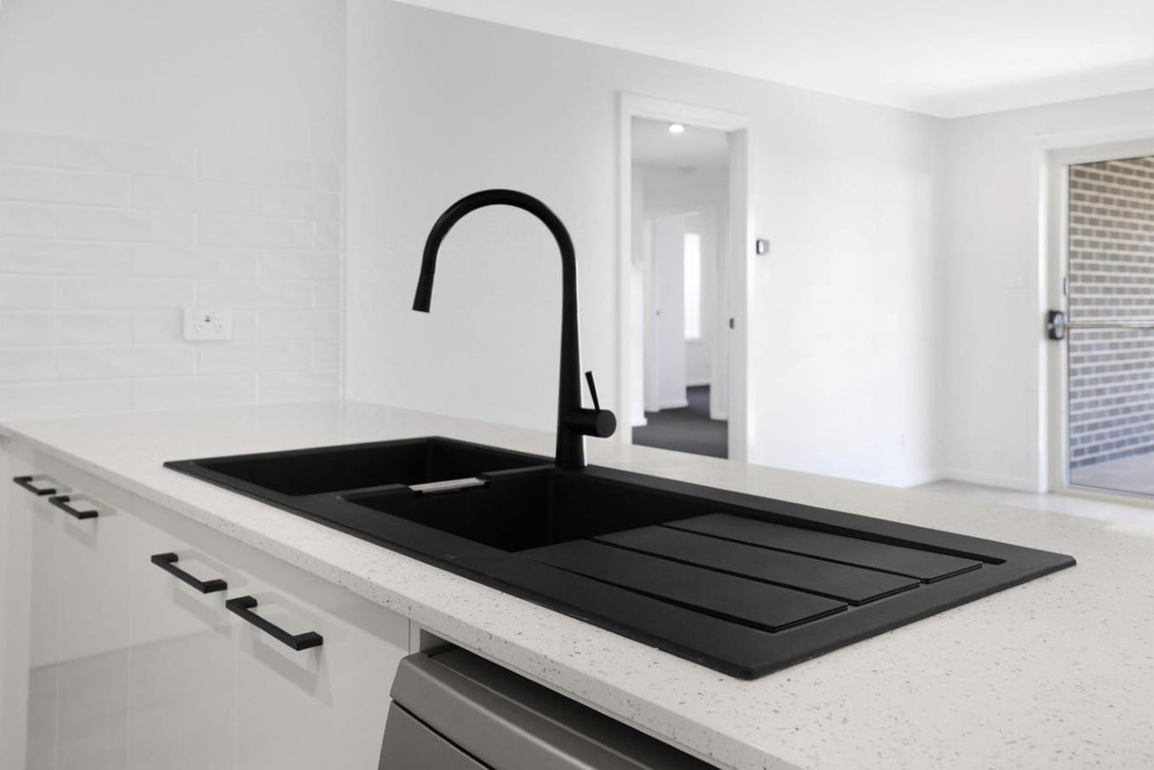
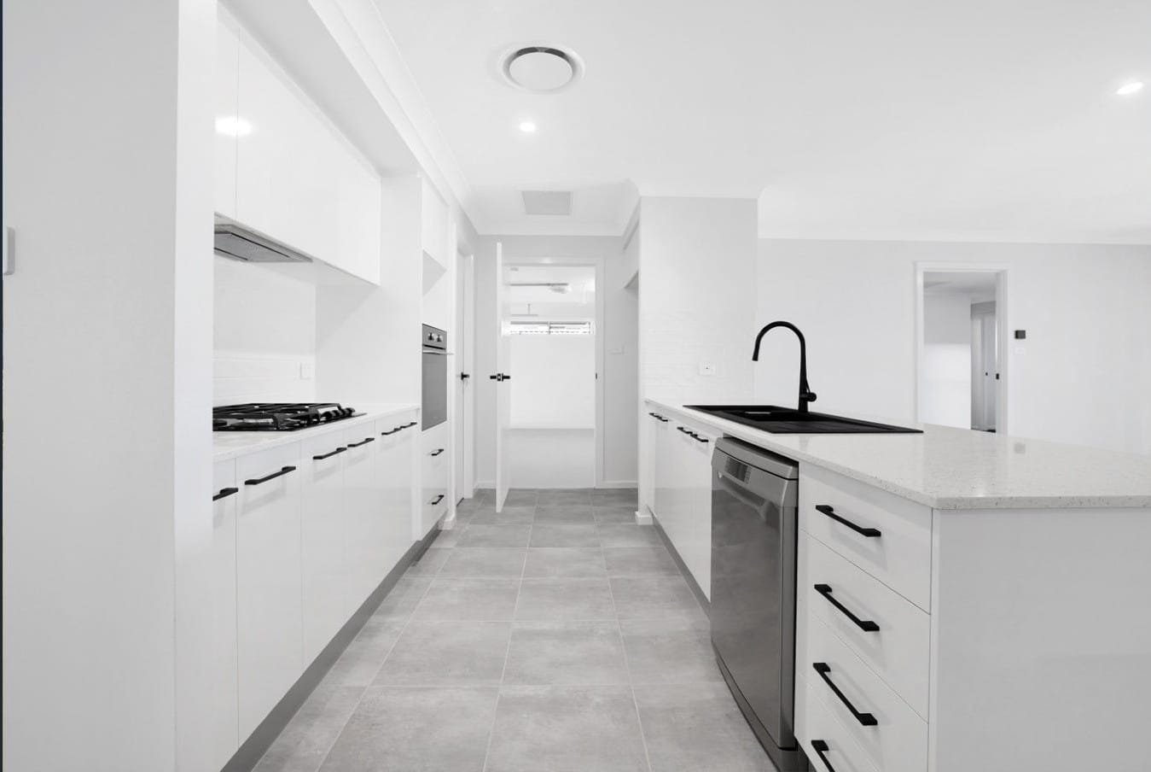
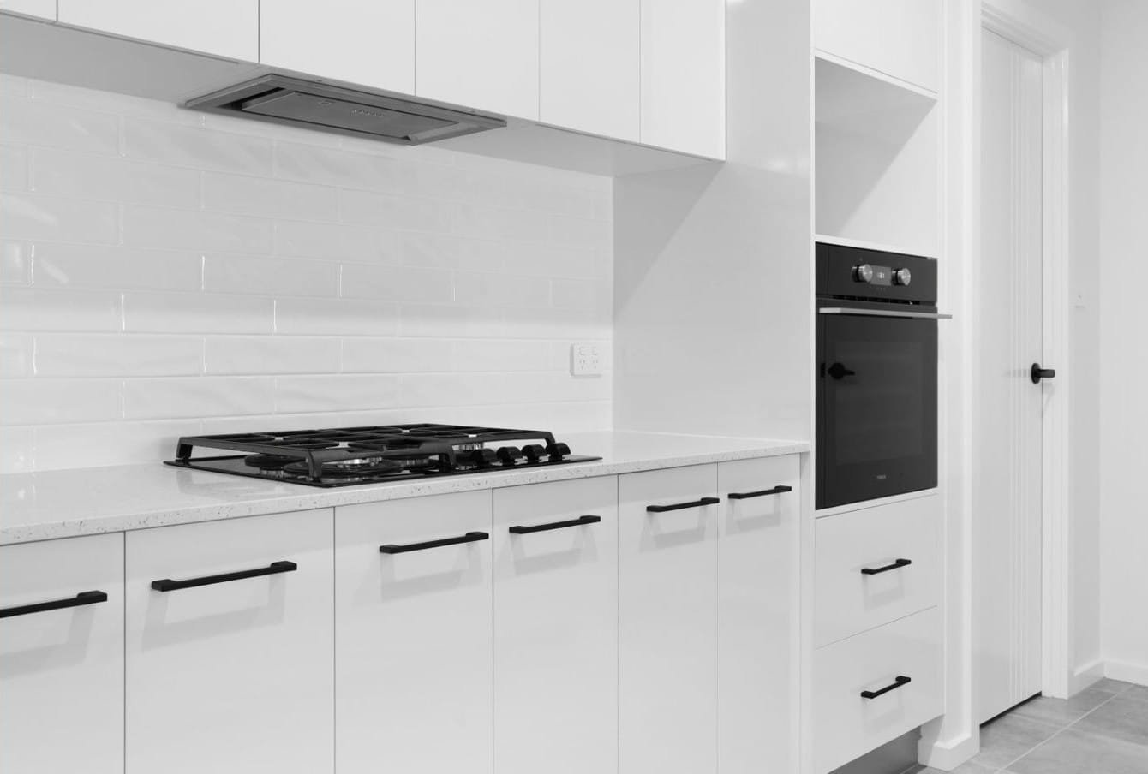
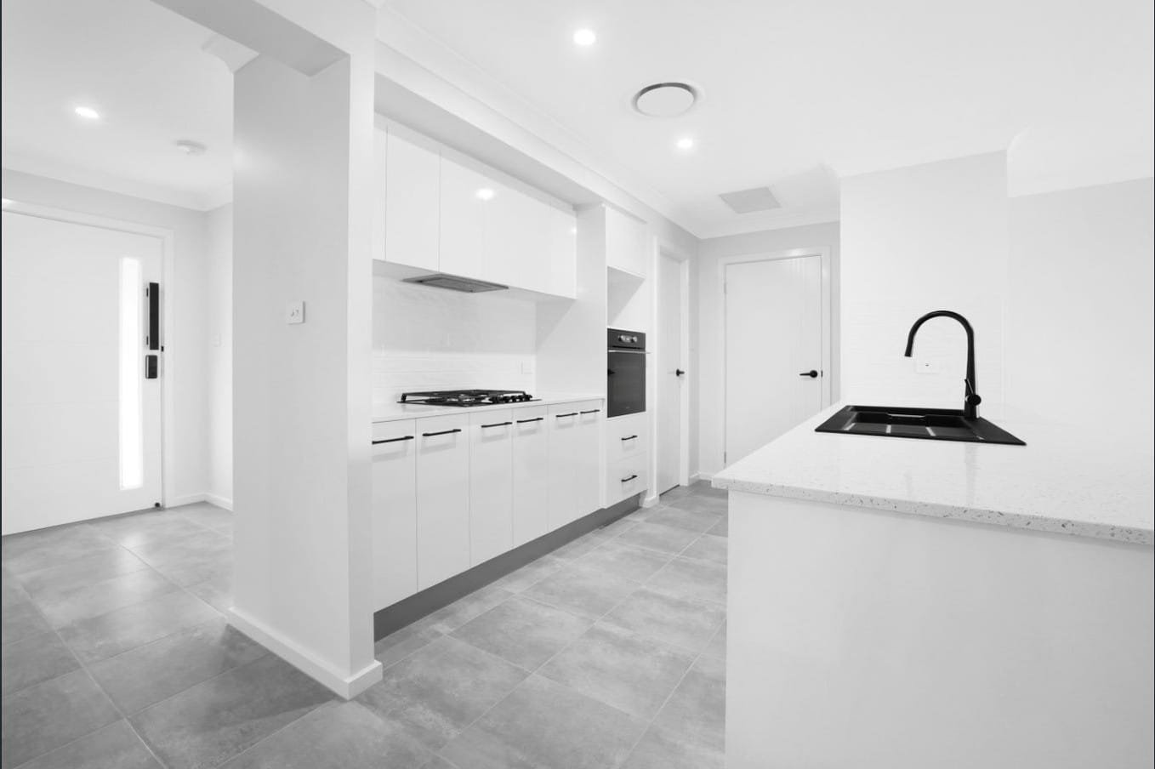
The modern kitchen is beautifully appointed with:
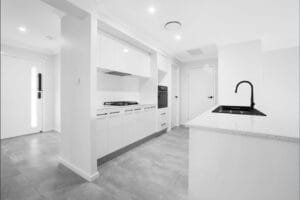
• Stone benchtops • Electric oven • Gas cooktop • Dishwasher
Step outside to a tiled, covered alfresco area — the perfect entertaining space — overlooking a fully fenced yard providing privacy and security.
Additional features include: • Double lock-up garage with internal and remote access • Ducted reverse-cycle heating and cooling for year-round comfort • NBN ready • Turnkey complete.
Located in a fantastic position at The Peak, directly overlooking the golf course and only minutes from shopping Centre's , medical facilities, and everyday conveniences.
Whether you’re a first home buyer, investor, or looking to upgrade, this exceptional home offers lifestyle, comfort, and great location all in one.
Call Shonoa Cotterell today 0428260102.
*Photographs, artist’s impressions, and visuals are for illustrative purposes only. Fixtures, fittings, finishes and colour selections may vary. Please contact a Hibbard Homes Sales Consultant to review the inclusions and colour selections for this home. Photography depicts items such as homewares and furniture not supplied by Hibbard Homes. The copyright in the floorplans and facades depicted in this listing are owned by or licensed to Hibbards Pty Ltd and may not be reproduced, copied or dealt with in any manner which infringes the exclusive rights of Hibbards Pty Ltd as prescribed by the Copyright Act 1968 without the express written authorisation of Hibbards Pty Ltd. Hibbards Pty Ltd builders license 41122C trading as Hibbard Homes Pty Ltd.
Show all description
Features
- Features:
Building Details
- Floor covering: Carpet, Luxury Vinyl Plank
- Exterior material: Brick
- Roof: Colorbond
- Parking: Garage - attached