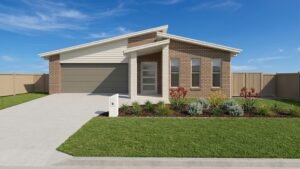
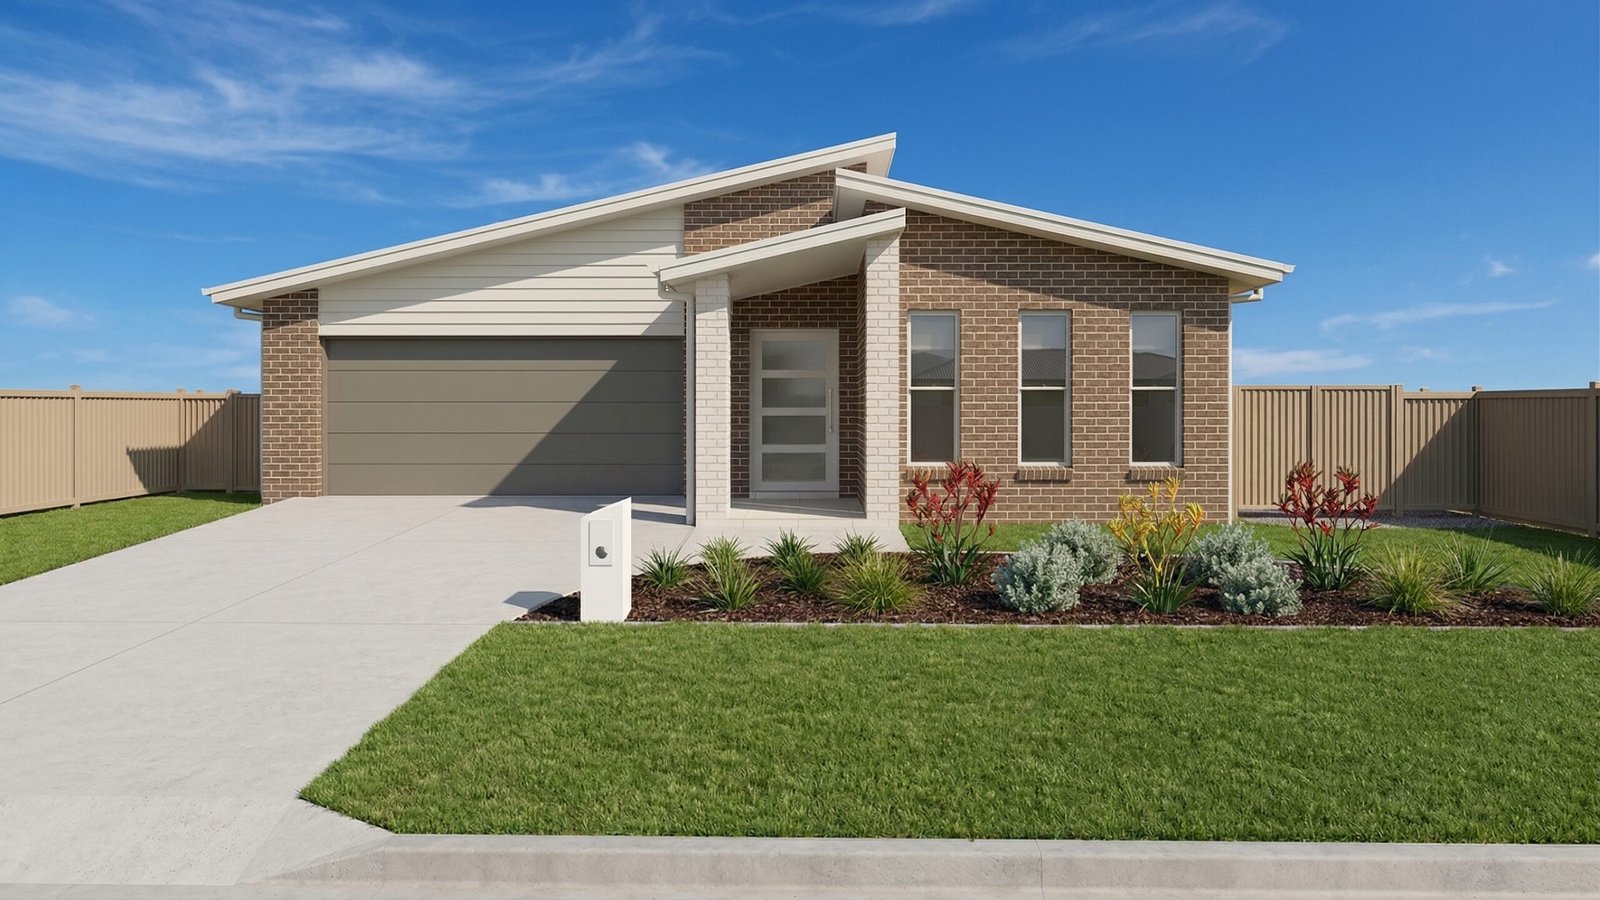
Positioned in the sought-after coastal community of Corindi Beach, this beautifully designed family home offers a spacious and practical floorplan, combining modern comfort with easy living.
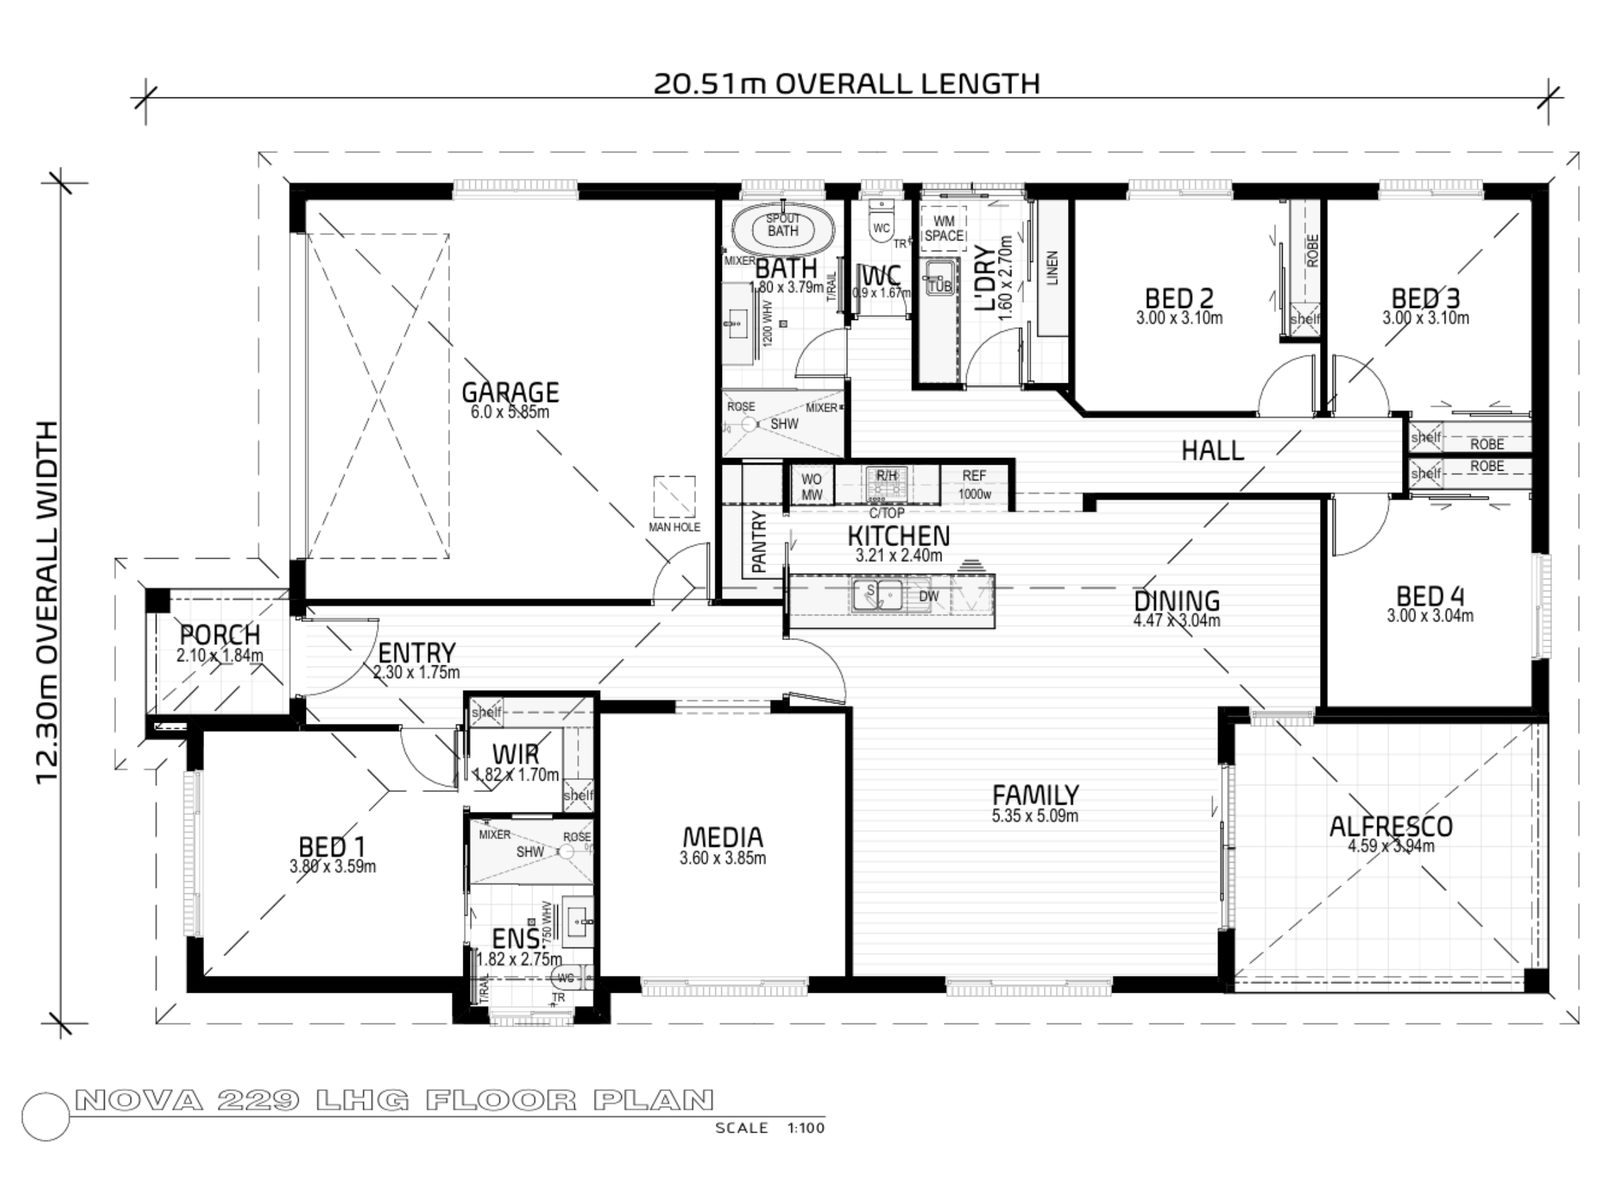
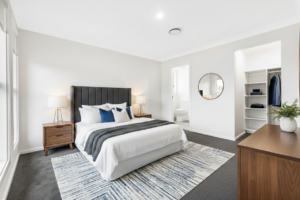
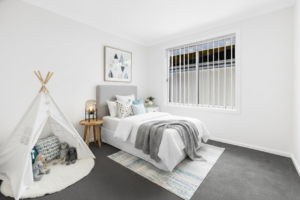
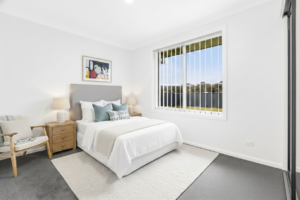
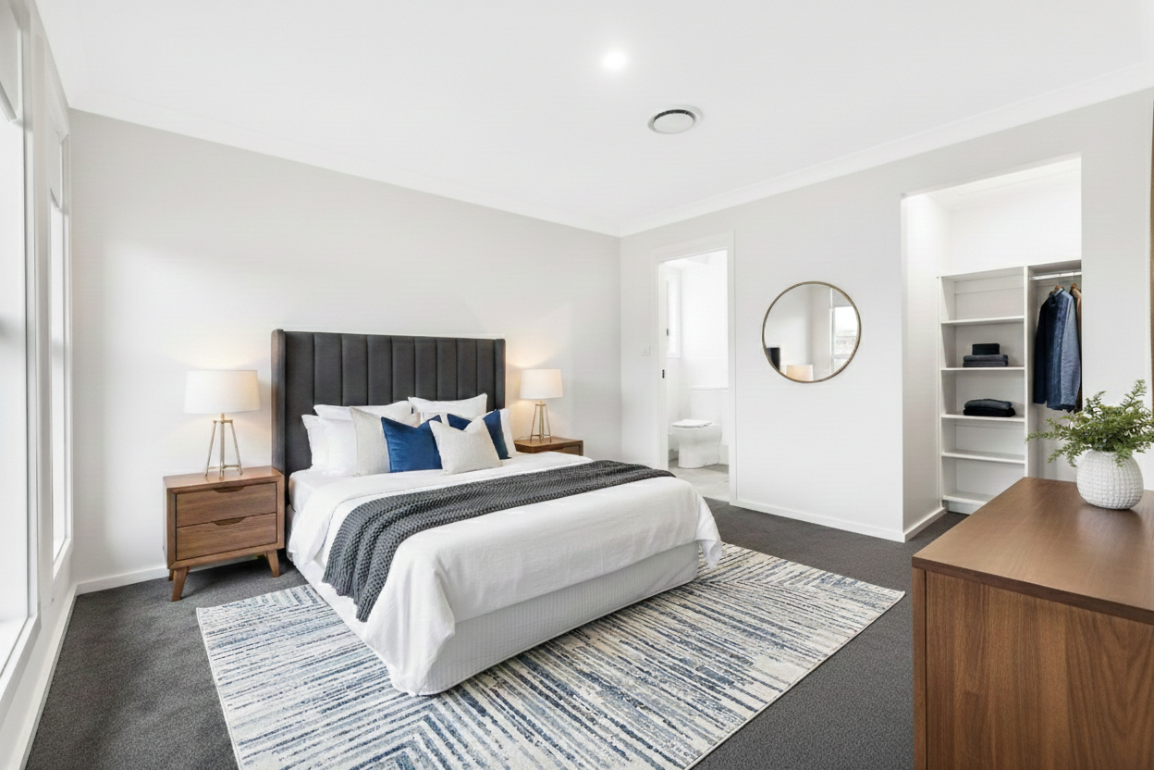
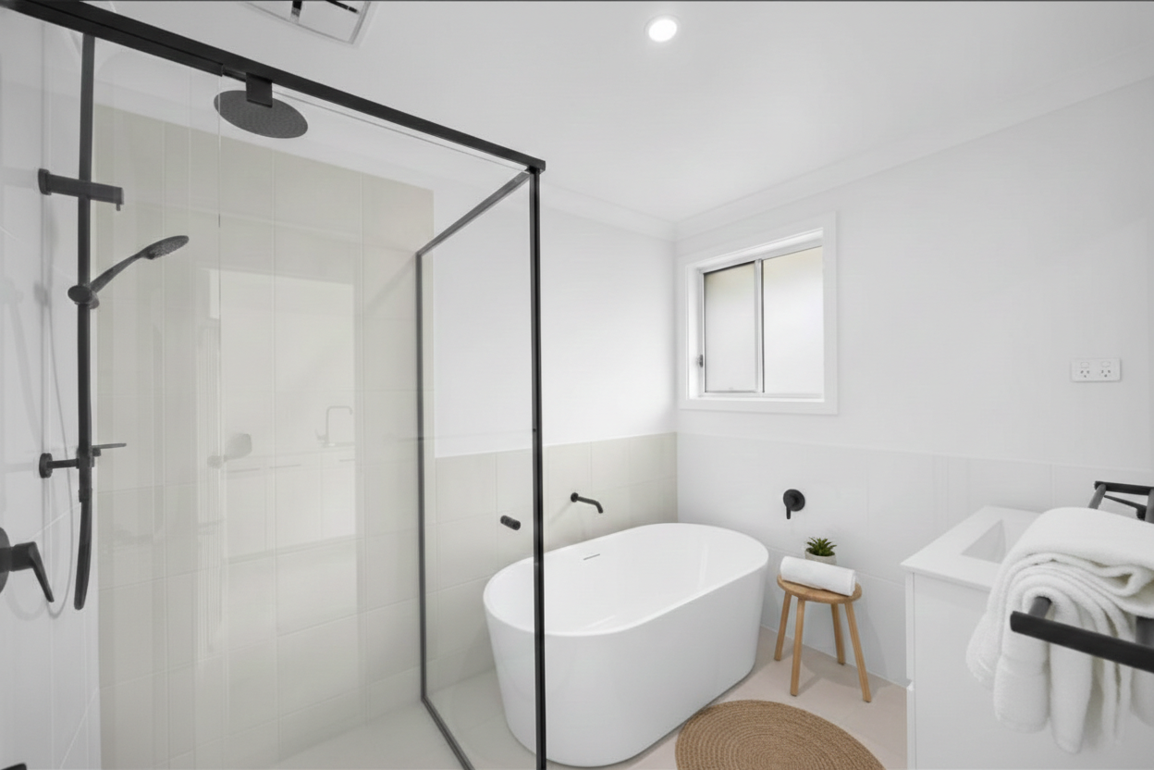
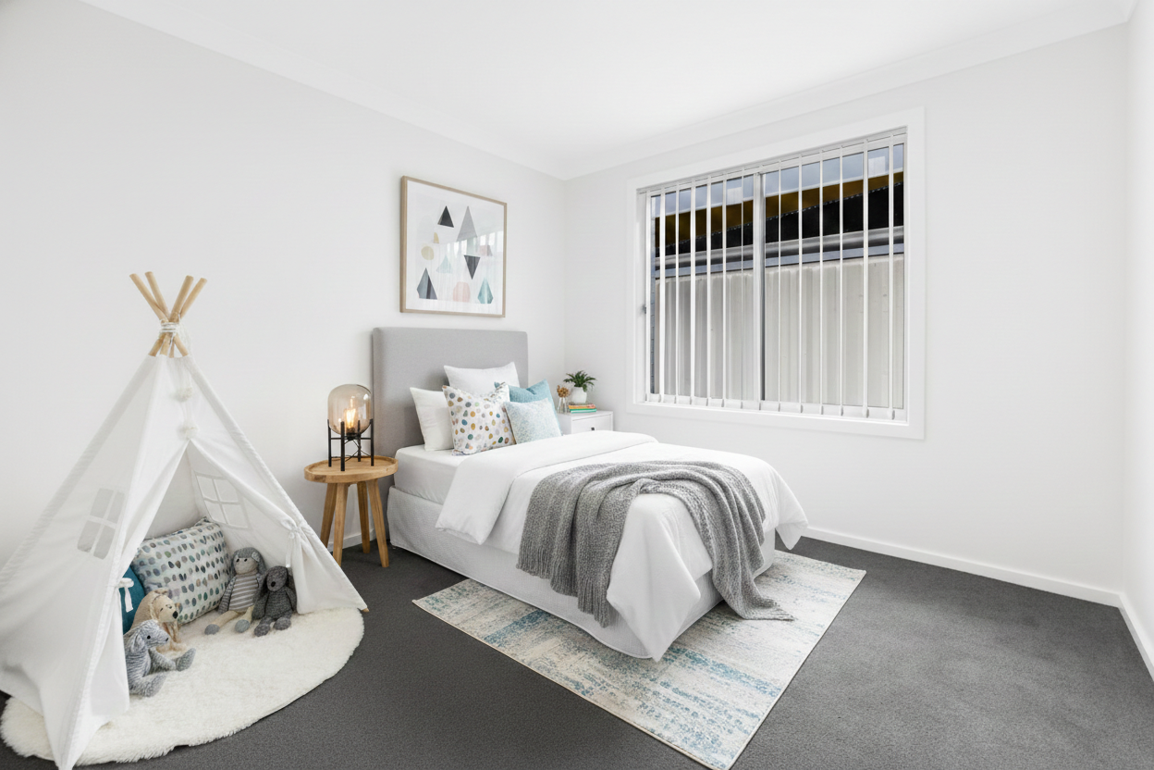
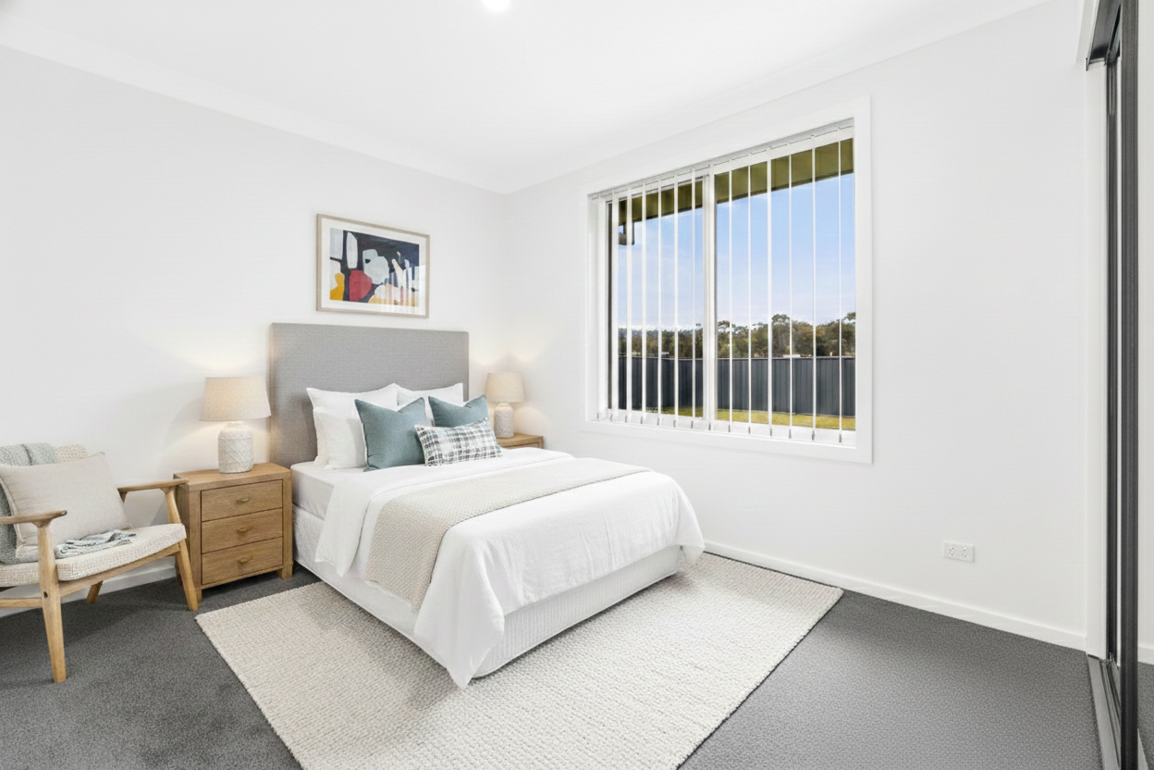
Featuring four well-appointed bedrooms, the privately positioned master suite is located at the front of the home and includes a stylish ensuite, creating the perfect parents' retreat. The remaining three bedrooms are grouped together at the rear of the property, providing an ideal layout for families with children or guests.
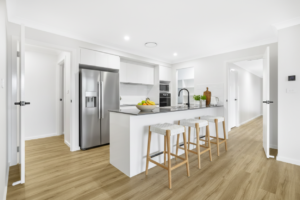
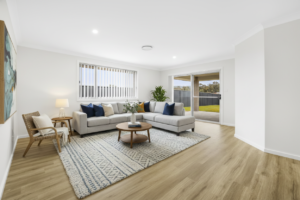
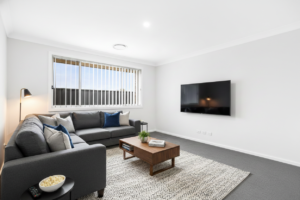
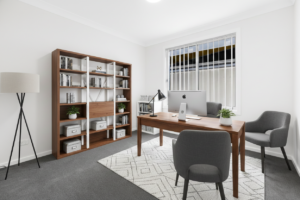
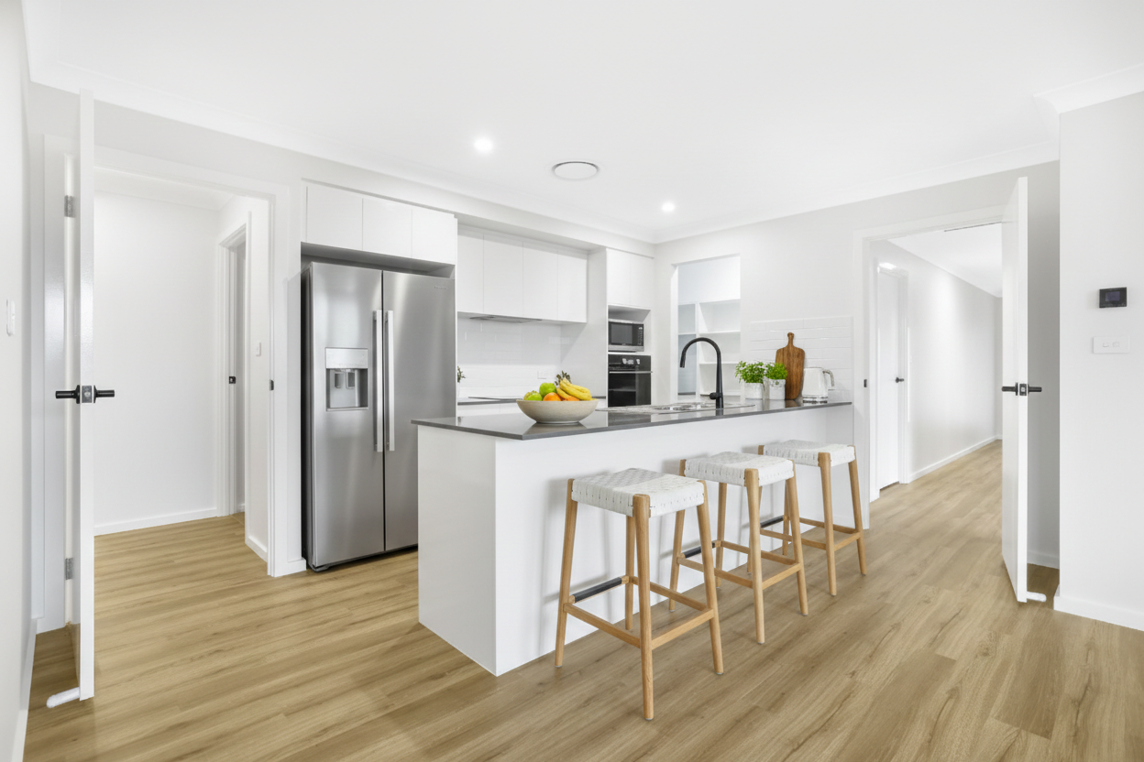
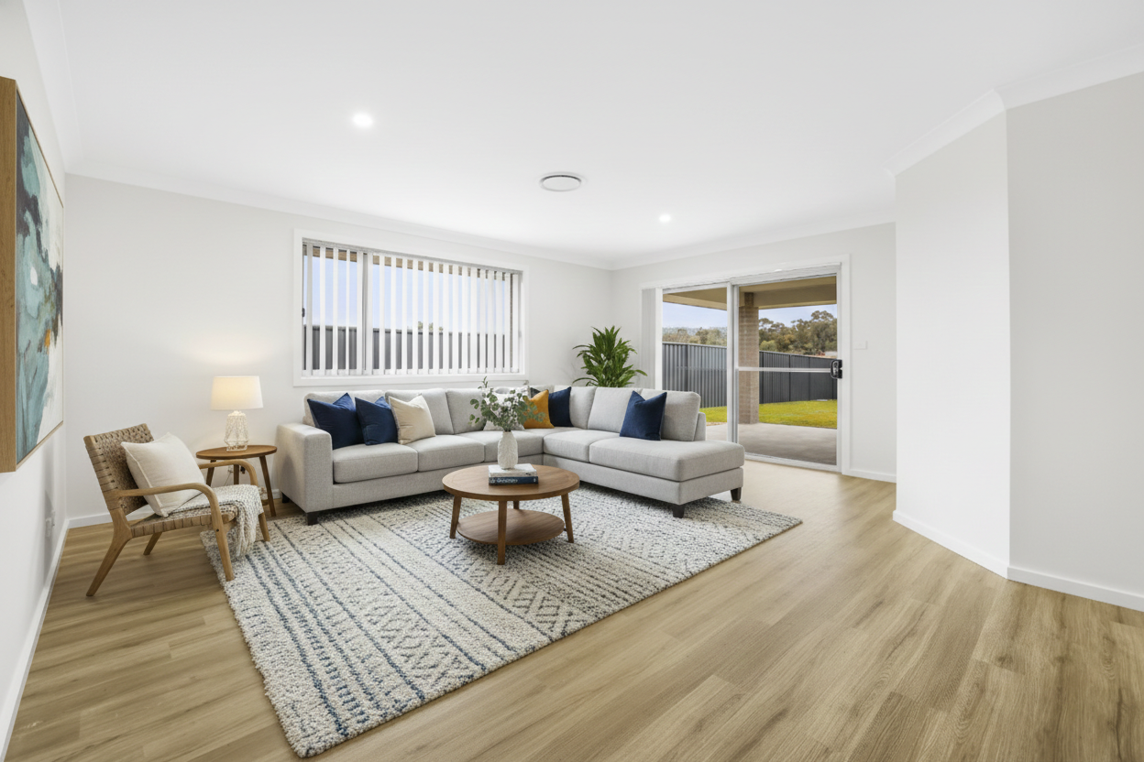
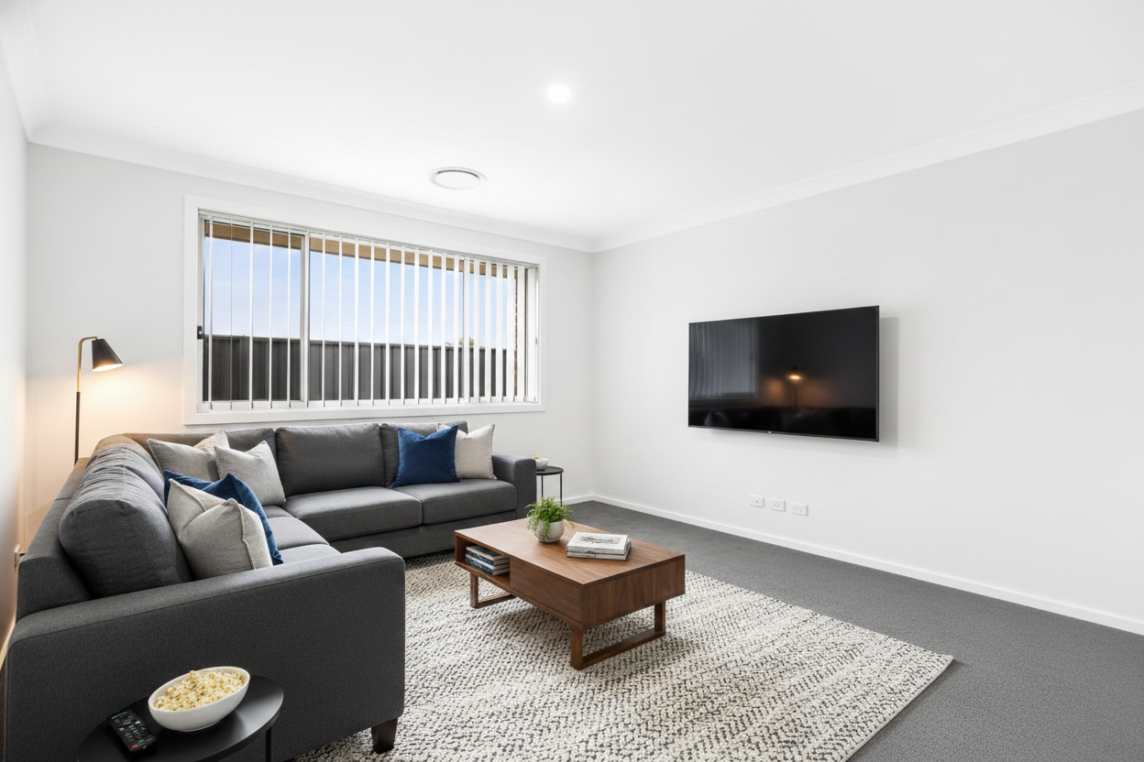
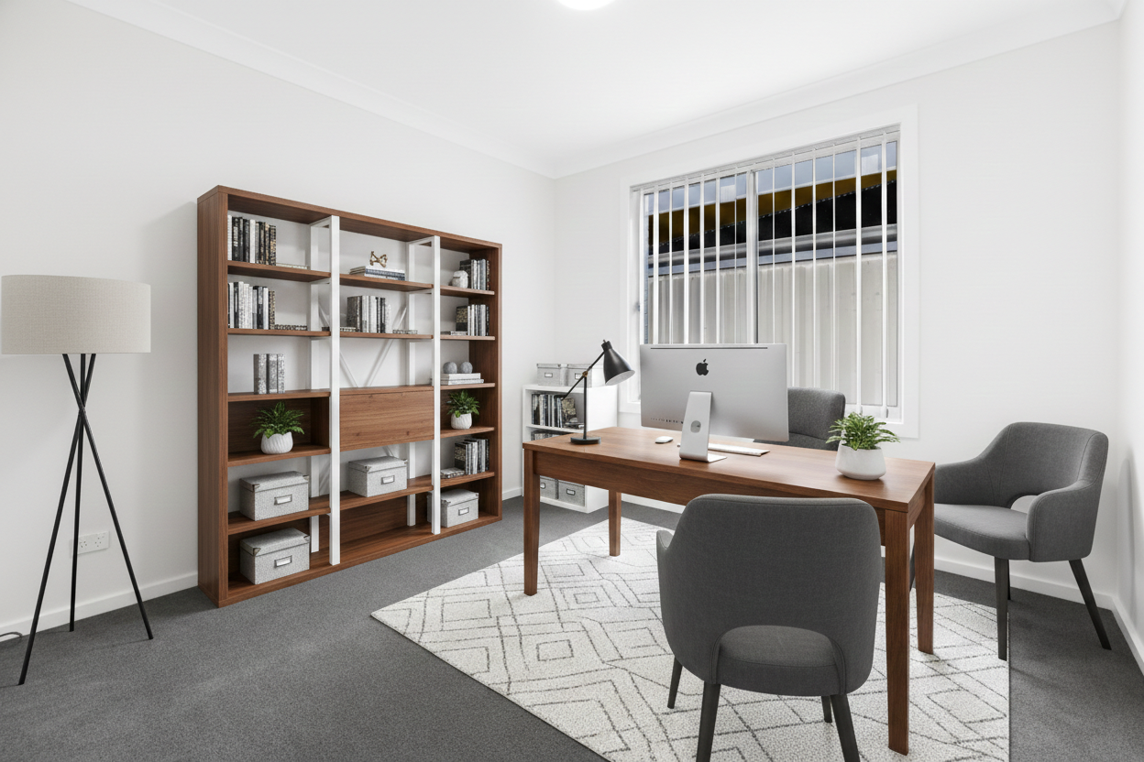
Designed with versatility in mind, the home boasts three separate living areas, offering plenty of space for relaxation, entertainment, and everyday family life. At the heart of the home, the modern kitchen features stone benchtops, a gas cooktop, and an electric oven, catering to both casual meals and entertaining with ease.
Seamlessly connecting indoor and outdoor living, the covered alfresco area overlooks the fully fenced backyard, providing a secure and private space for children and pets to play while offering the perfect setting for year-round entertaining.
Additional features include:
- Four spacious bedrooms
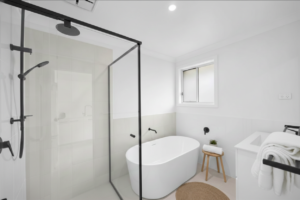
- Two bathrooms, including ensuite to the master bedroom
- Three separate living areas
- Modern kitchen with stone benchtops
- Gas cooktop and electric oven
- Covered alfresco entertaining area
- Fully fenced yard
- Double lock-up garage with internal access
- Family-friendly floorplan in a desirable coastal location
Enjoy the best of coastal living in the friendly community of Corindi Beach. Just minutes from beautiful beaches, the Corindi River, local parks and everyday amenities, this location offers a relaxed lifestyle with easy access to swimming, fishing and coastal walks. Conveniently positioned between Woolgoolga and Coffs Harbour, you'll enjoy the perfect balance of peaceful beachside living and modern convenience.
*Photographs, artist’s impressions, and visuals are for illustrative purposes only. Fixtures, fittings, finishes and colour selections may vary. Please contact a Hibbard Homes Sales Consultant to review the inclusions and colour selections for this home. Photography depicts items such as homewares and furniture not supplied by Hibbard Homes. The copyright in the floorplans and facades depicted in this listing are owned by or licensed to Hibbards Pty Ltd and may not be reproduced, copied or dealt with in any manner which infringes the exclusive rights of Hibbards Pty Ltd as prescribed by the Copyright Act 1968 without the express written authorisation of Hibbards Pty Ltd. Hibbards Pty Ltd builders license 41122C trading as Hibbard Homes Pty Ltd.