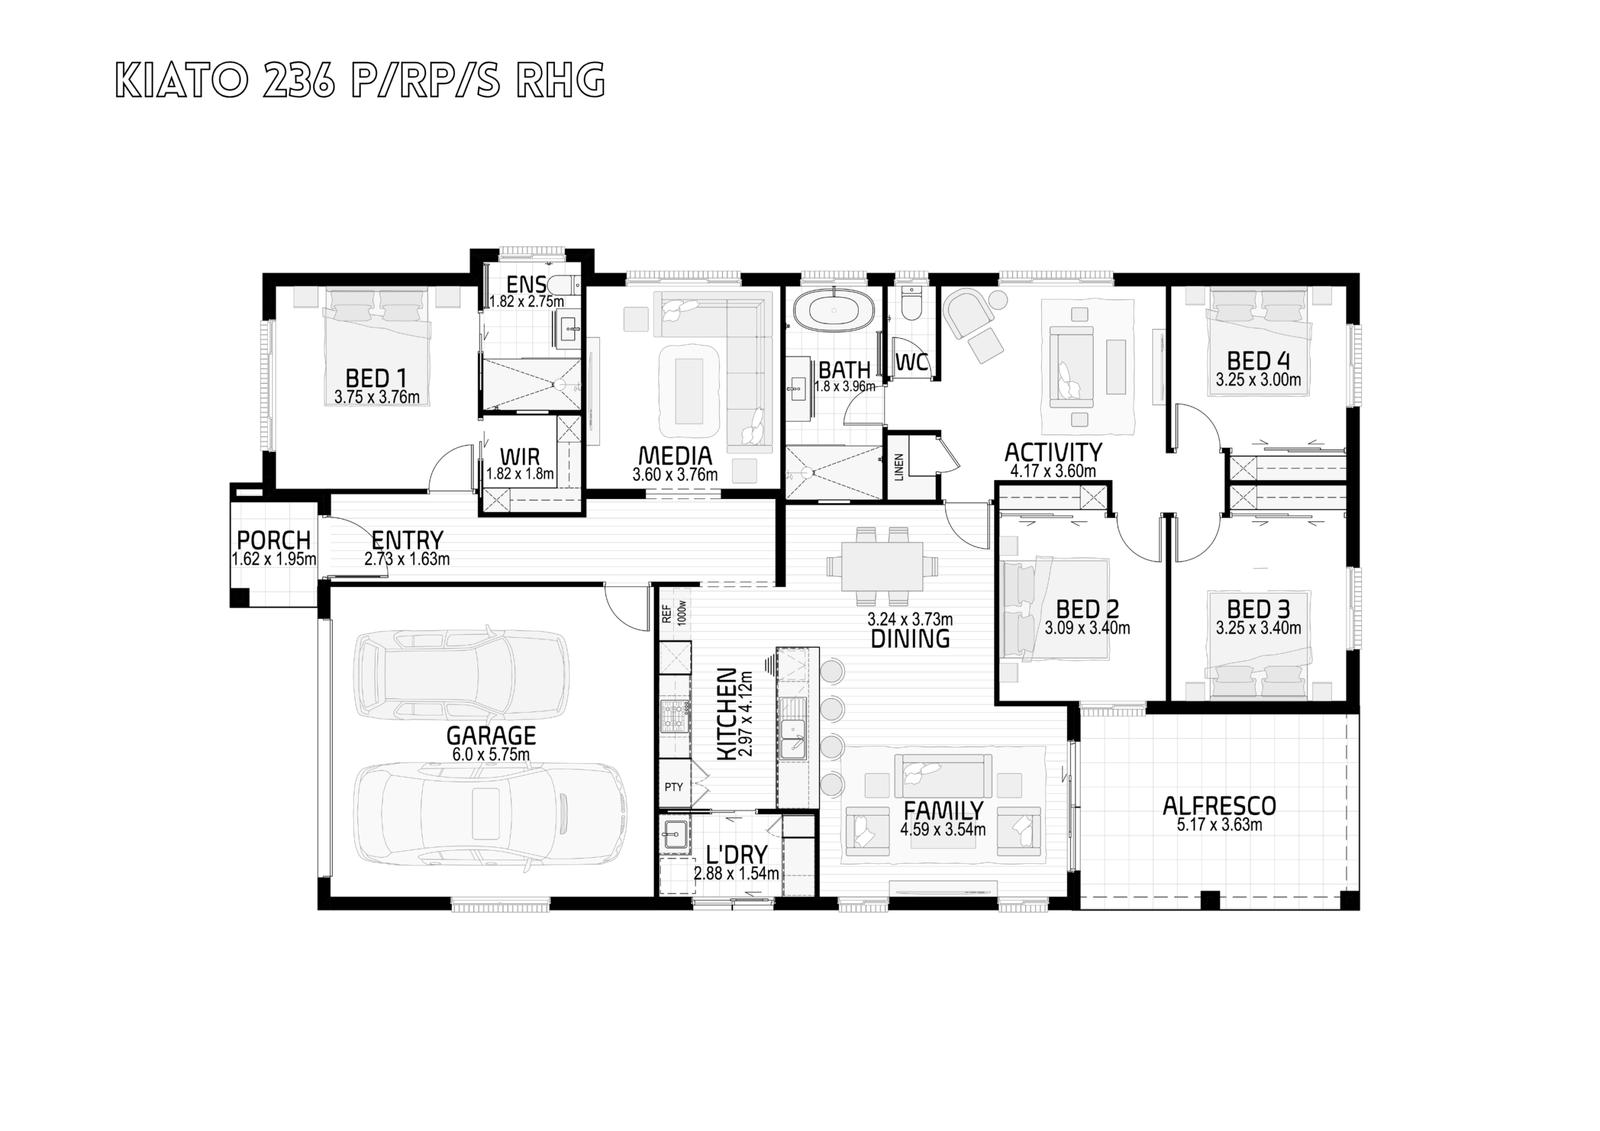
Lot 1442, 149 Champagne Drive Dubbo
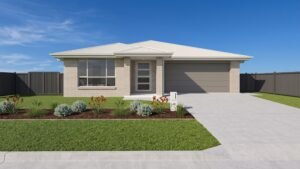
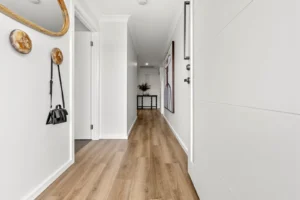
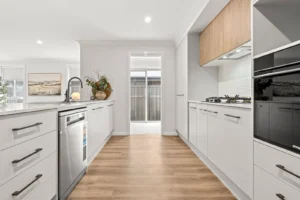
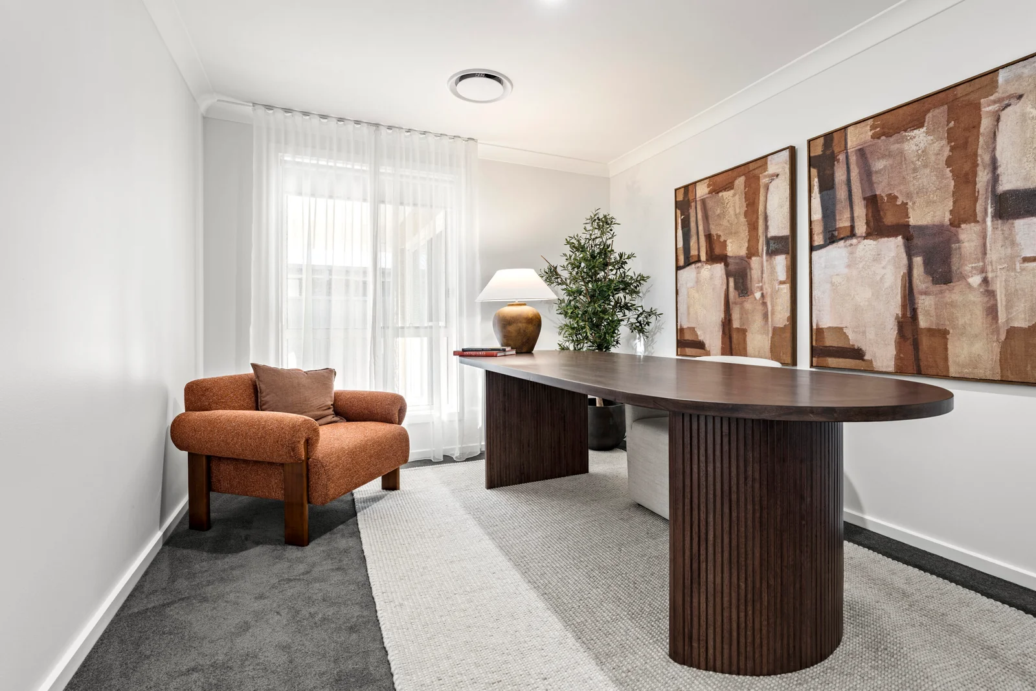
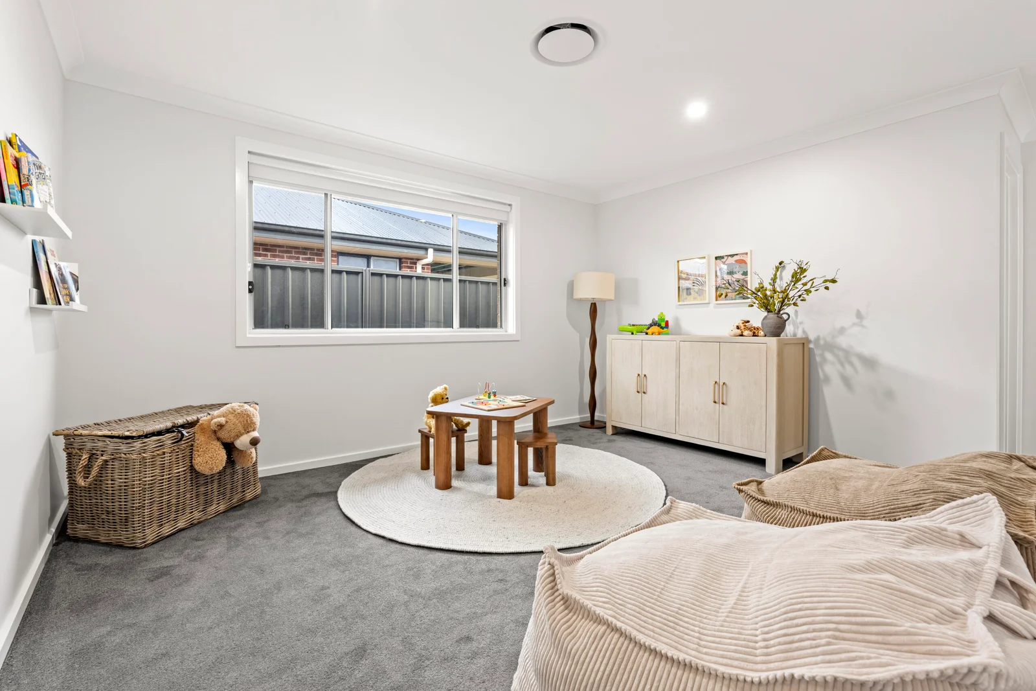
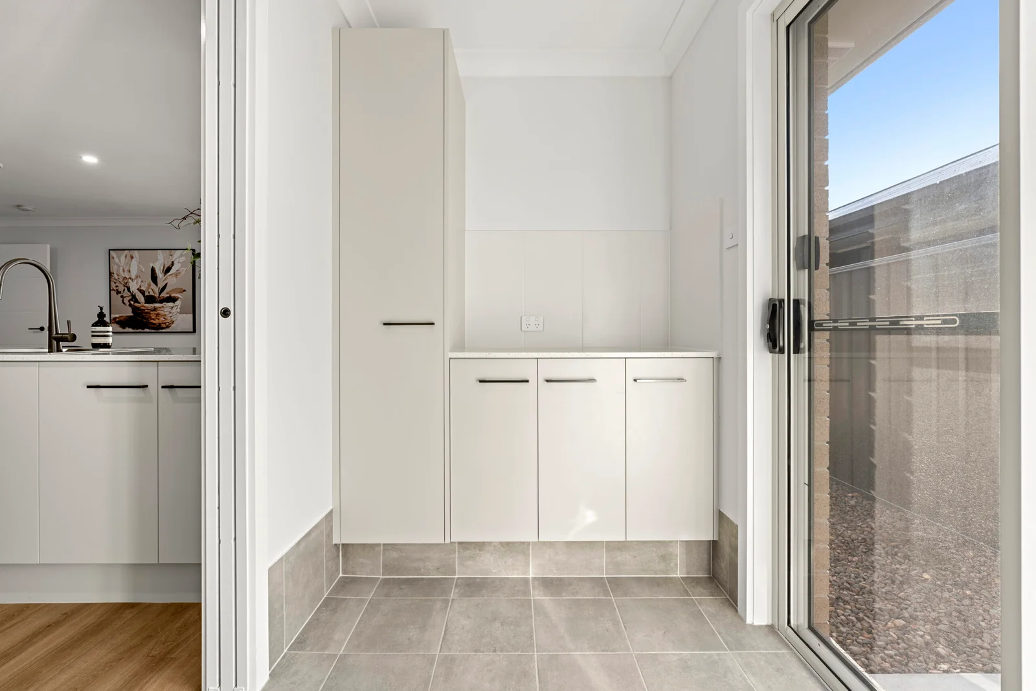
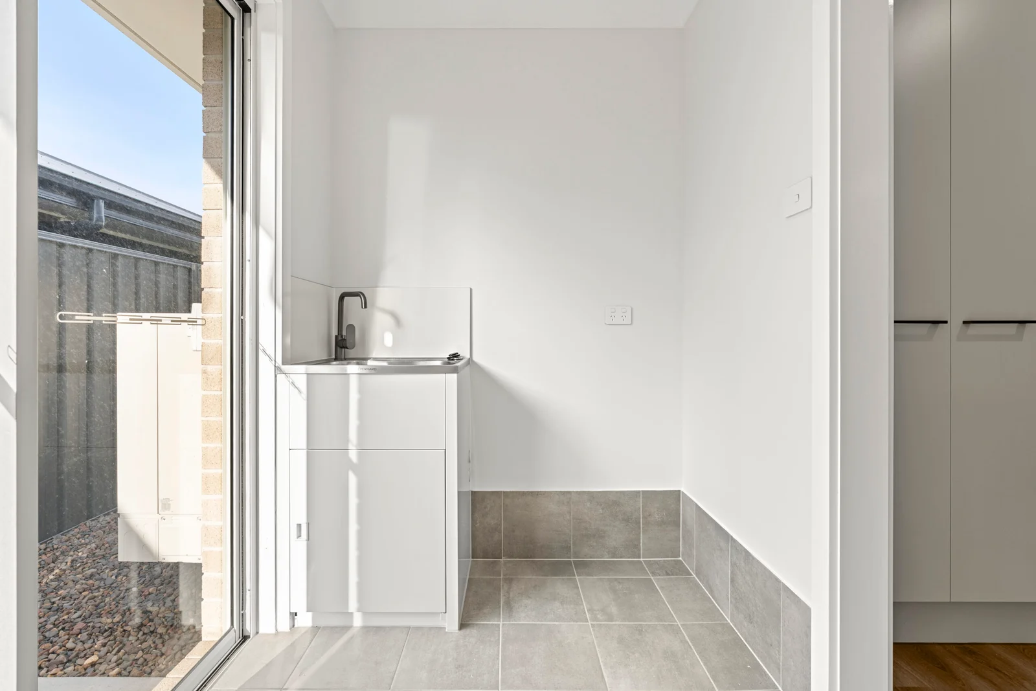
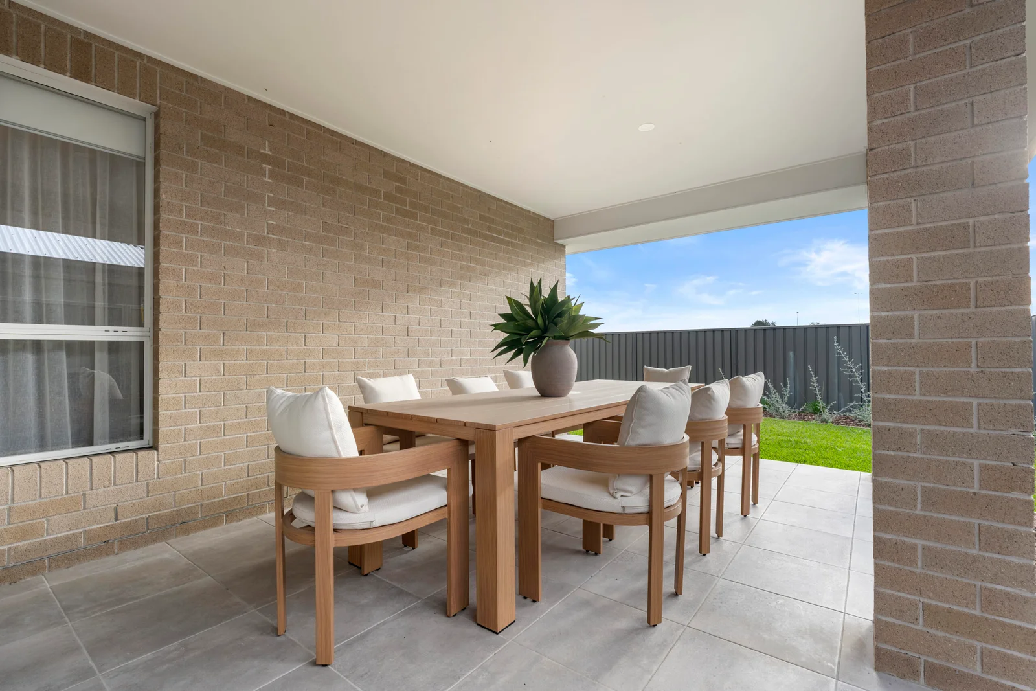
Lot 1442, 149 Champagne Drive Dubbo
lot 1442/149 Champagne Dr, Dubbo NSW 2830, AustraliaBasics
- Location: Dubbo
- Status: Starting Soon
- Bedrooms: 4
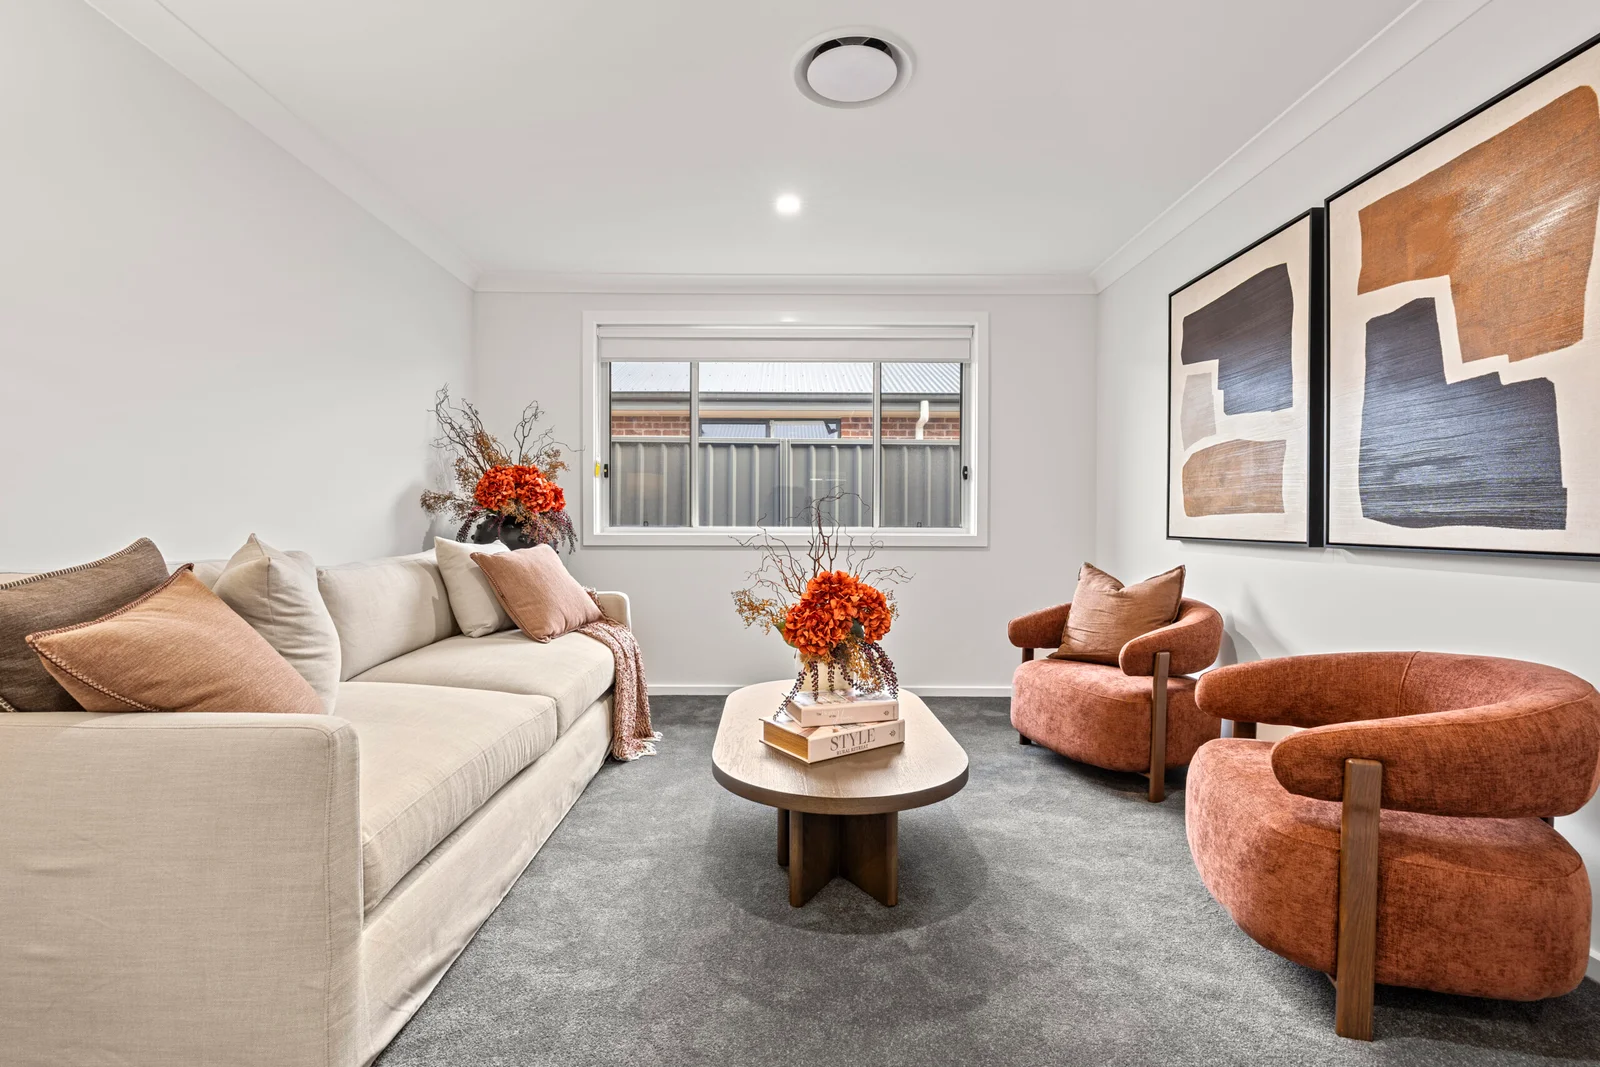
- Living Spaces: 3
- Garage Spaces: 2
- Location: Dubbo
- Design: Kiato 236 P01 W01 RHG
- Bathrooms: 2
- Area, m²: 236.36 m²
- Lot size, m²: 637.5 m²
About this home
-
Description:
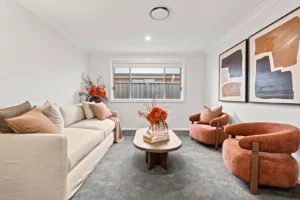
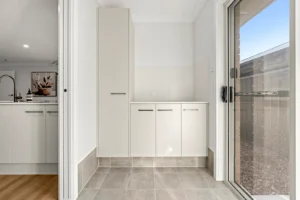
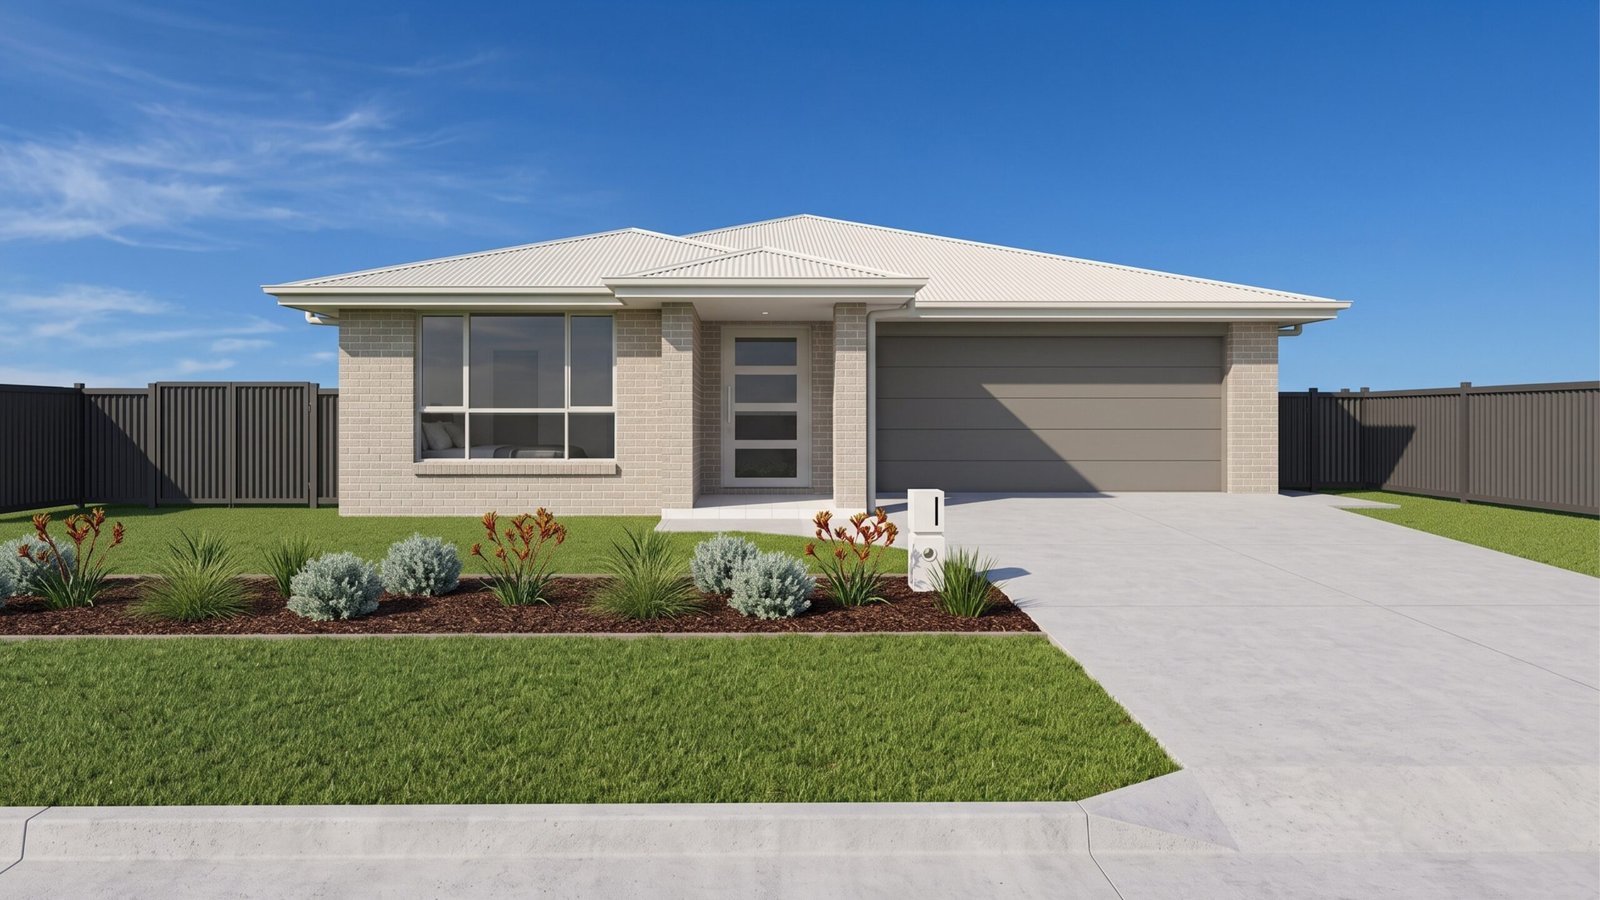
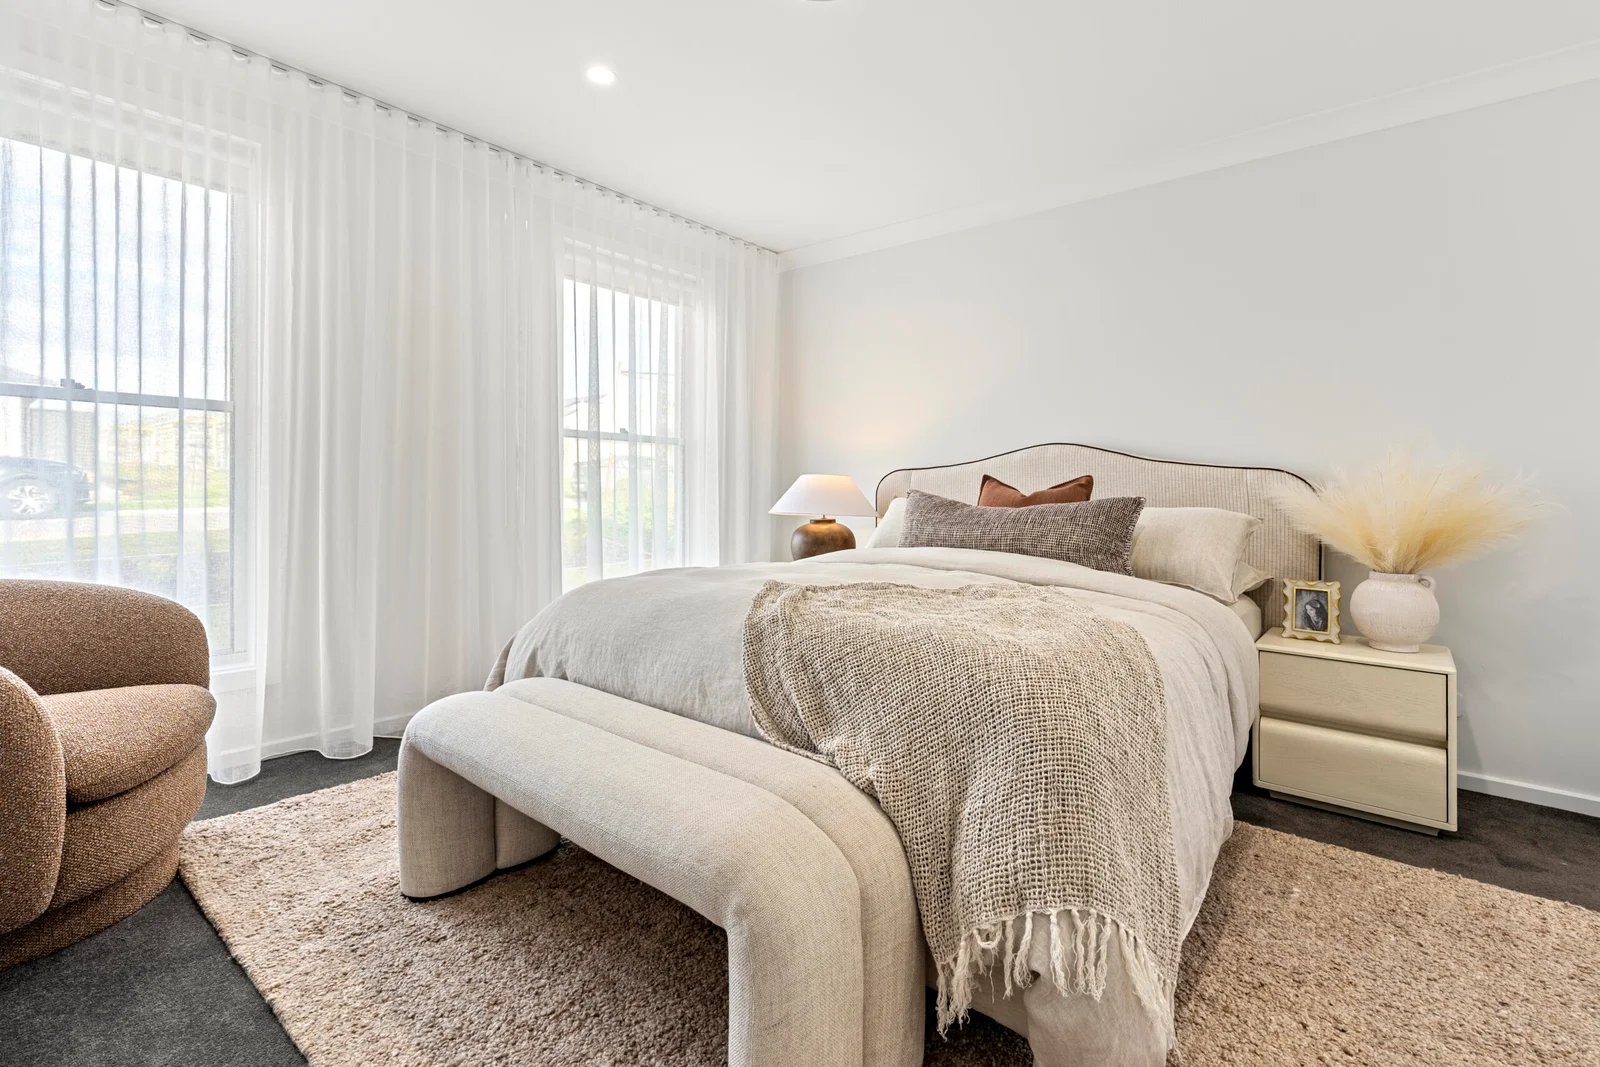
Discover the perfect blend of modern style, comfort, and convenience with this exceptional home opportunity in the highly sought-after Delroy Park Estate. Designed with contemporary family living in mind, this quality residence offers a spacious and functional floorplan complemented by premium finishes throughout.
Positioned in one of Dubbo's most desirable communities, this home provides the ideal lifestyle for growing families, first-home buyers, investors, or those looking to build their dream future in a thriving location.
Property Features:
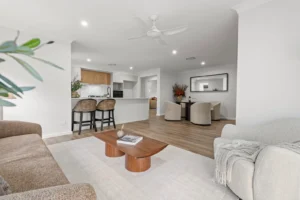
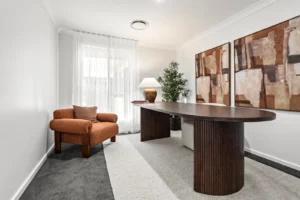
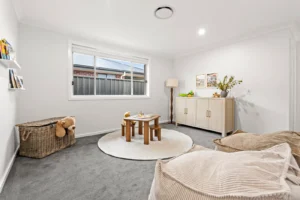
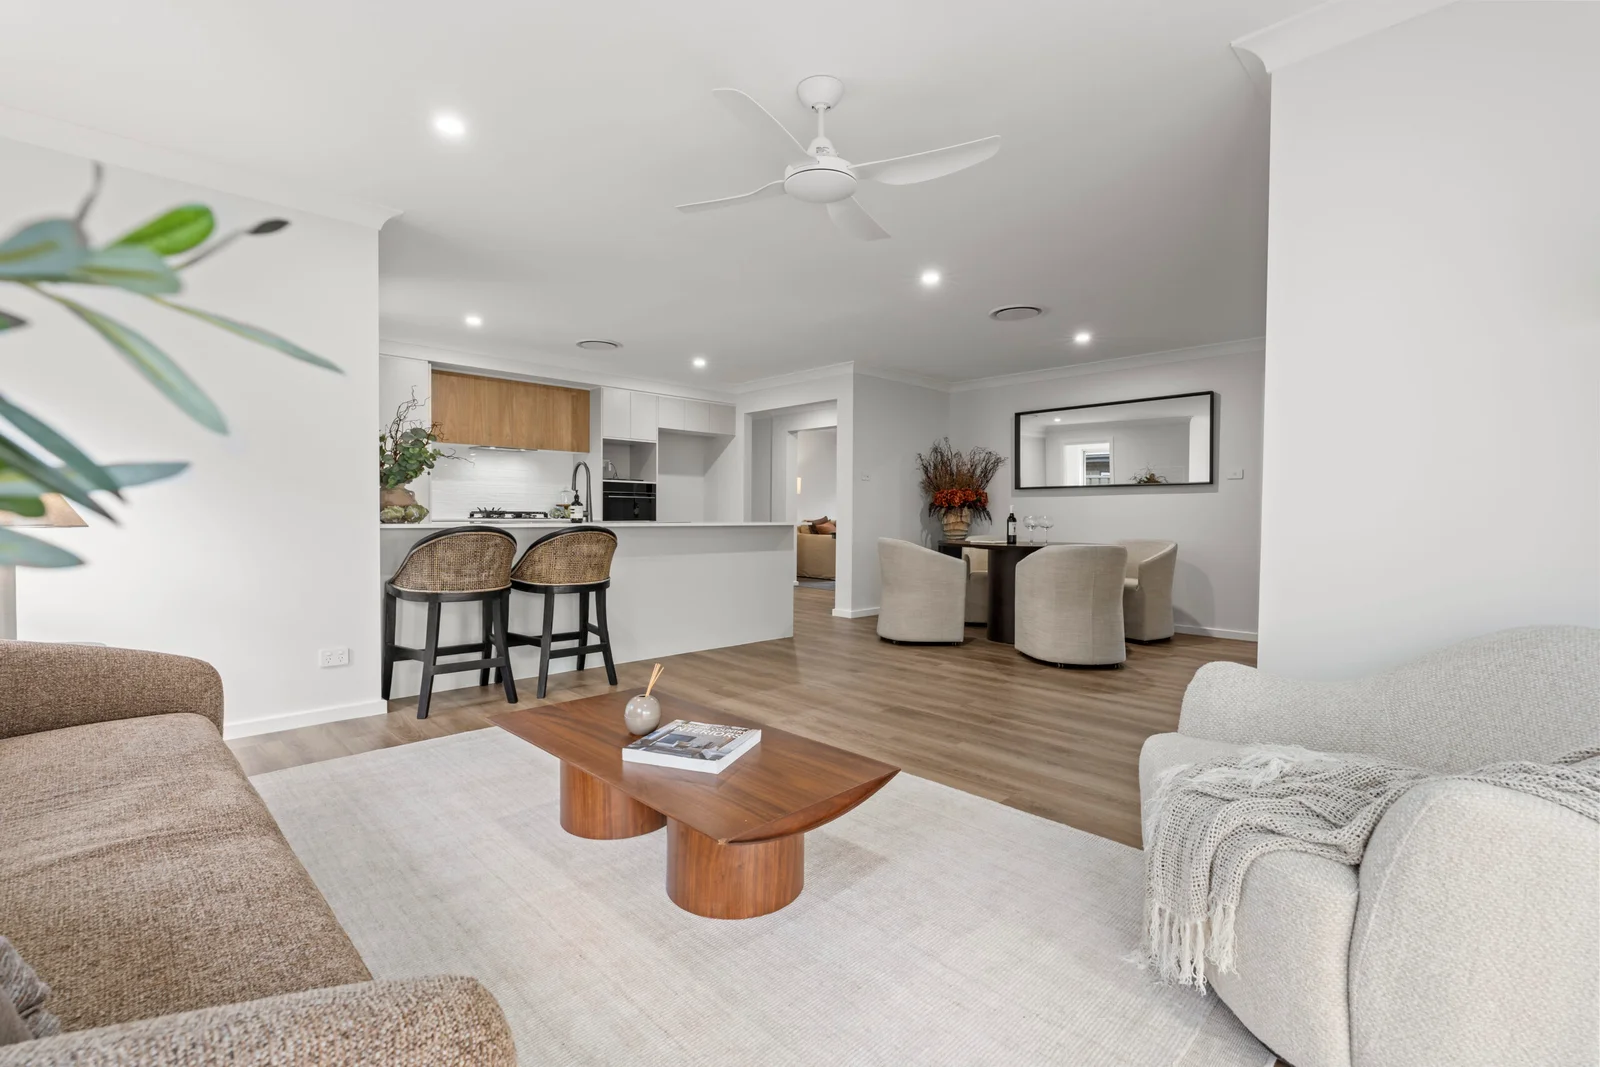
Generous open-plan living and dining area
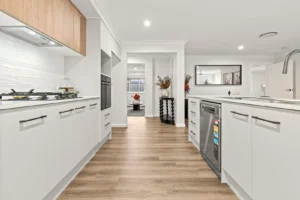
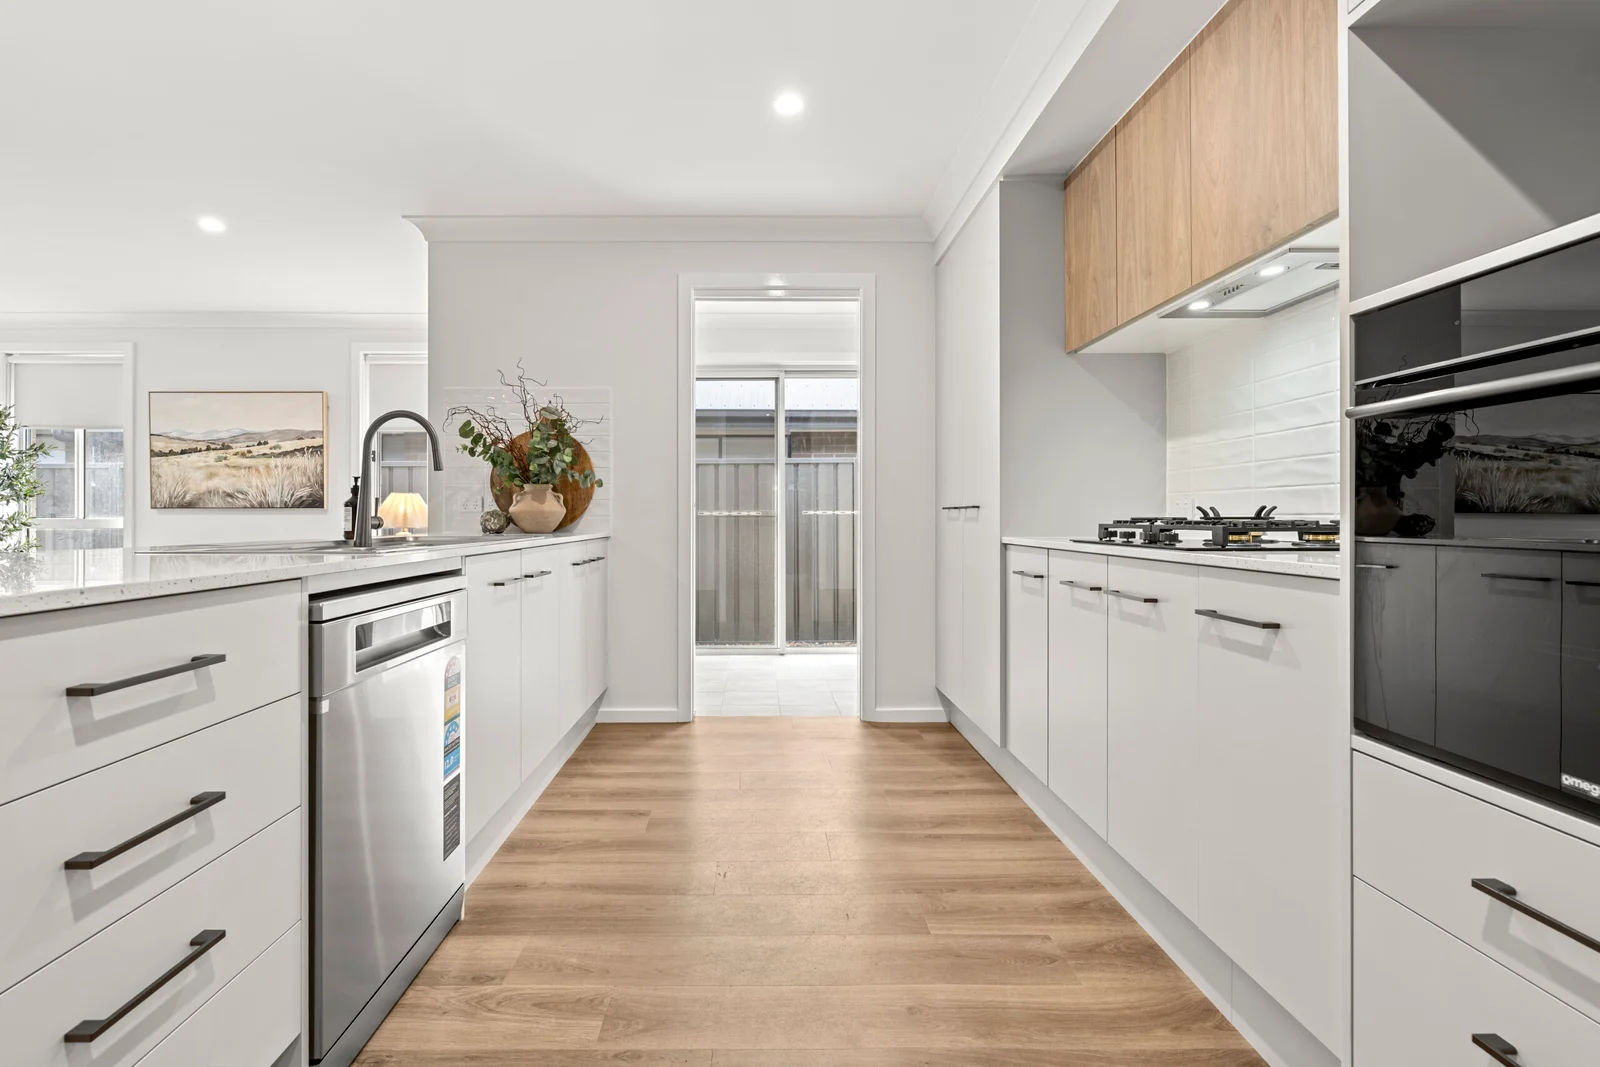
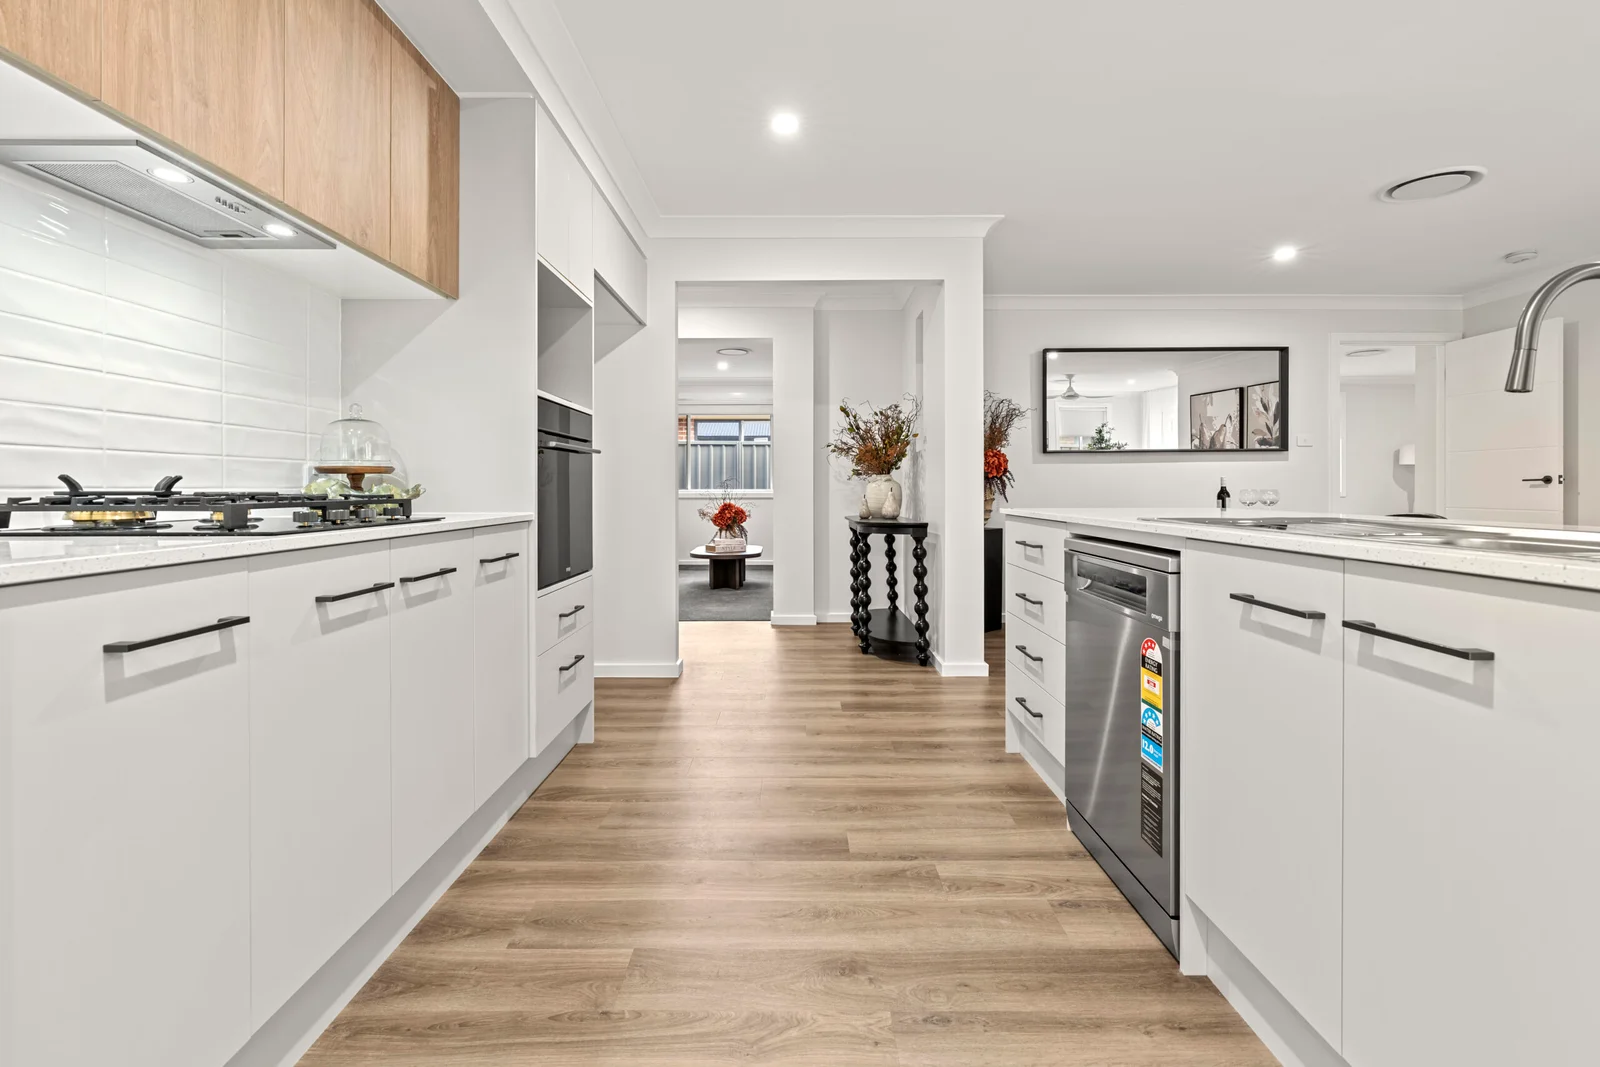
Modern kitchen featuring quality appliances and stylish finishes
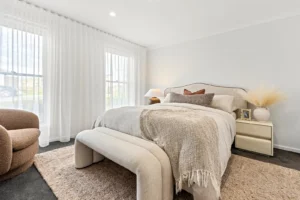
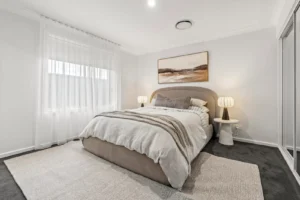
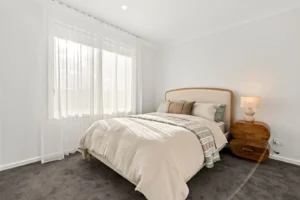
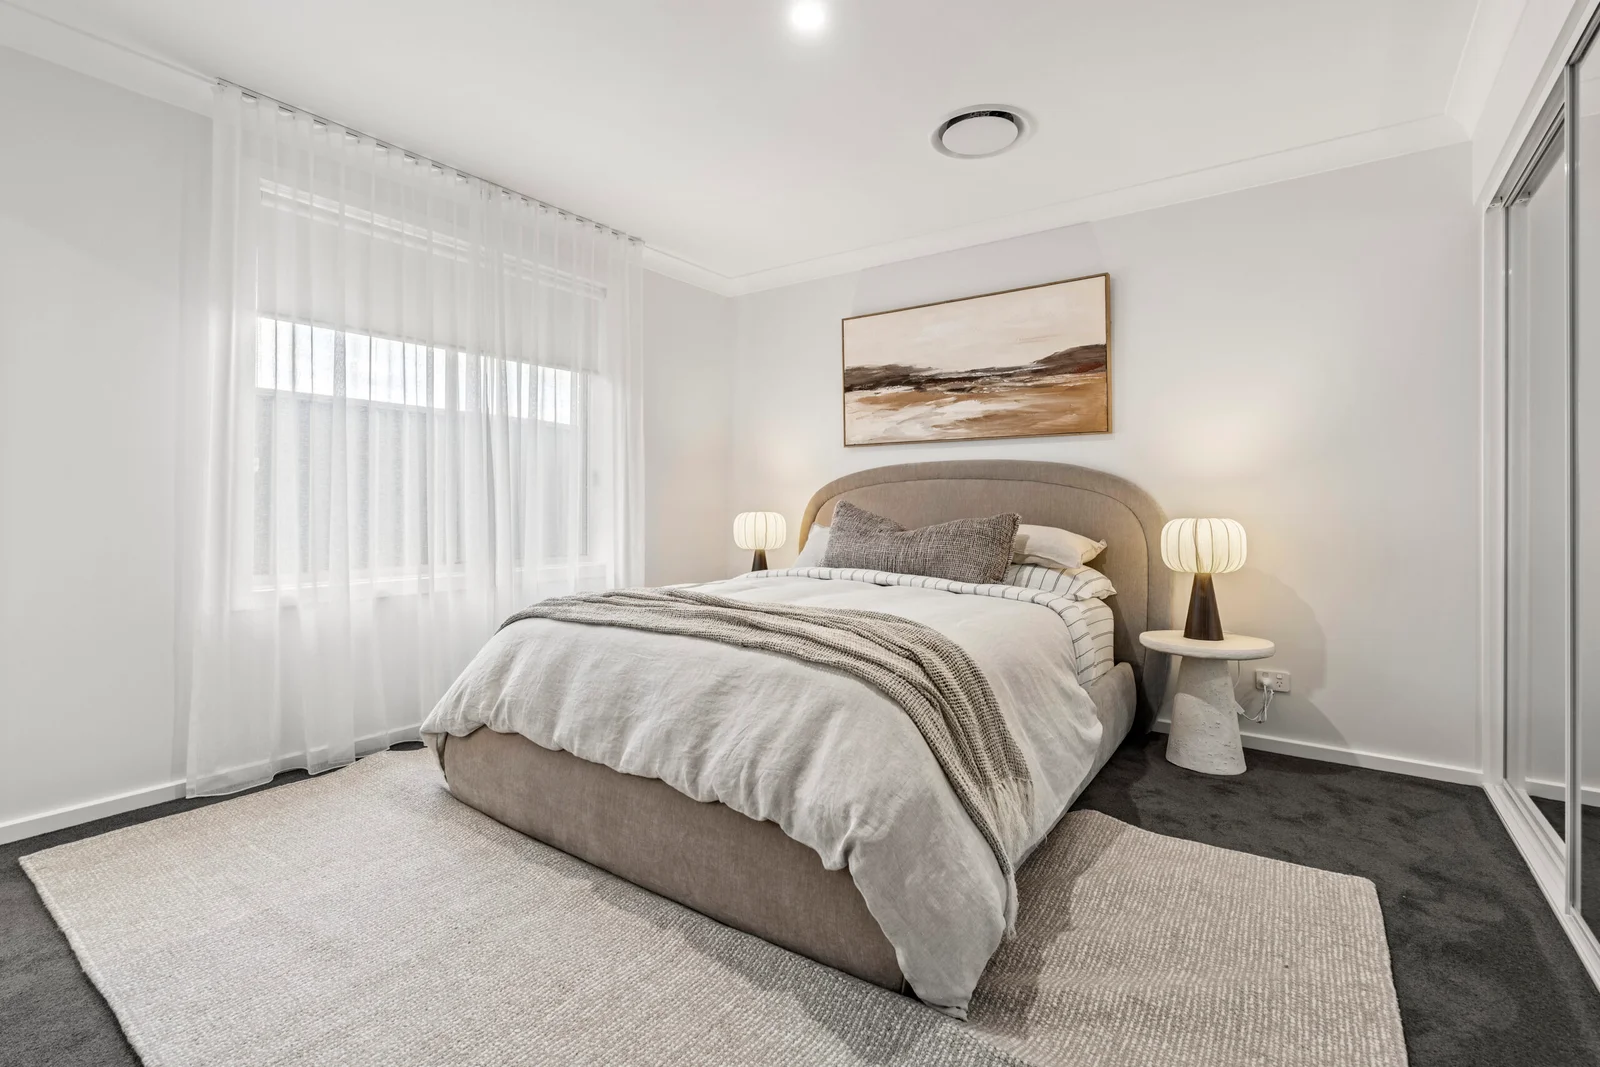
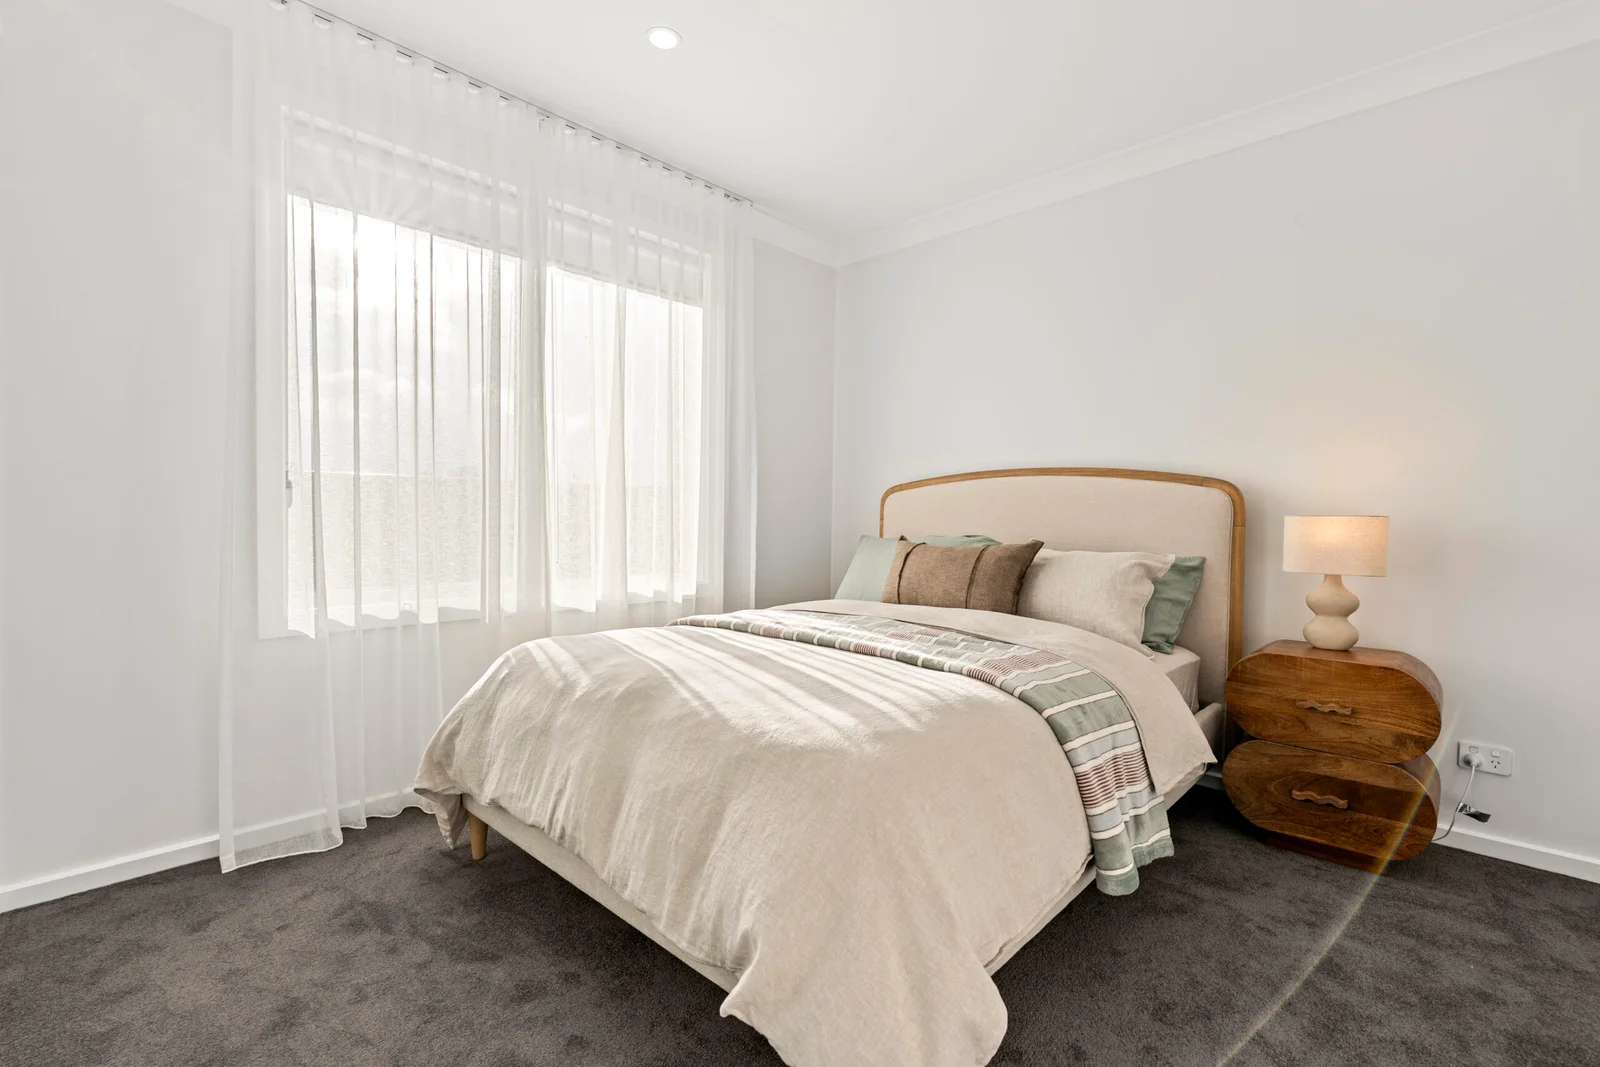
Spacious bedrooms with built-in wardrobes
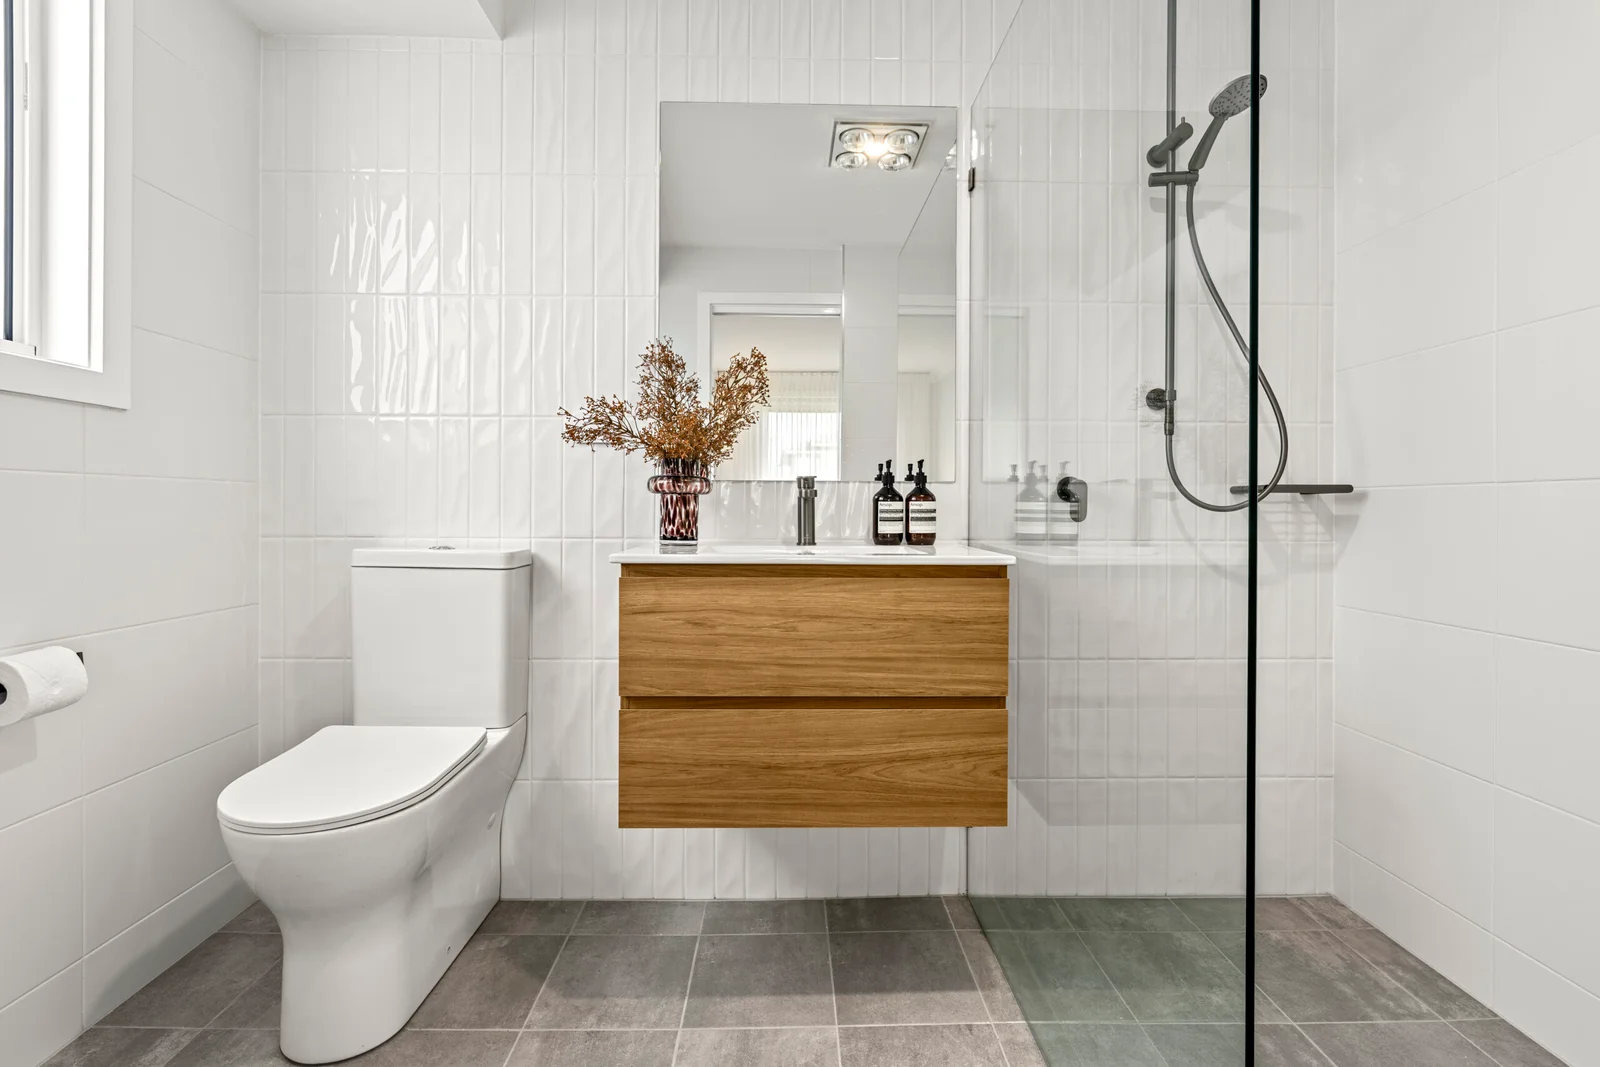
Master suite complete with private ensuite and walk-in robe
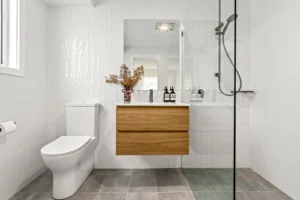
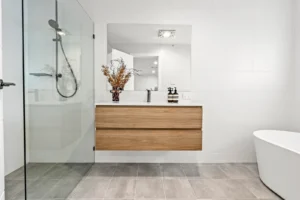
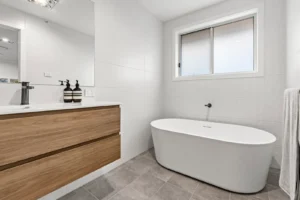
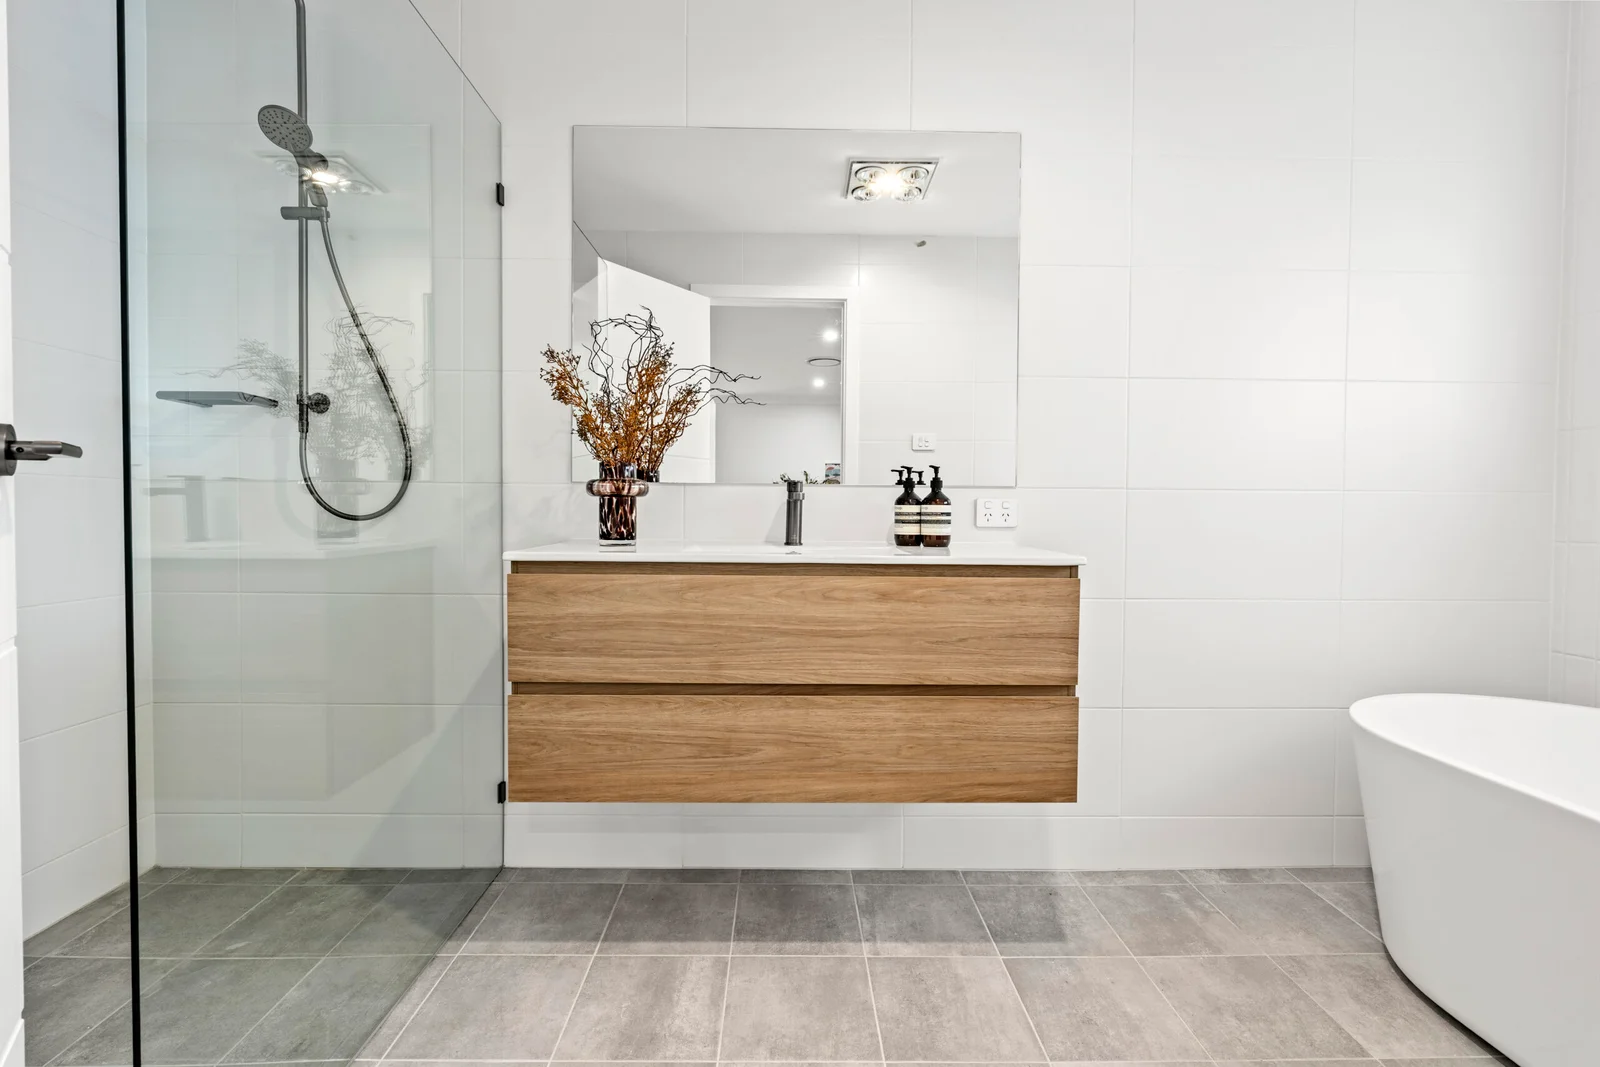
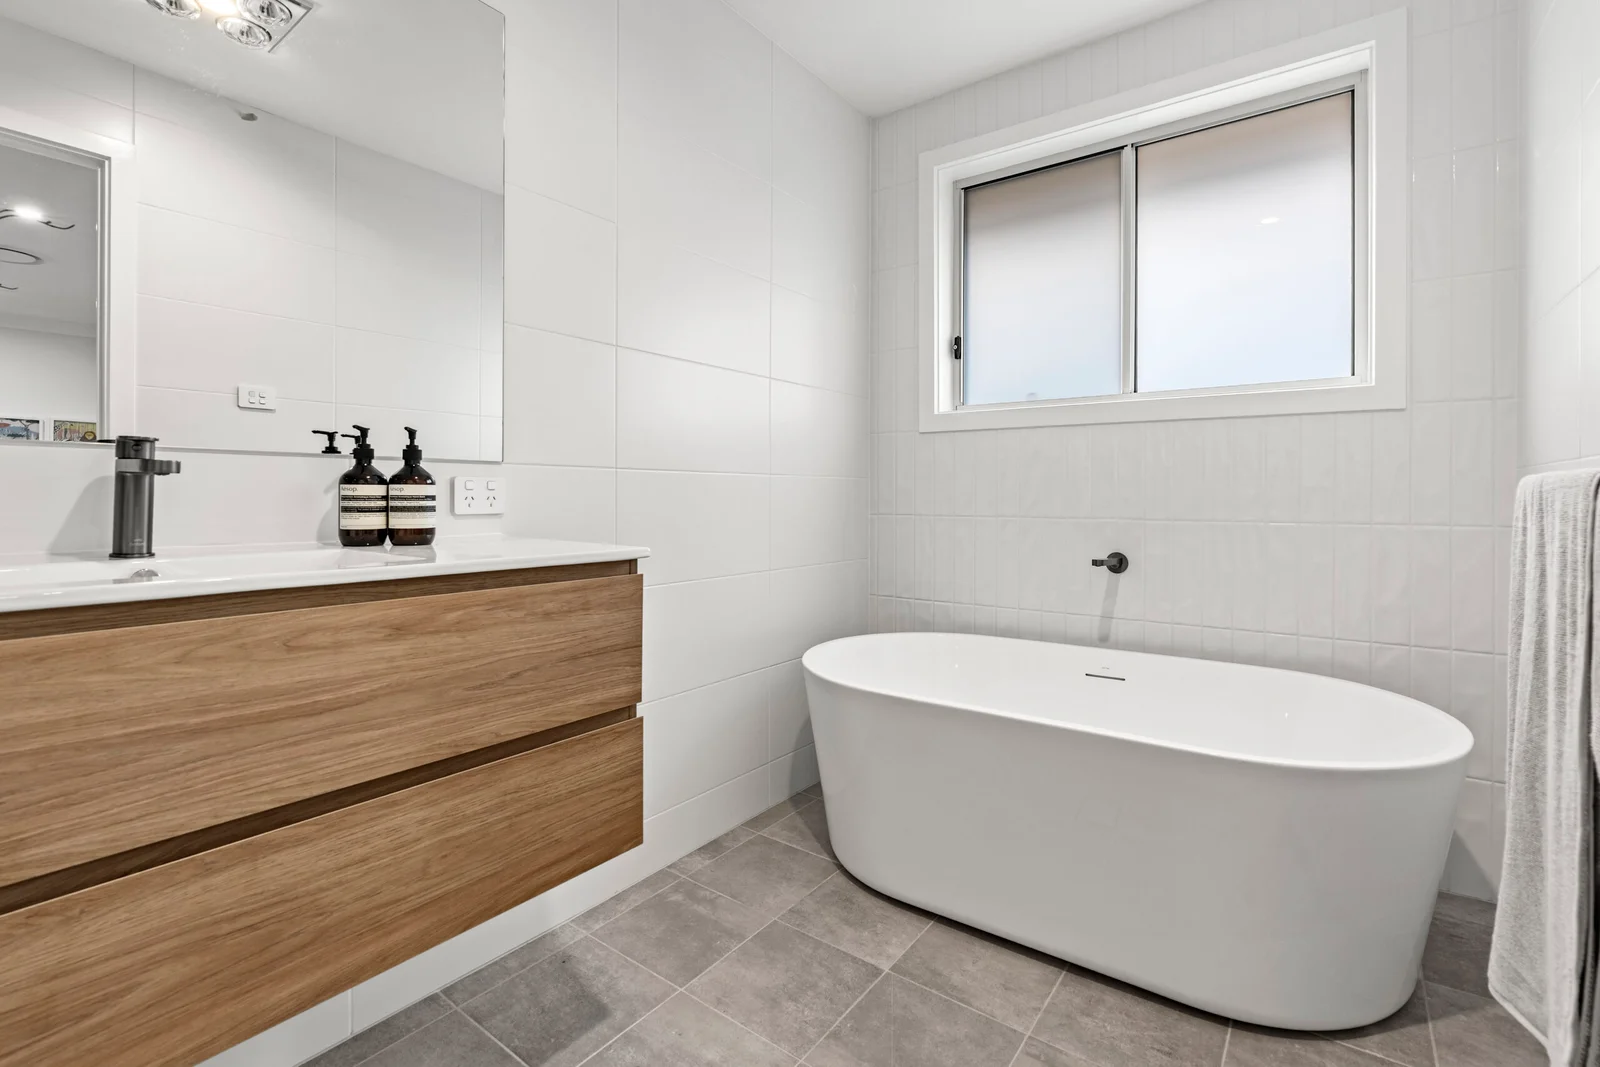
Contemporary family bathroom
Quality Signature Inclusions throughout
Reverse cycle climate control for year-round comfort
Double lock-up garage with internal access
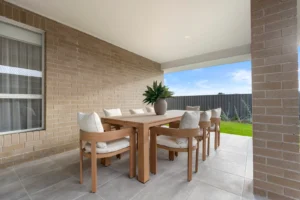
Fully landscaped yard with ample outdoor entertaining space
Turnkey finish, ready to move in and enjoy
Location Benefits:
Situated within the master-planned Delroy Park Estate
Close to Delroy Park Shopping Centre
Minutes from schools, parks, childcare facilities and medical services
Easy access to the Dubbo Golf Club and local recreation facilities
Short drive to Dubbo CBDOffering exceptional value in a premium location, this is an outstanding opportunity to secure a quality home in one of Dubbo's fastest-growing and most family-friendly estates.
Don't Miss Out
Opportunities in Delroy Park are highly sought after, so act now and make your move into a home and community you'll love for years to come.
Your new lifestyle starts here at Delroy Park.
**CONSTRUCTION COMMENCEMENT LATE 2026
*Photographs, artist’s impressions, and visuals are for illustrative purposes only. Fixtures, fittings, finishes and colour selections may vary. Please contact a Hibbard Homes Sales Consultant to review the inclusions and colour selections for this home. Photography depicts items such as homewares and furniture not supplied by Hibbard Homes. The copyright in the floorplans and facades depicted in this listing are owned by or licensed to Hibbards Pty Ltd and may not be reproduced, copied or dealt with in any manner which infringes the exclusive rights of Hibbards Pty Ltd as prescribed by the Copyright Act 1968 without the express written authorisation of Hibbards Pty Ltd. Hibbards Pty Ltd builders license 41122C trading as Hibbard Homes Pty Ltd.
Show all description
Features
- Features:
Location
Building Details
- Exterior material: Brick
- Roof: Colorbond
- Parking: Garage - attached