Coastal Country Charm: Secure Your Brand New Home in Woodlands Estate



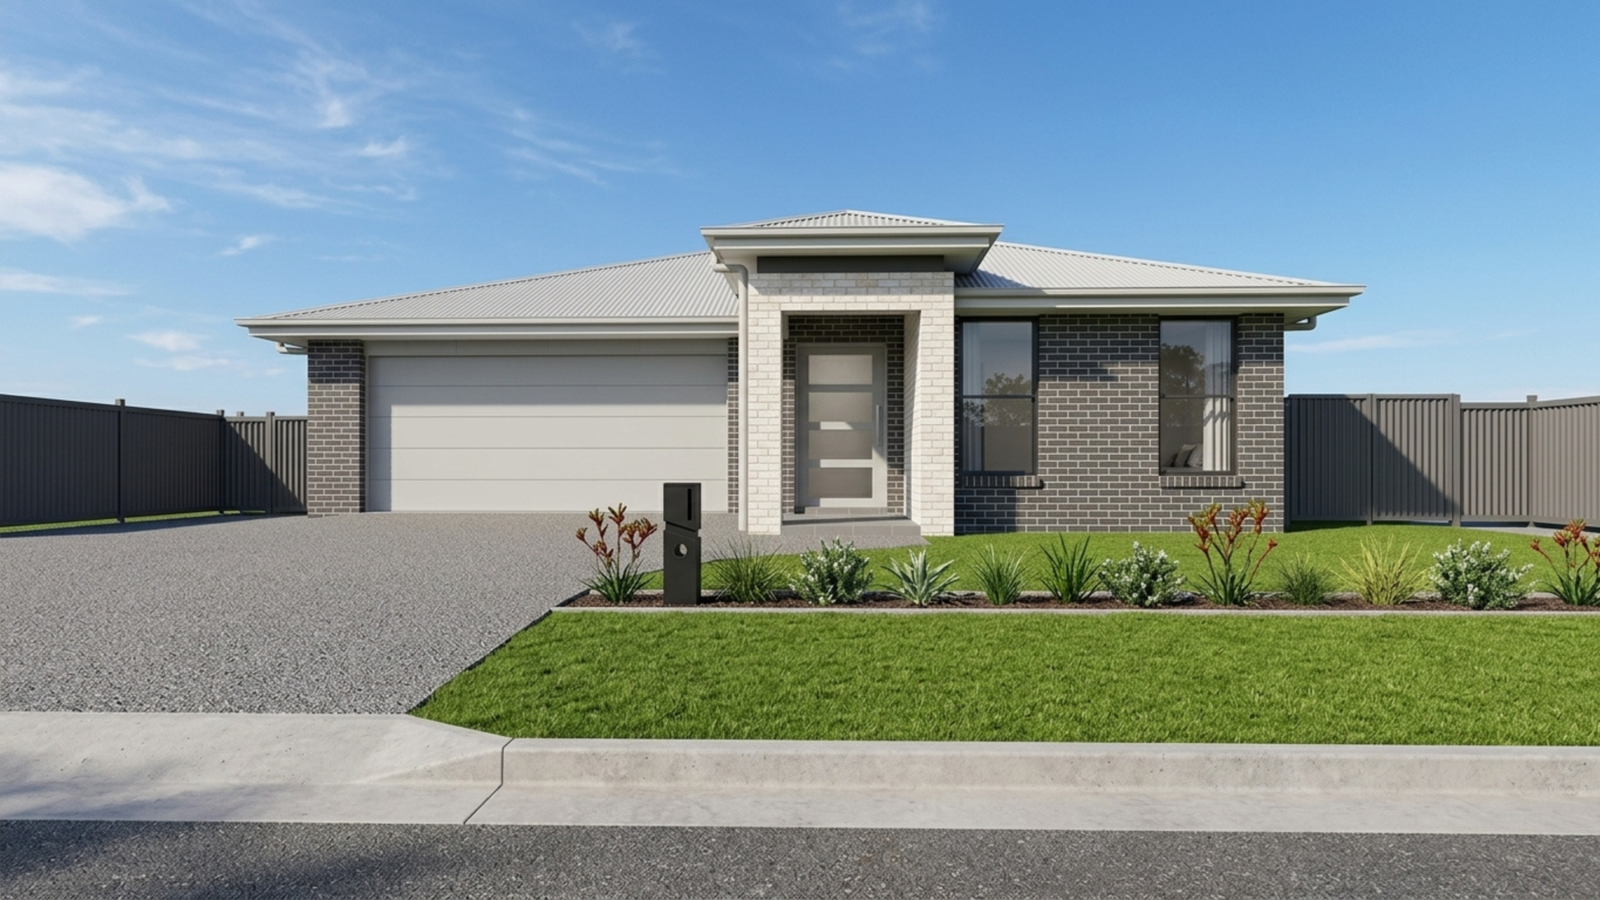



Coastal Country Charm: Secure Your Brand New Home in Woodlands Estate
Lot 12 Red Gum Circuit, Woodlands Estate, Kew NSW 2439Basics
- Location: Port Macquarie
- Status: Starting Soon
- Bedrooms: 4
- Living Spaces: 2
- Garage Spaces: 2
- Location: Port Macquarie
- Design: Nova 229 RP01 W02 LHG
- Bathrooms: 2
- Area, m²: 229 m²
- Lot size, m²: 600.1 m²
- Year built: 2027
About this home
-
Description:
EXCLUSIVE OFFER: $10K SOLAR OR UP TO $10K STAMP DUTY REBATE**
Looking to lower your long-term energy bills or keep thousands in your pocket upfront? You have the power to choose.
For a limited time, purchase this brand-new Signature Series turnkey home and choose your exclusive buyer bonus:
- $10,000 Premium Solar Upgrade added to your build contract
- OR Up to $10,000 Stamp Duty Rebate** paid upon slab completion
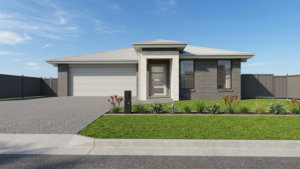
Bigger. Bolder. Better by Design. The Nova Reimagined.
We’ve taken our floorplans to the next level with a larger overall footprint, giving you more room to breathe, live, and entertain. Step inside to discover a curated selection of premium finishes that set this home apart:
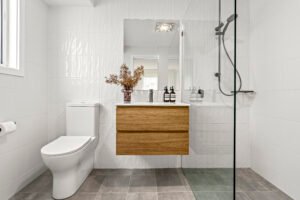
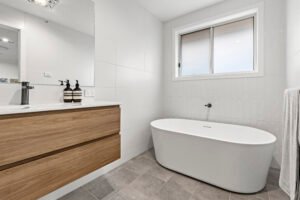
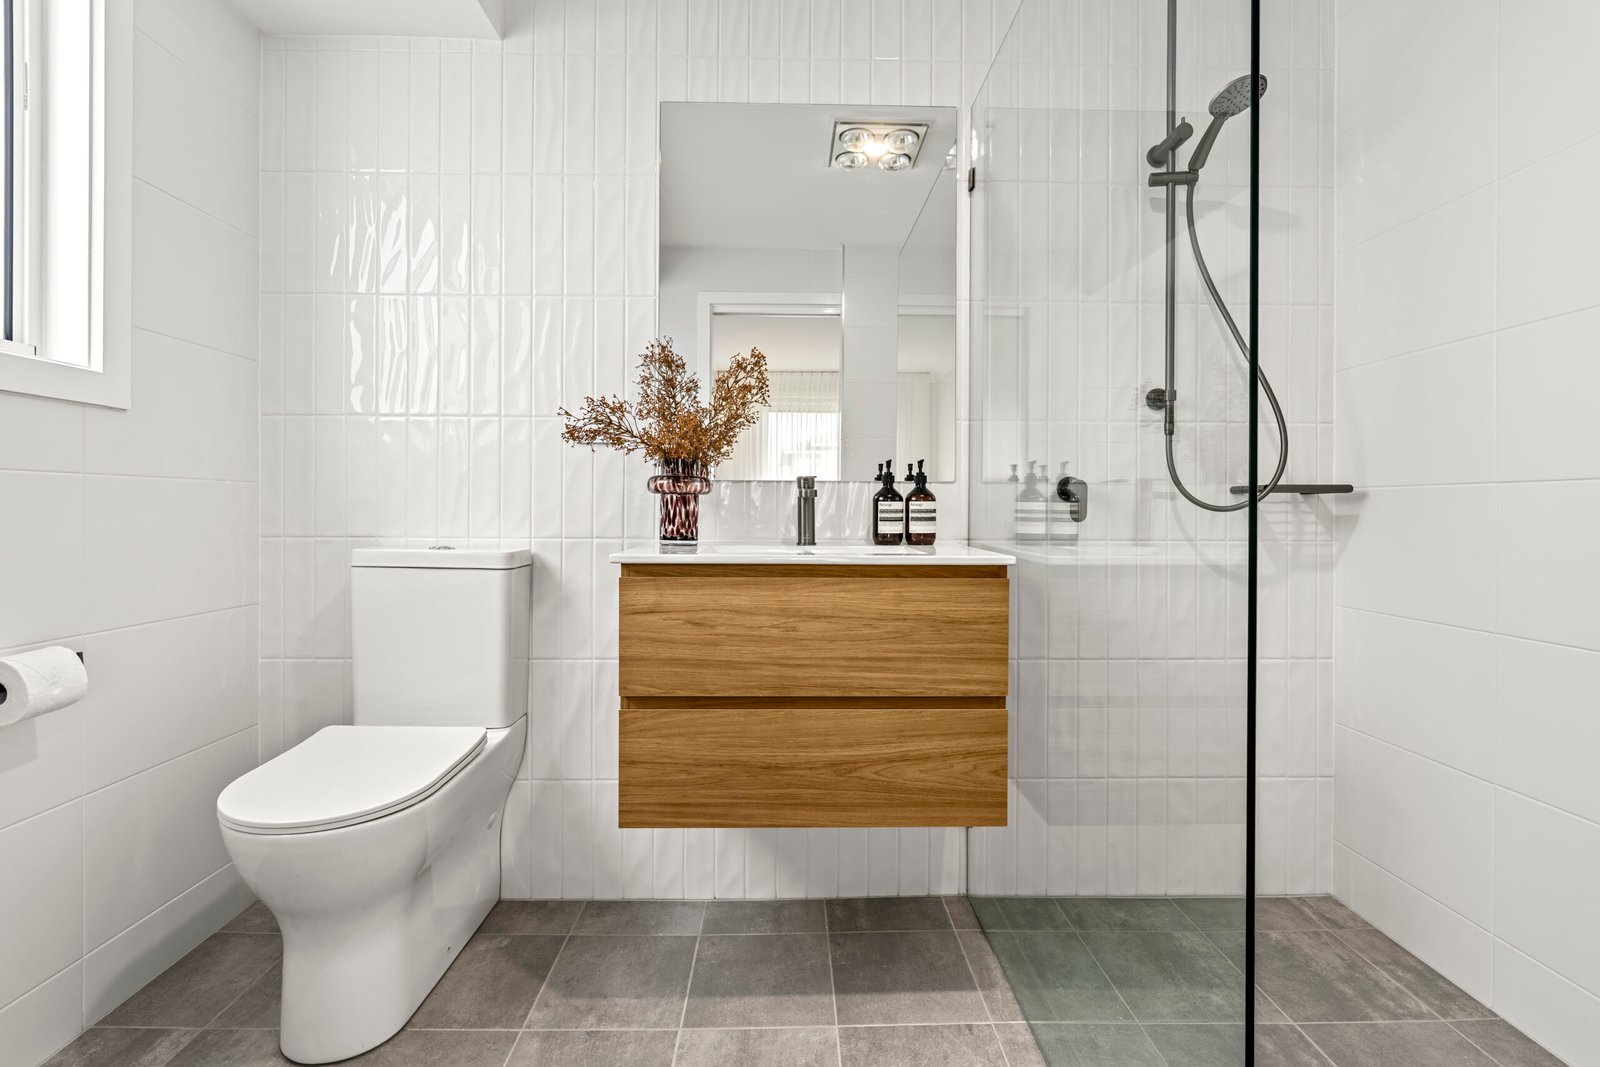
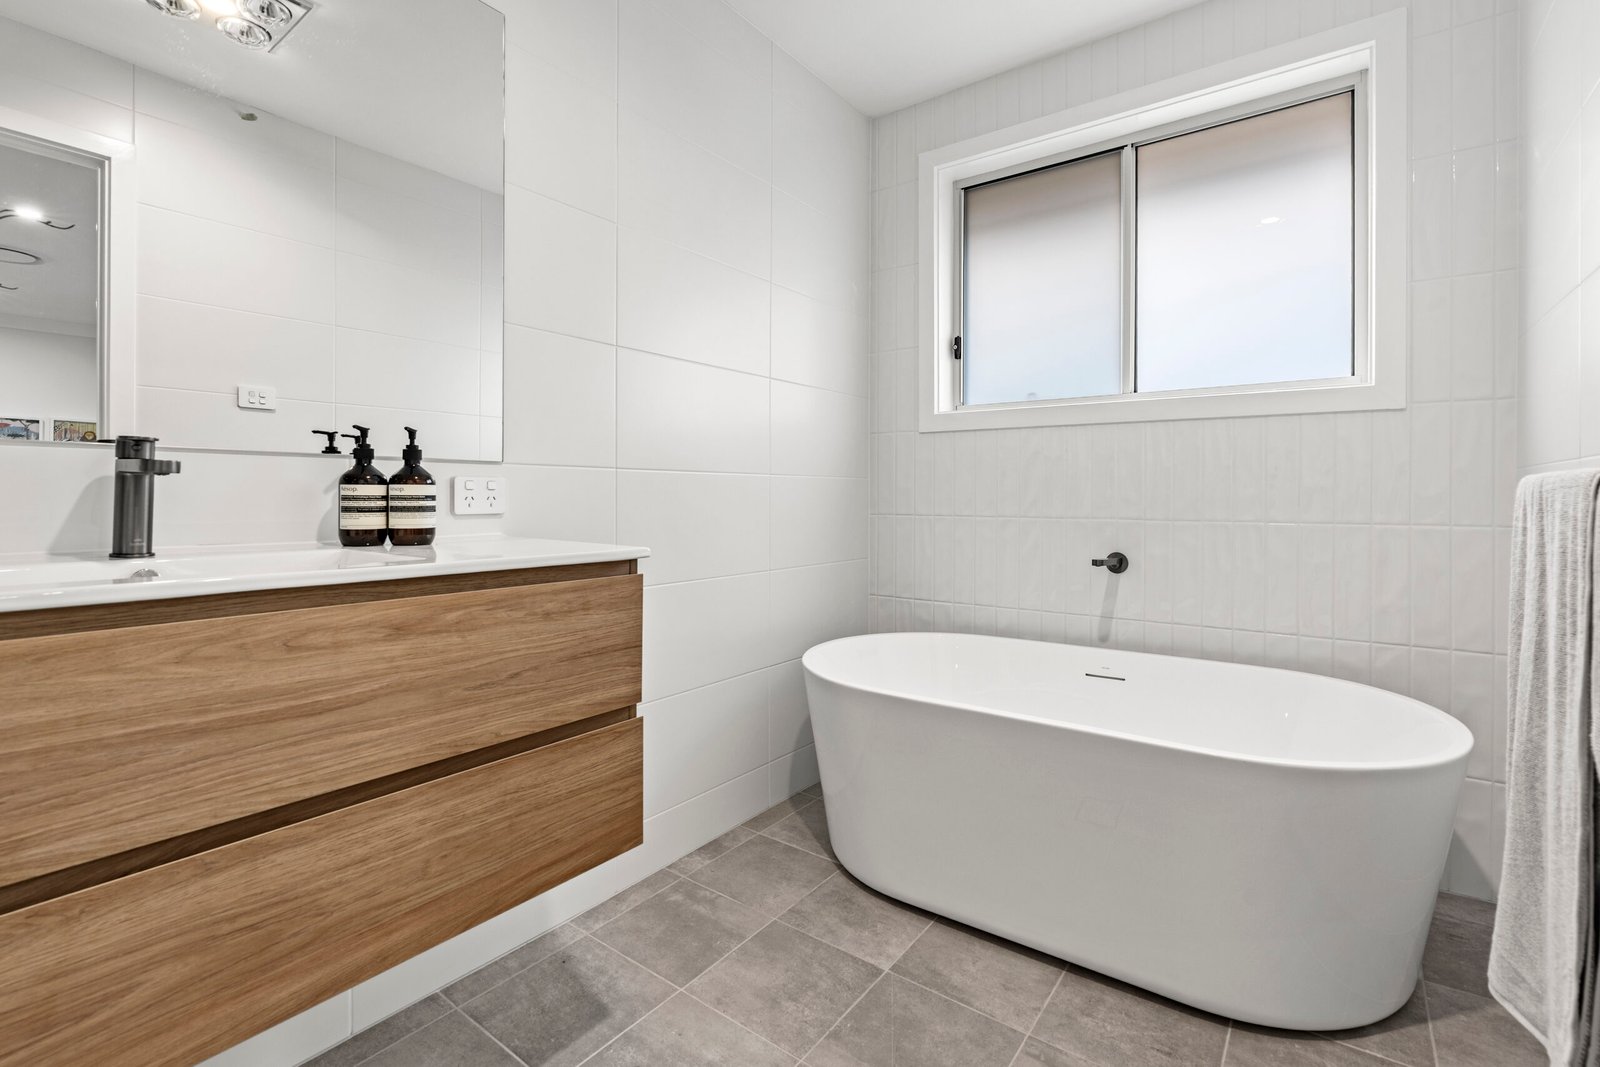
Elevated Elegance: Bathrooms featuring stunning full-height tiling for a seamless, five-star hotel feel.
Modern Warmth: Sleek vinyl plank flooring throughout common areas—offering the perfect blend of durability and high-end aesthetics over traditional tile.
Designer Light: A sophisticated window package featuring roller blinds for privacy paired with delicate sheer curtains for that soft, editorial glow.
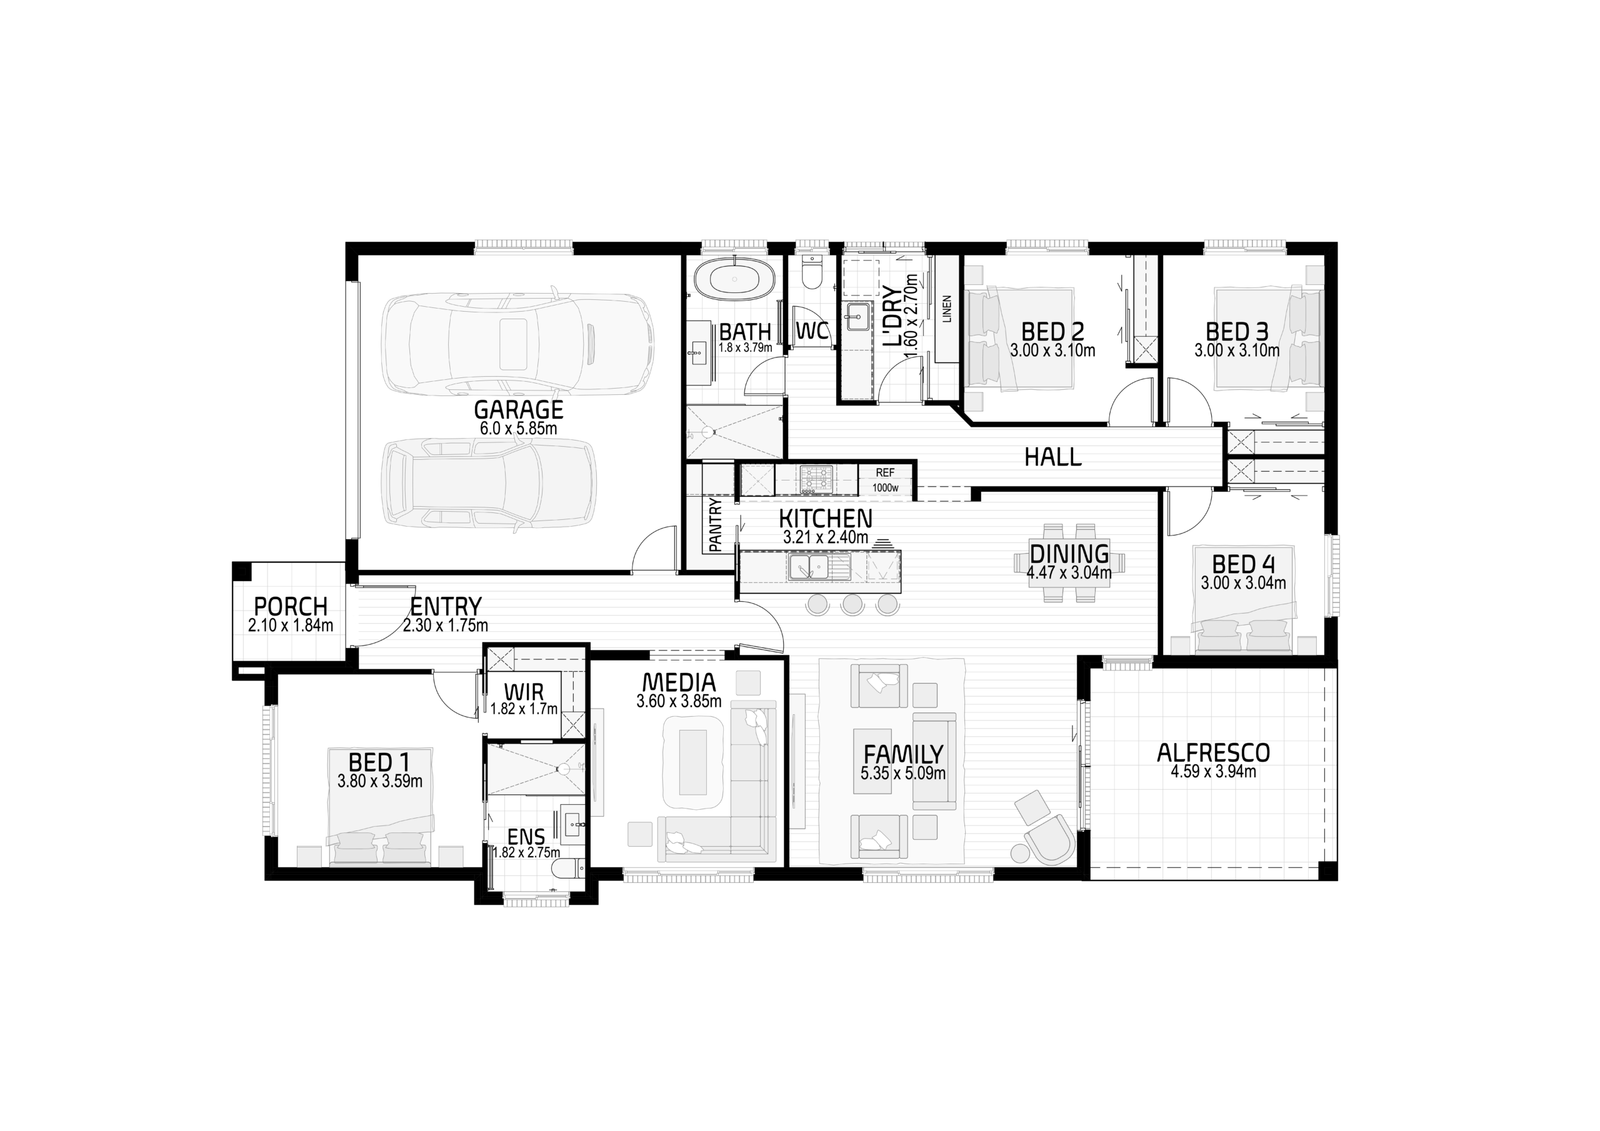
Effortless living meets smart design in this open-plan Kiato home, thoughtfully created for busy families seeking functionality, flexibility, and modern style.
Home Features:
Four generous bedrooms, all with built-in wardrobes, offering comfort and room to grow.
Private master retreat complete with a walk-in robe (hanging space and shelving) and stylish ensuite.
Designer kitchen featuring a gas cooktop, wall oven, soft-close drawers, and finger-pull overhead cabinetry.
Open-plan living and dining, flowing seamlessly from the kitchen for effortless everyday living and entertaining.
Separate living zones including a light-filled open-plan main living/dining area and a carpeted media room.
Contemporary bathrooms with wall-hung vanities, feature tiling, and a freestanding bath in the main bathroom.
Covered alfresco area, perfect for relaxed outdoor dining or quiet morning coffees.
Low-maintenance, fully fenced yard, designed for easy living so you can enjoy more time at home.
Lifestyle & Location:
Located in the highly anticipated Woodlands Estate in Kew, enjoy a tranquil, tree-lined lifestyle with incredibly convenient access to everyday amenities. Positioned perfectly to embrace the Camden Haven region, you're just moments from the Kew Country Club, local schools, and cafes. With the pristine waterways of Queens Lake, the Camden Haven River, and the stunning beaches of Laurieton and North Haven just a short drive away, Woodlands Estate offers the ultimate balance of a peaceful retreat and coastal convenience, all with easy access to the Pacific Highway.
Whether you’re raising a family, entertaining friends, or simply enjoying day-to-day life, this home offers the space, comfort, and adaptability to suit your lifestyle.
📞 Call Phil today to secure your future in Woodlands Estate, Kew.
Disclaimer: Photographs, artist’s impressions, and visuals are for illustrative purposes only. Fixtures, fittings, finishes and colour selections may vary. Please contact a Hibbard Homes Sales Consultant to review the inclusions and colour selections for this home. Photography depicts items such as homewares and furniture not supplied by Hibbard Homes. The copyright in the floorplans and facades depicted in this listing are owned by or licensed to Hibbards Pty Ltd and may not be reproduced, copied or dealt with in any manner which infringes the exclusive rights of Hibbards Pty Ltd as prescribed by the Copyright Act 1968 without the express written authorisation of Hibbards Pty Ltd. Hibbards Pty Ltd builders license 41122C trading as Hibbard Homes Pty Ltd.**Conditions apply. Offer valid for a limited time on selected Signature Series packages. The $10,000 solar upgrade is applied as a retail inclusion to the build contract and cannot be redeemed for cash. Stamp duty rebate is capped at a maximum of $10,000, applies strictly to the land component of the two-part contract (or actual duty payable, whichever is lower), and is payable upon completion of slab works. If the actual stamp duty paid is less than $10,000, the rebate is strictly limited to the actual amount paid (the remaining balance is forfeited and cannot be redeemed for cash). Visit hibbardhomes.com.au for full terms and conditions.
Show all description
Building Details
- Floor covering: Carpet, Luxury Vinyl Plank, Tile
- Exterior material: Brick
- Roof: Colorbond