Great New Property in a Great Location Calala Due to Start Construction Soon Don’t Miss Out!
Great New Property in a Great Location Calala Due to Start Construction Soon Don’t Miss Out!
Lot 1406 26 Ibis Street Calala NSW 2340Basics
About this home
-
Description:
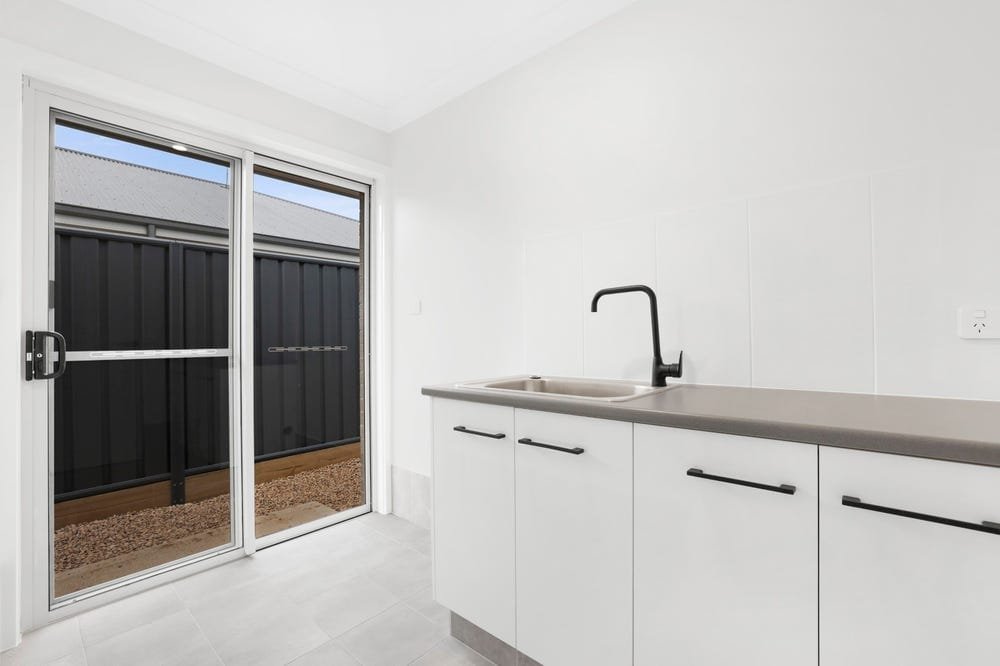
Brand New House and Land Package fully completed home, all you need to do is move in.
If you have Pre Approval or Don't have pre-Approval we can help
Ask us about our Homepay option.
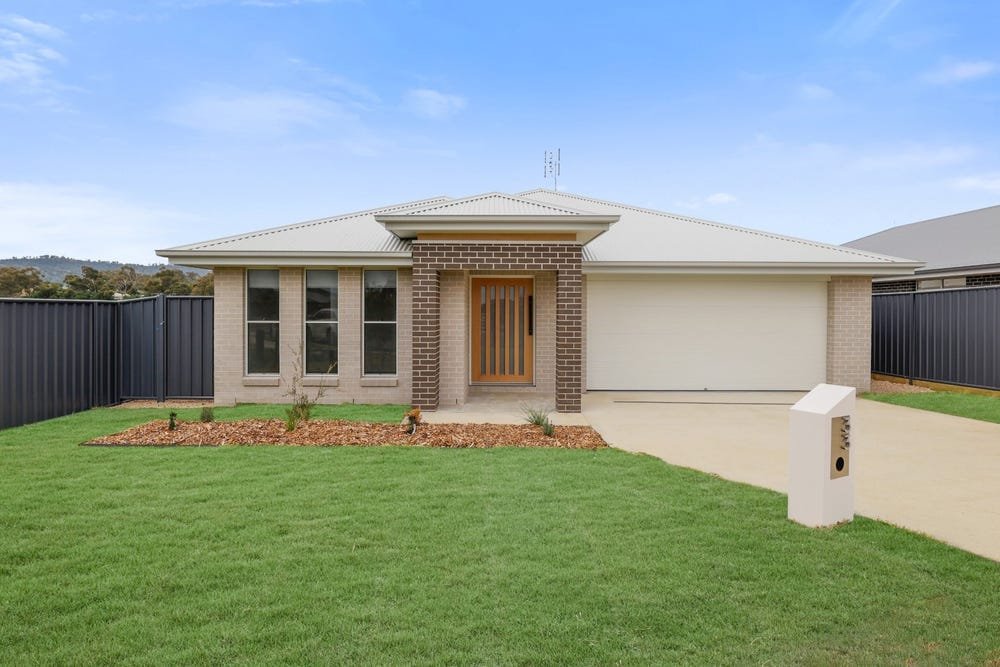
Don't miss out on this amazing House & Land Package.This spacious home features:
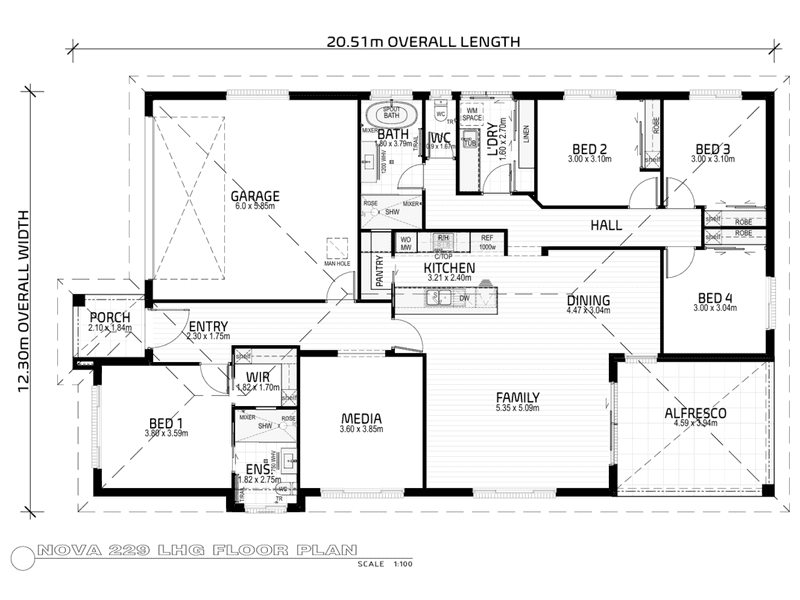
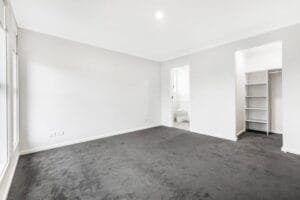
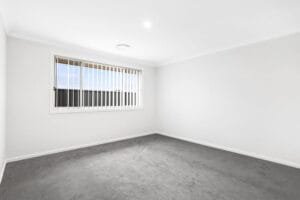
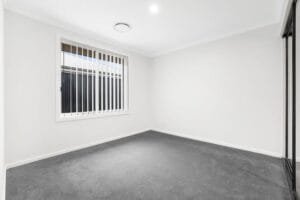
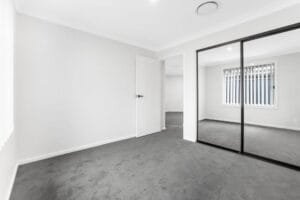
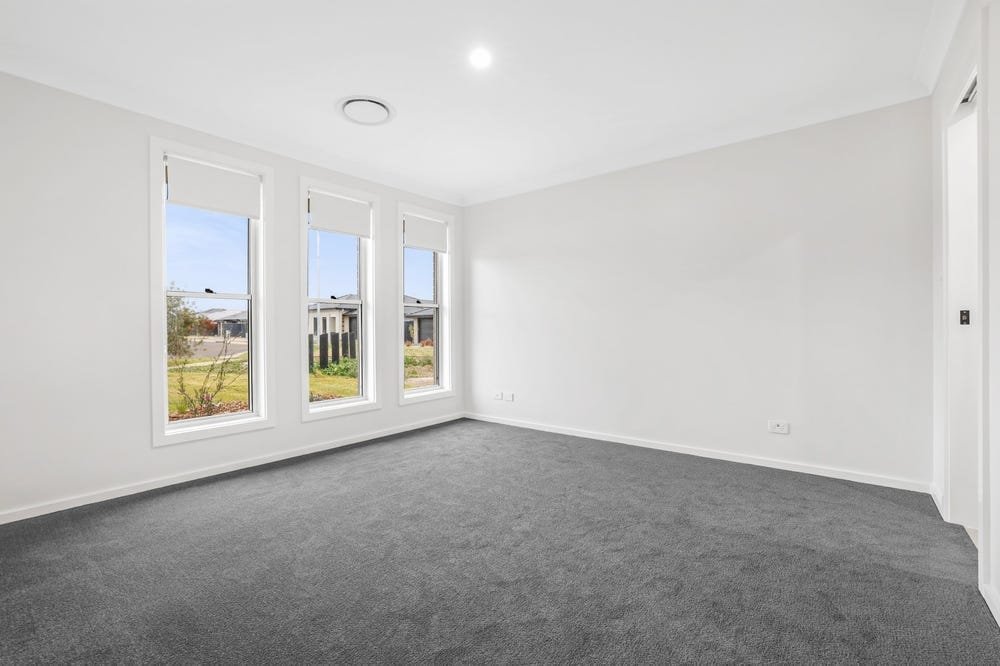
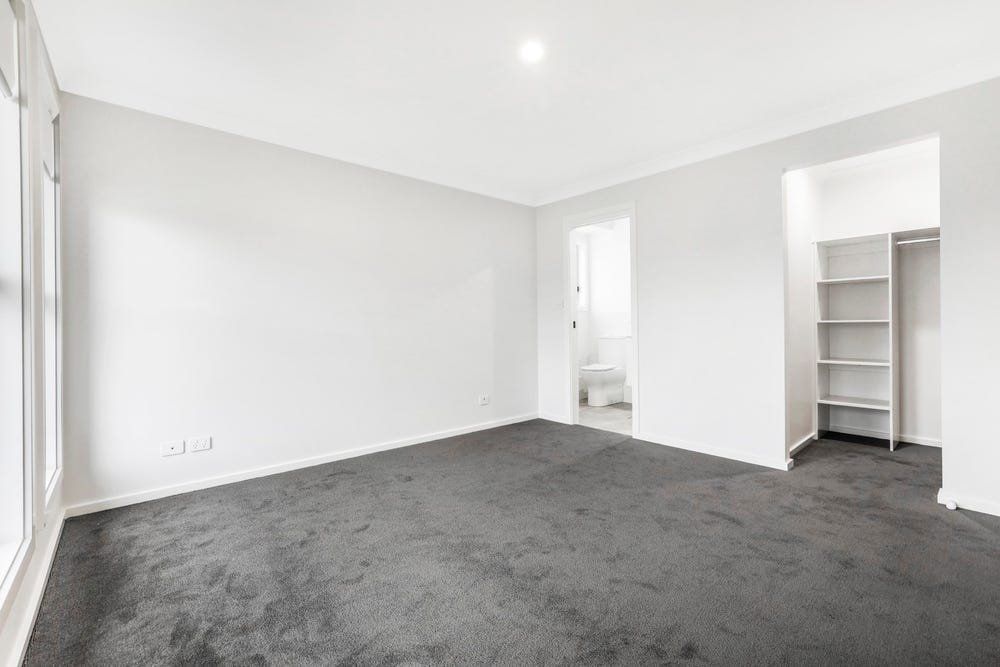
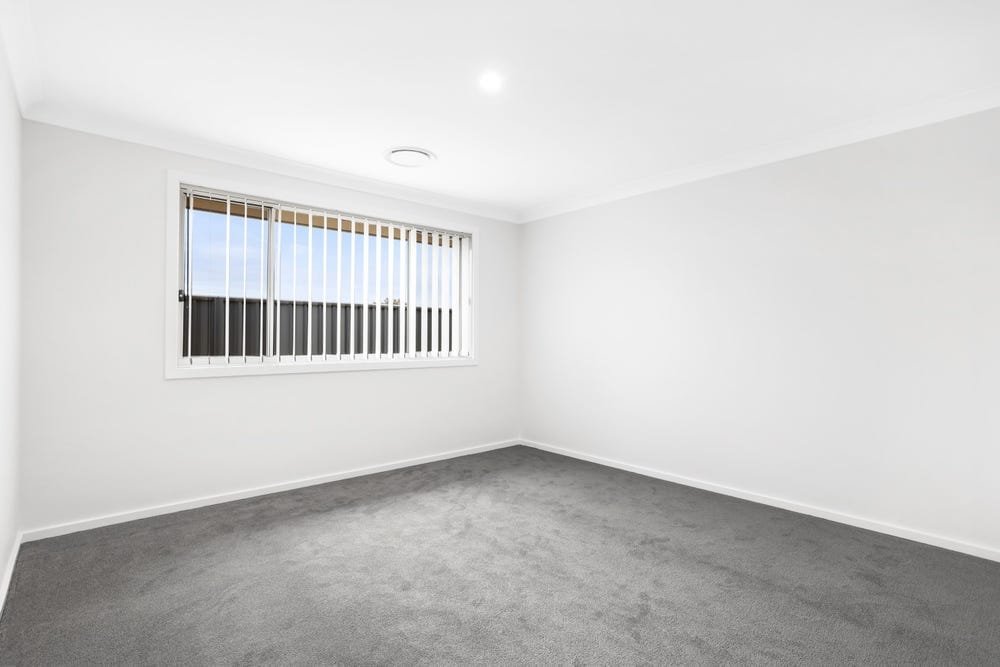
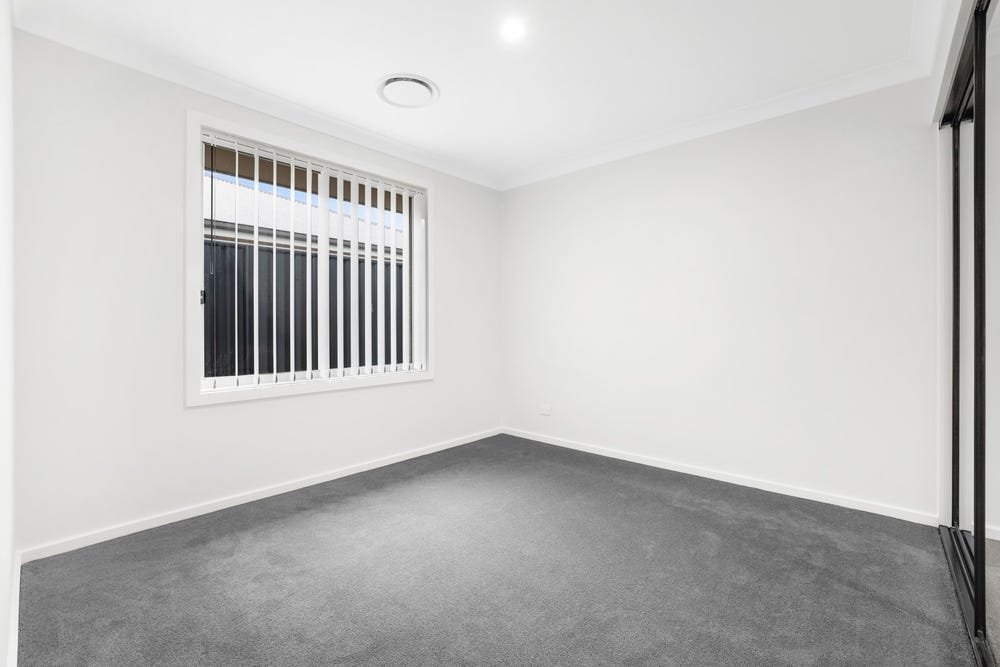
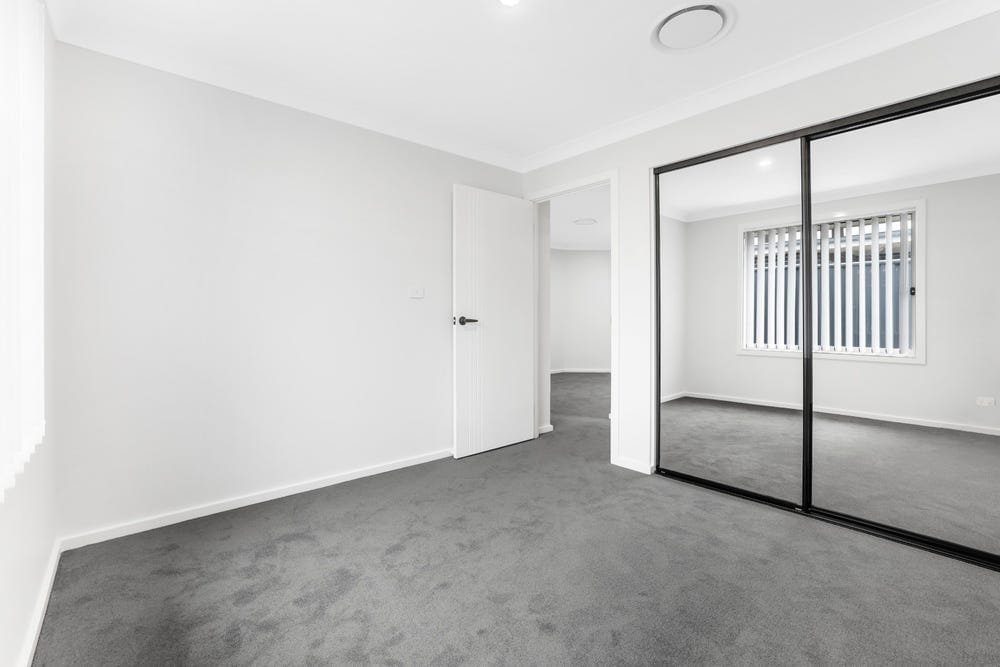
Four generous bedrooms, including a master suite with ensuite
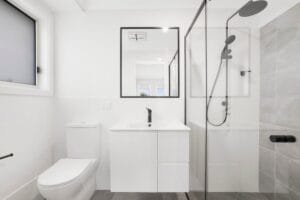
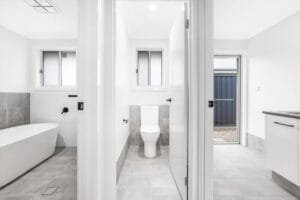
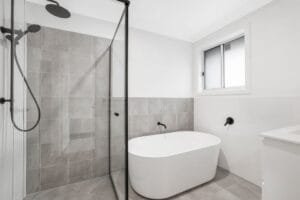
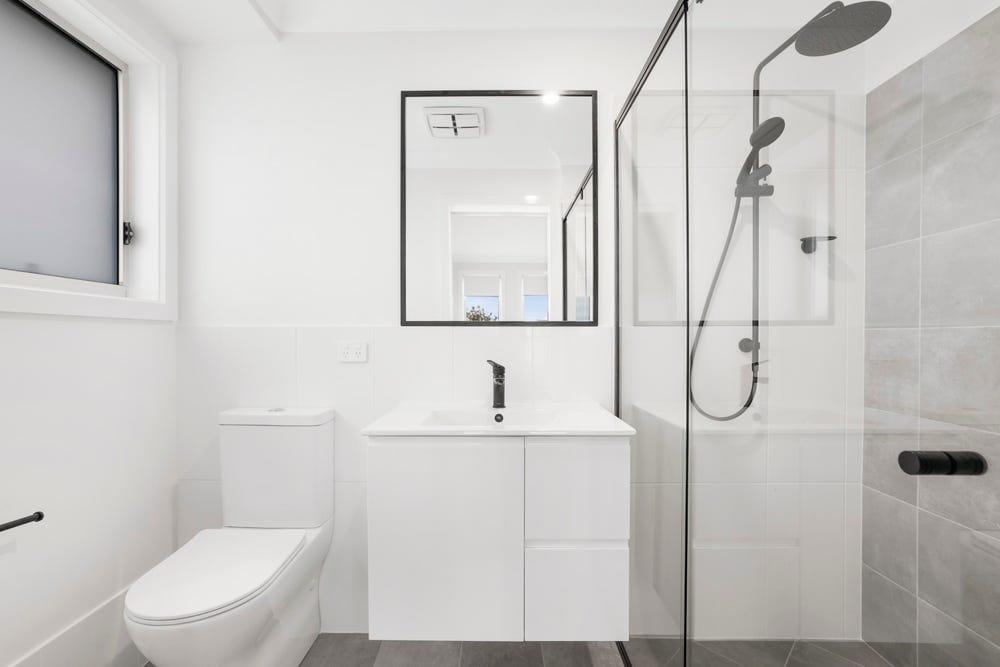
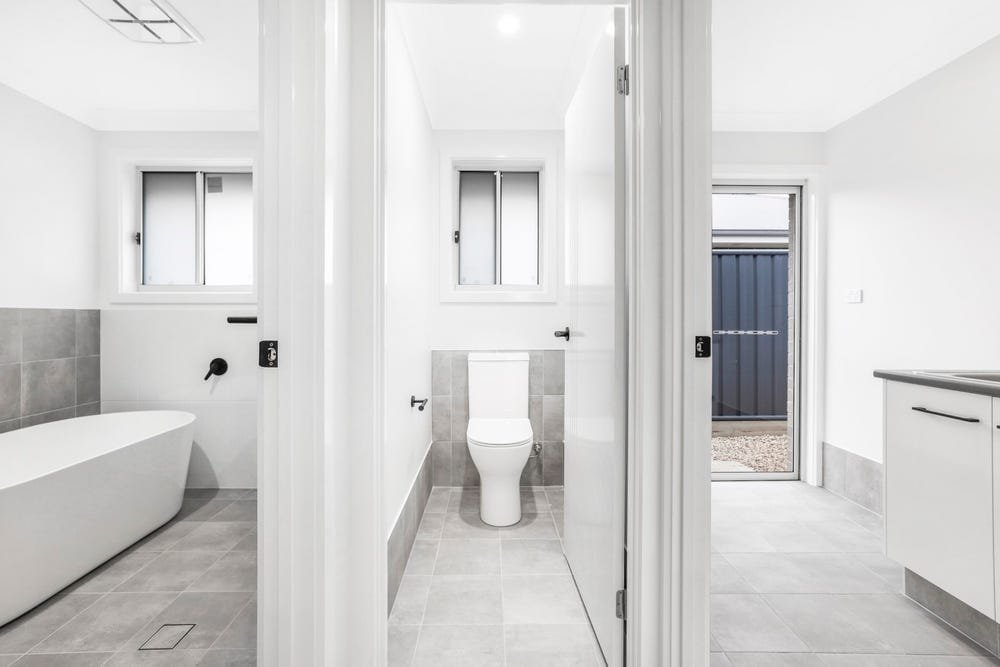
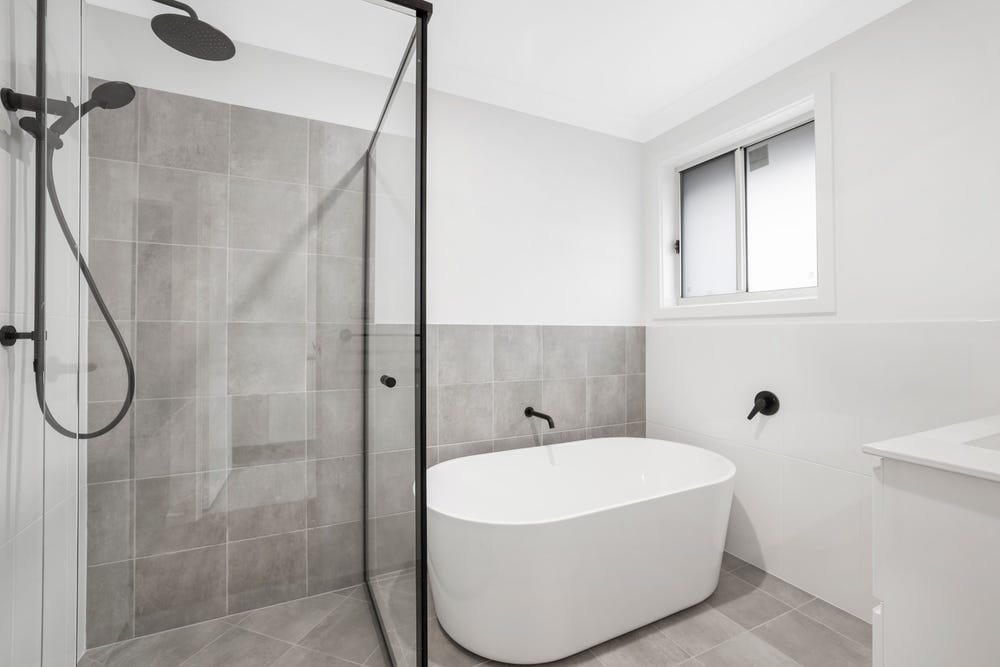
Two well-appointed bathrooms
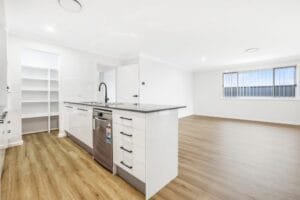
Three versatile living areas Media, Family, and dinning rooms, ideal for both relaxation and entertainment
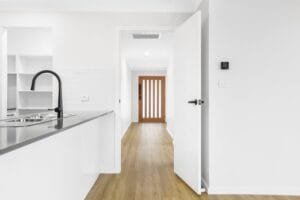
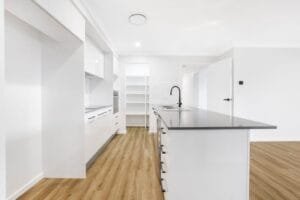
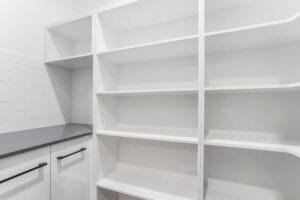
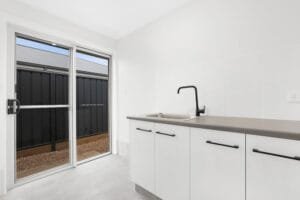
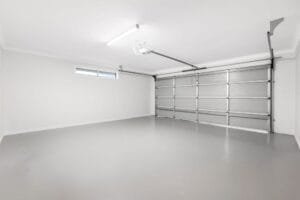
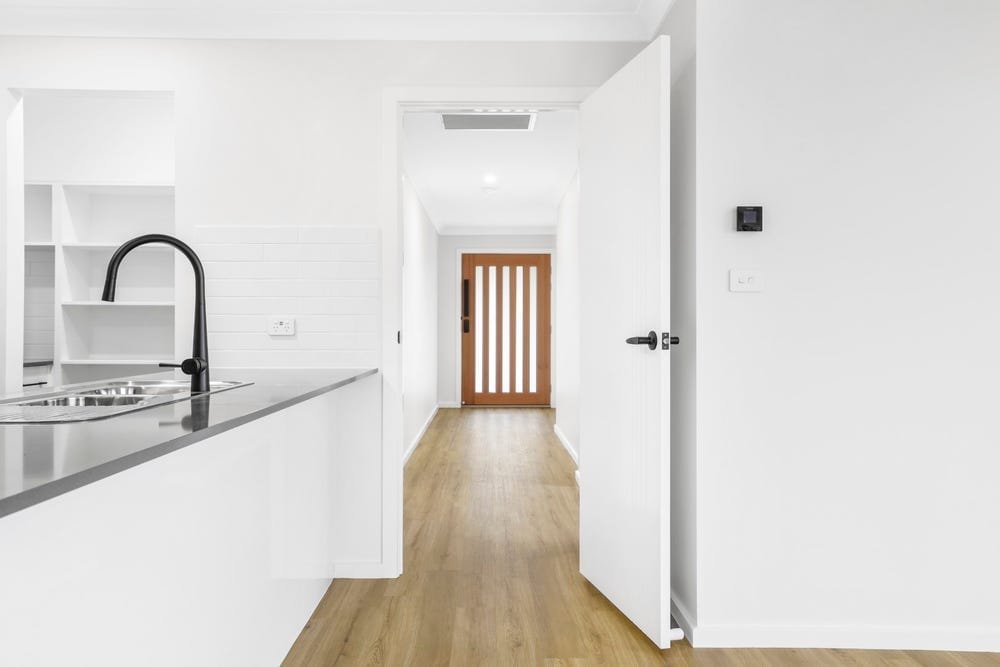
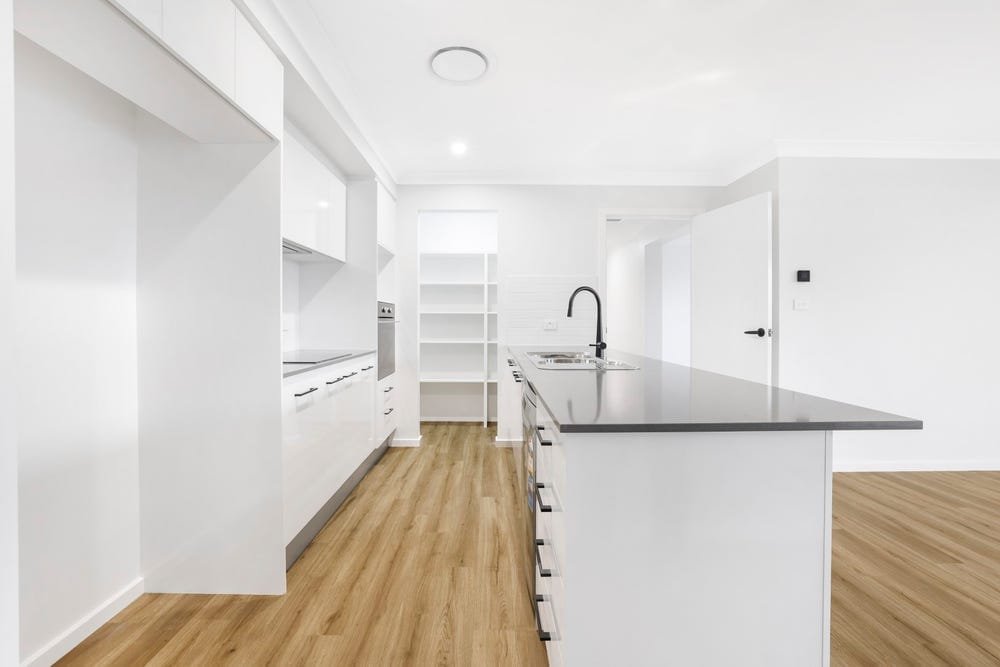
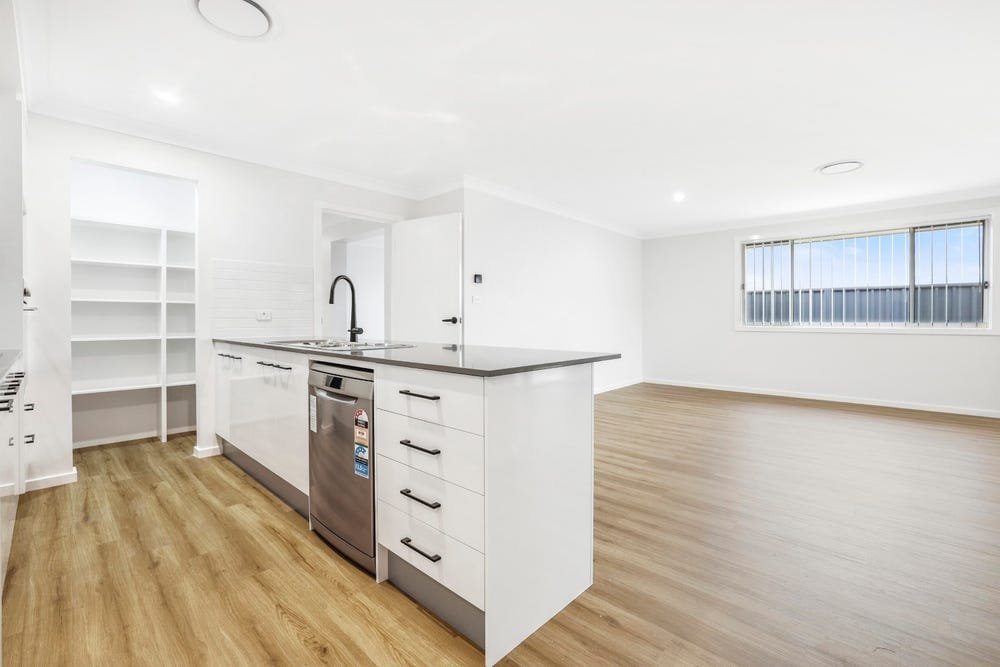
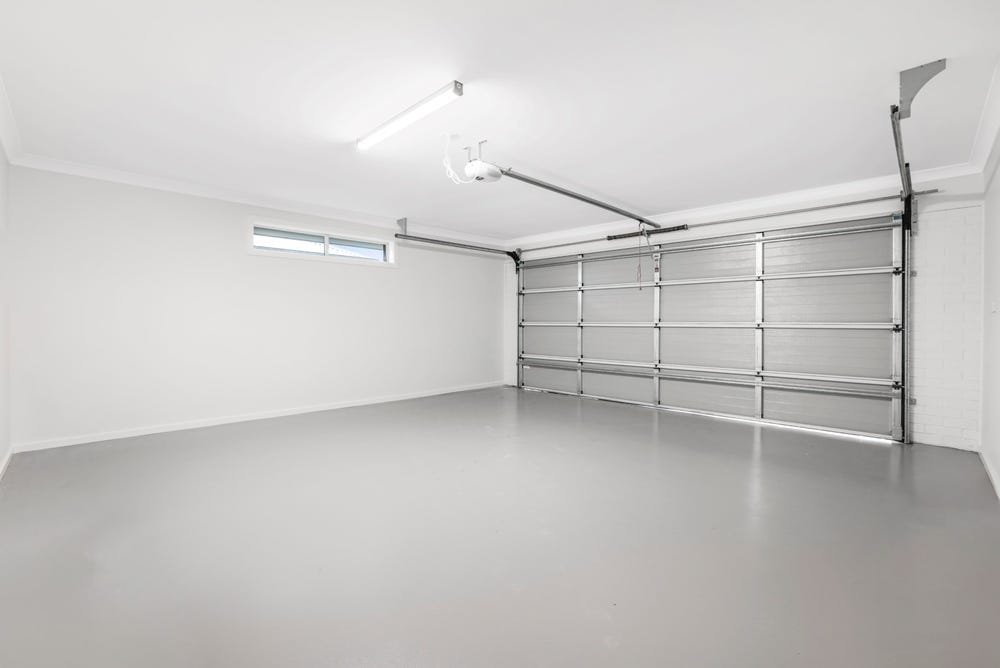
A modern kitchen equipped with a stone benchtop, electric oven, and gas cooktop and dishwasher.Double lock-up garage with internal access
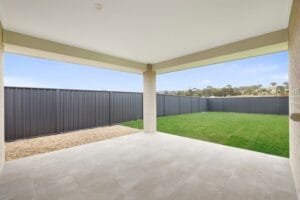
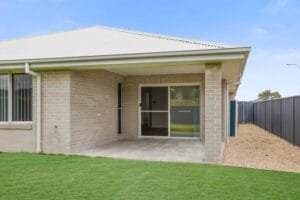
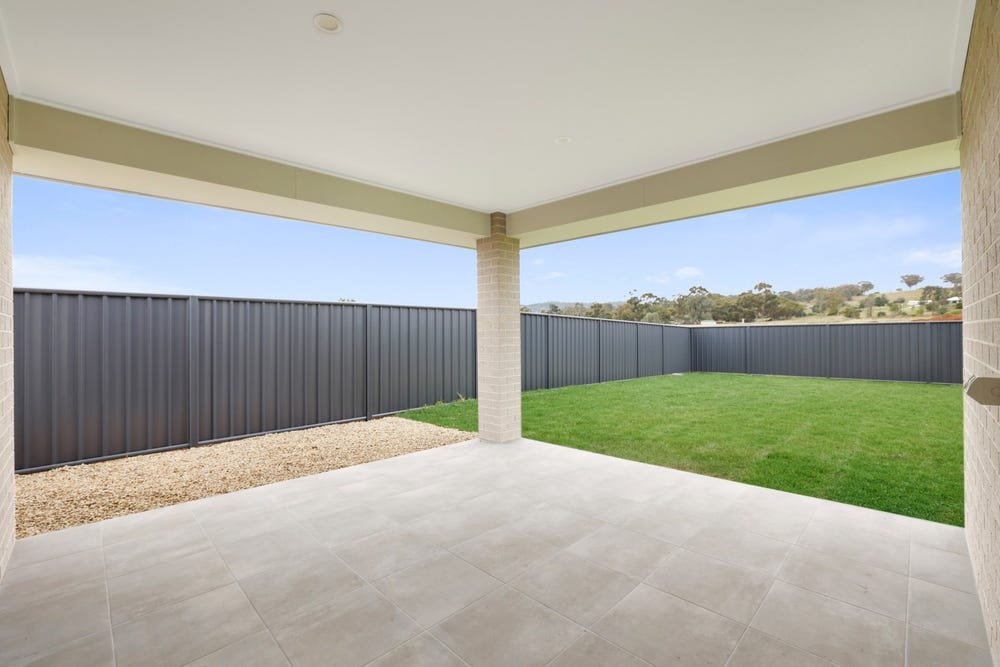
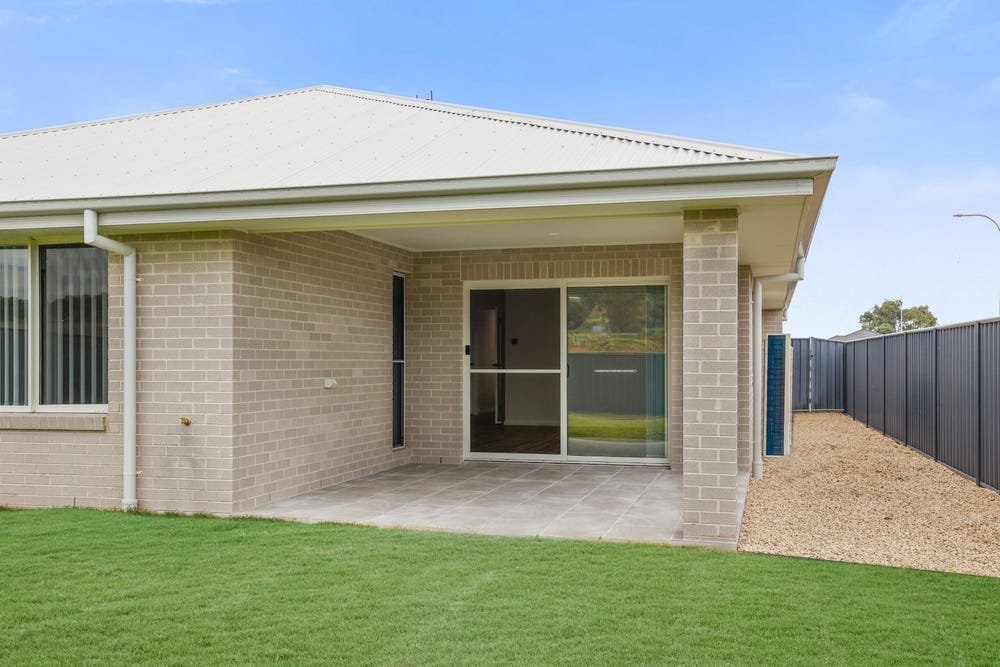
A covered alfresco area, perfect for outdoor dining and entertaining
A fully fenced yard, providing privacy and security for children and pets.Located in the growing suburb of Calala, this property offers a perfect blend of rural charm and urban convenience
Just minutes from Tamworth’s amenities, schools, IGA & The Calala Inn for great meal.Whether you're a first-home buyer, investor, or looking to upgrade, this package presents an exceptional opportunity to secure a quality-built home in a great location
Key Features
*4 Bedrooms
*3 Living areas
*2 Bathrooms
*Tiled Alfresco Area
*Ducted & zoned reverse cycle air-conditioning for year round comfort
*Double lock up garage with remote access
* NBN ready
*Turn Key completeCall Shonoa Cotterell Today 0428260102
*Photographs, artist’s impressions, and visuals are for illustrative purposes only. Fixtures, fittings, finishes and colour selections may vary. Please contact a Hibbard Homes Sales Consultant to review the inclusions and colour selections for this home. Photography depicts items such as homewares and furniture not supplied by Hibbard Homes. The copyright in the floorplans and facades depicted in this listing are owned by or licensed to Hibbards Pty Ltd and may not be reproduced, copied or dealt with in any manner which infringes the exclusive rights of Hibbards Pty Ltd as prescribed by the Copyright Act 1968 without the express written authorisation of Hibbards Pty Ltd. Hibbards Pty Ltd builders license 41122C trading as Hibbard Homes Pty Ltd.
Show all description
Features
- Features:
Building Details
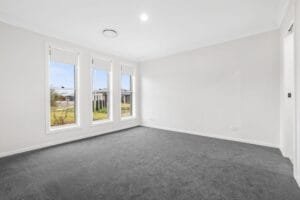
- Floor covering: Carpet, Tile
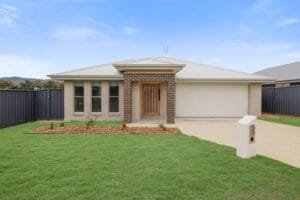
- Exterior material: Brick
- Parking: Garage - attached