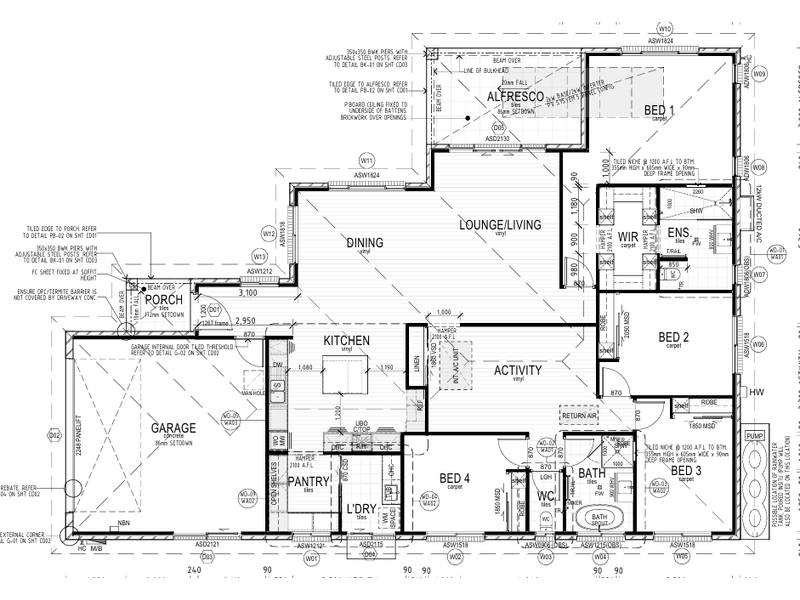
DON’T MISS OUT New Build Starting Soon in Grand Meadows Estate North Tamworth.
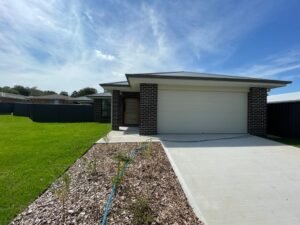
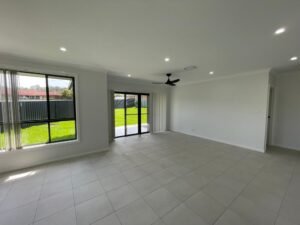
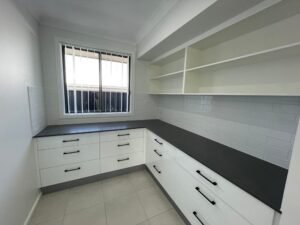
DON’T MISS OUT New Build Starting Soon in Grand Meadows Estate North Tamworth.
Lot 1 ,2 Grand Meadow North Tamworth NSWBasics
- Location: Tamworth
- Status: Starting Soon
- Bedrooms: 4
- Living Spaces: 3
- Garage Spaces: 2
- Location: Tamworth
- Bathrooms: 2
- Area, m²: 251 m²
- Lot size, m²: 692 m²
- Year built: 2026
About this home
-
Description:
New build starting construction in August 2026!
Brand new home with nothing to do except turn the key and move right in.
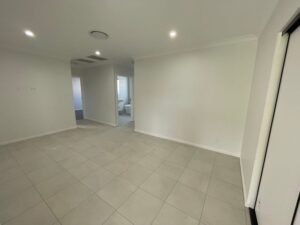
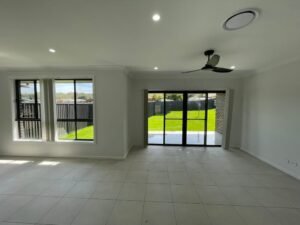
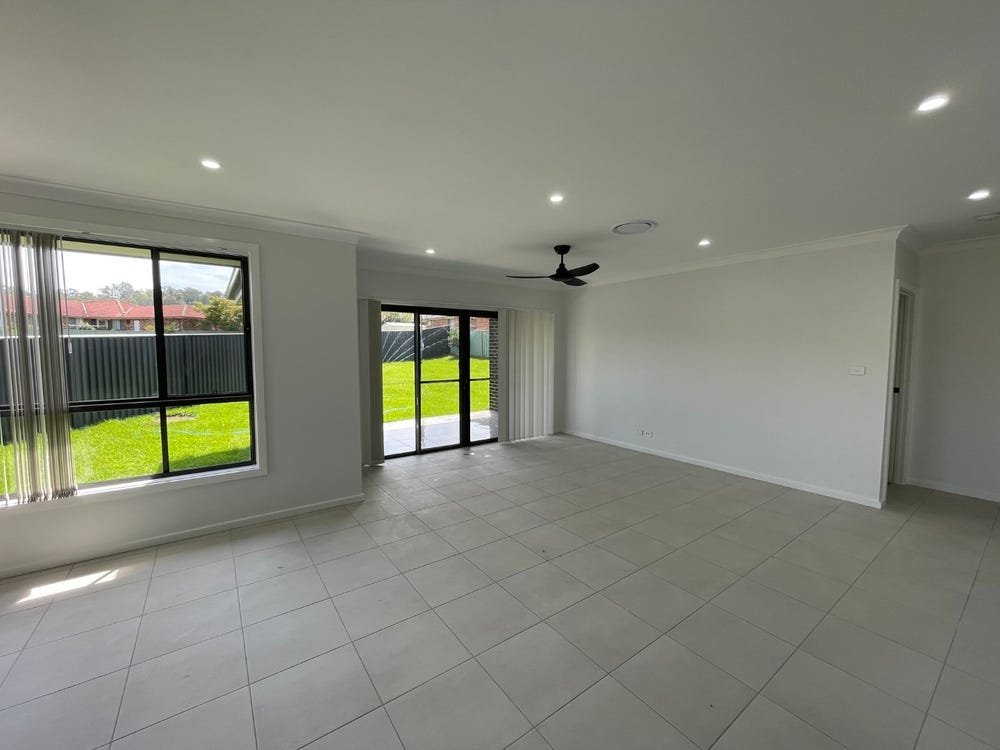
Walk in and indulge in the open spaced floor plan that allows for busy families to live and function with ease.
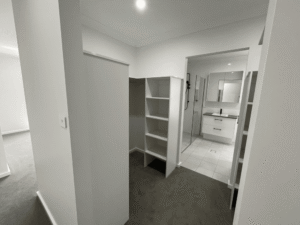
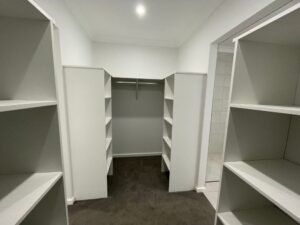
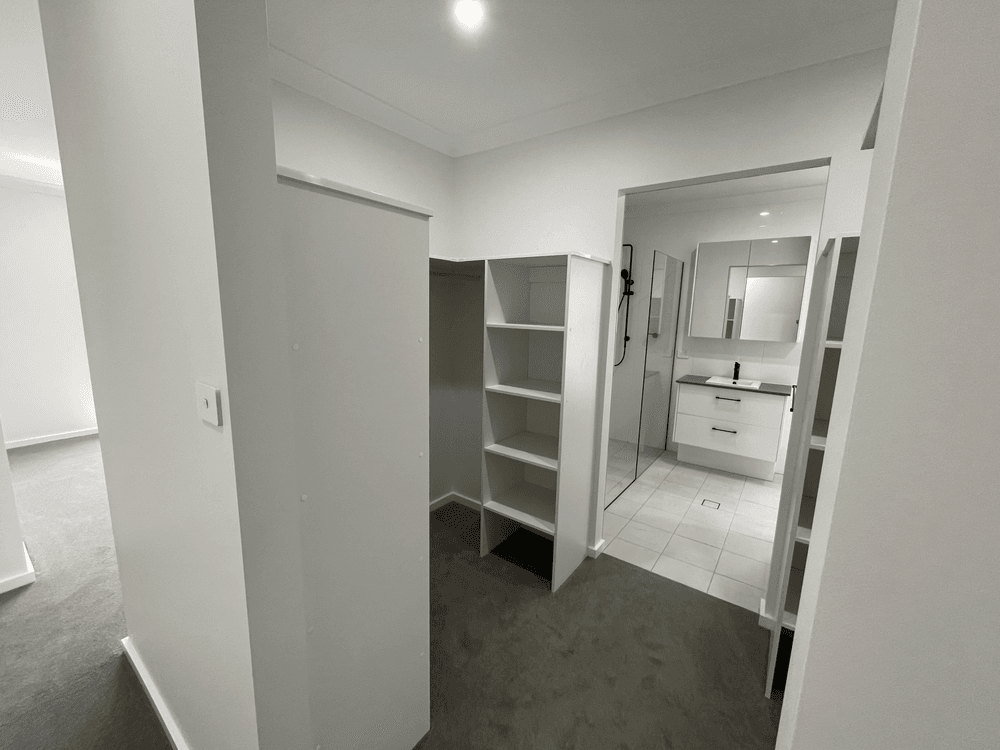
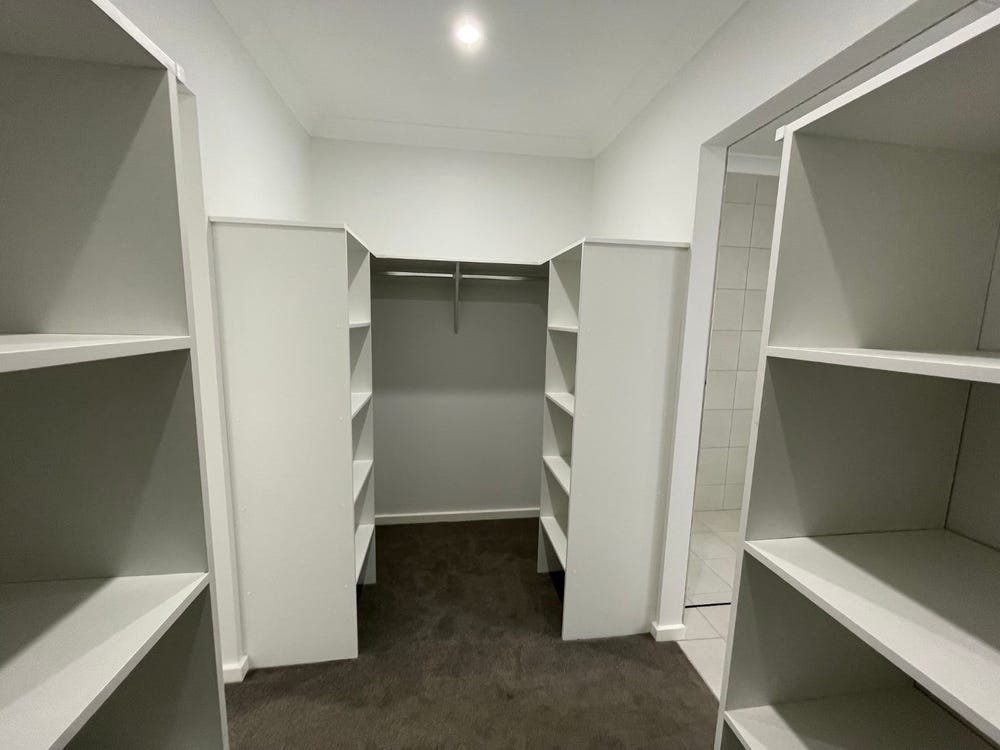
This incredible home has 4 great sized bedrooms with built in wardrobes in each. The master bedroom is equipped with its own ensuite and walk in robe, that has hanging space and shelving.
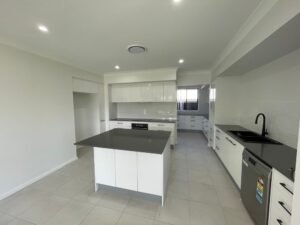
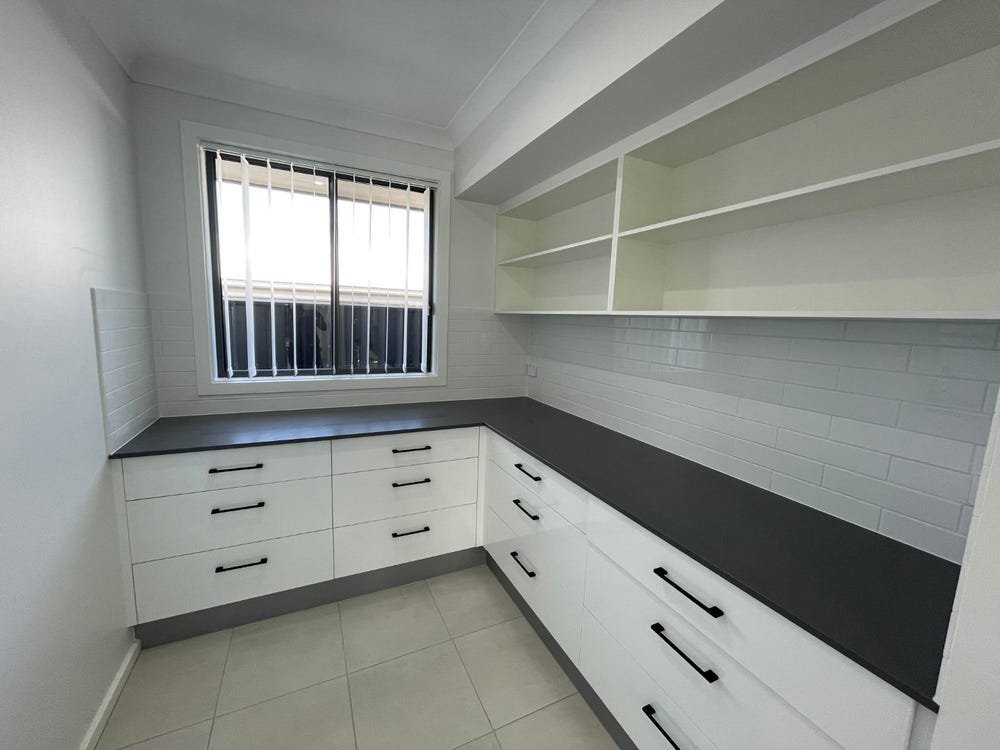
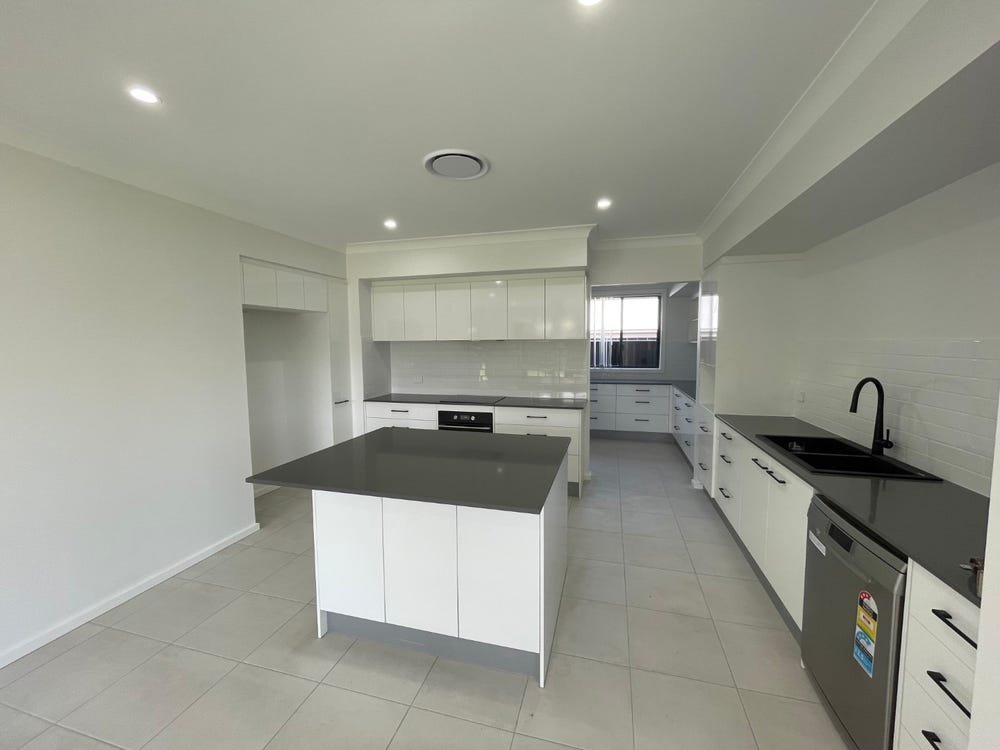
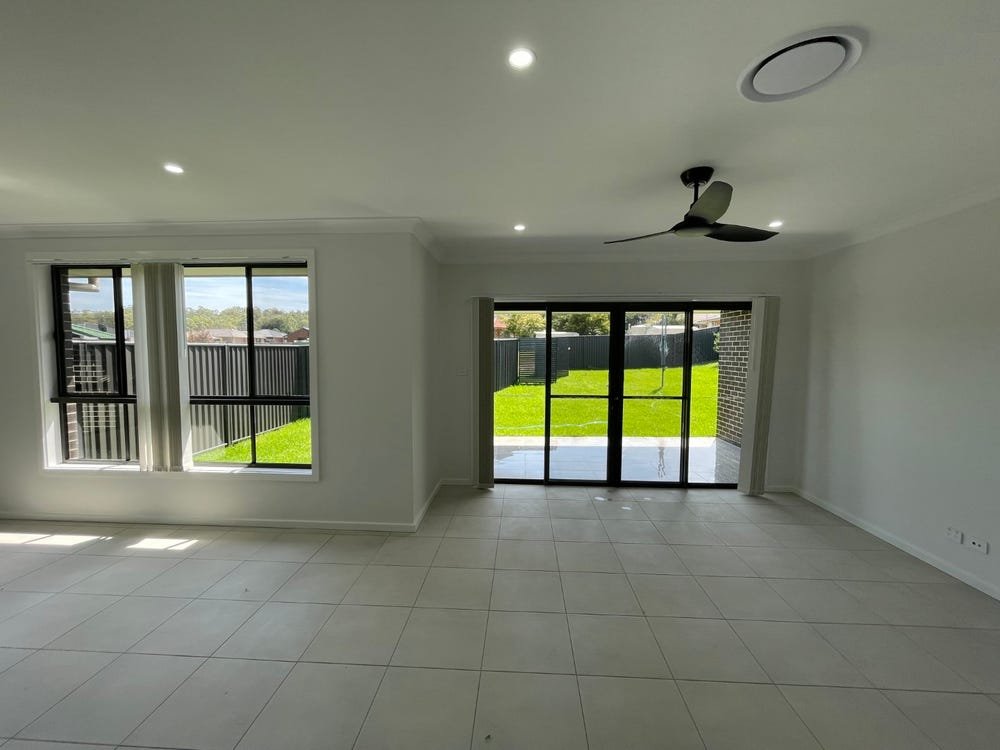
Well-equipped and sleek design kitchen with ample bench space. gas cooktop and wall oven, soft closing drawers and walk in pantry. The kitchen has an open plan, that overlooks out to the combined dining and family living space great for entertaining
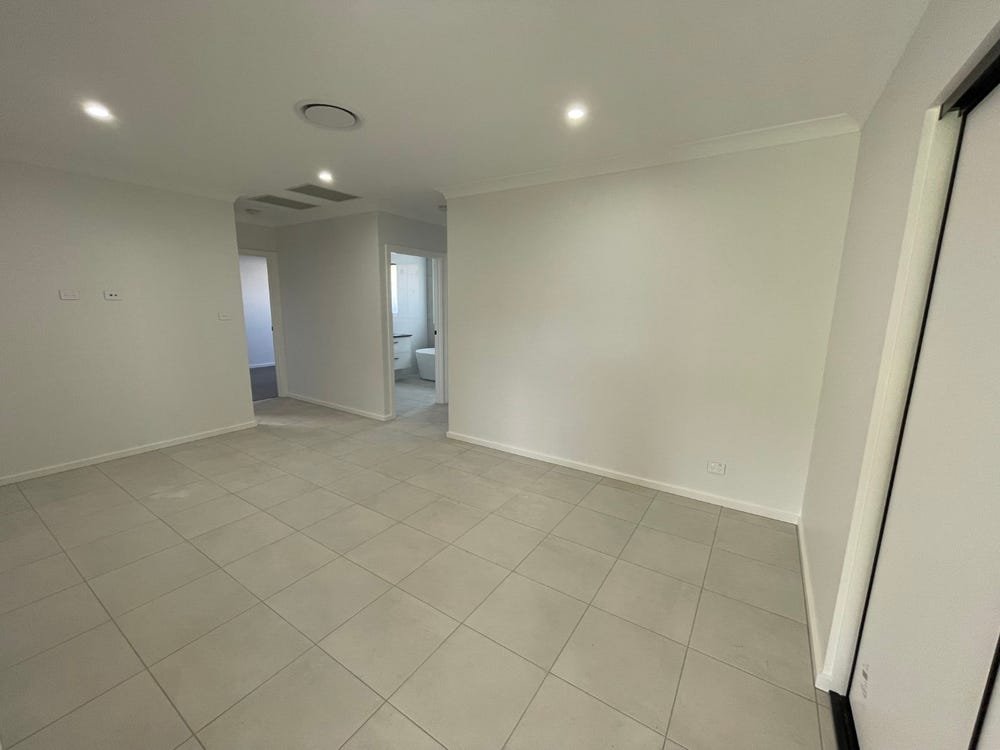
In the heart of the home lies a great amount of versatile living spaces. There are 3 living areas within this plan, the family/dining space, a carpeted media room.
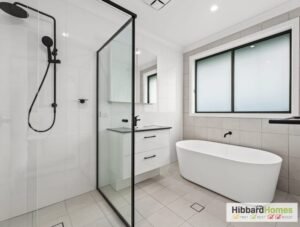
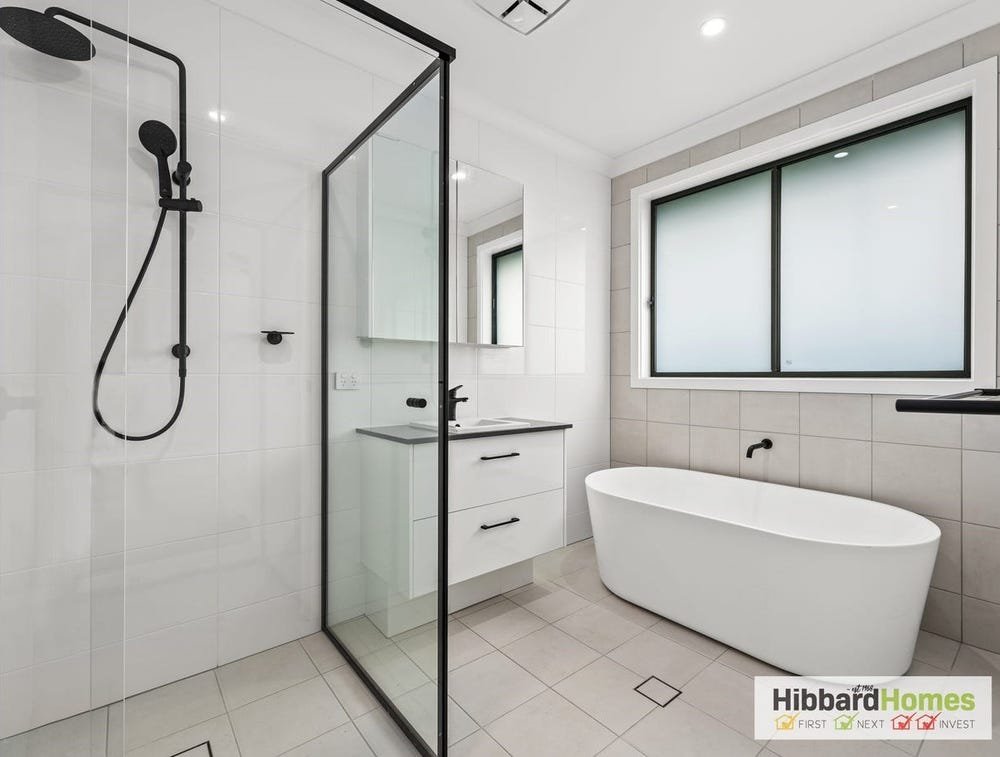
The bathrooms continue through with the modern inclusions.
bathroom features wall hung vanities, wall tiling and a free-standing bath in the main bathroom.As you walk outside to the backyard you will be greeted by the covered alfresco that is positioned so that you can enjoy the privacy of your own back yard. Outdoor entertaining, or even relaxing after a long day will easily be apart of your lifestyle with the outdoor alfresco. The backyard is fully fenced and easy to maintain.
This property in Grand Meadows Estate is located close to schools, Tamworth Base Hospital, Coles, doctors surgery, and only a 6 minute drive to the CDB
Key Features:
• 4 bedrooms
• 3 living areas
• 2 bathrooms
• Tiled alfresco area
• Ducted and zoned reverse cycle air- conditioning
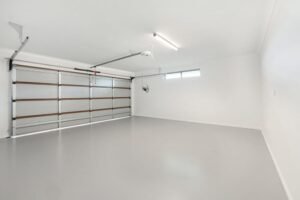
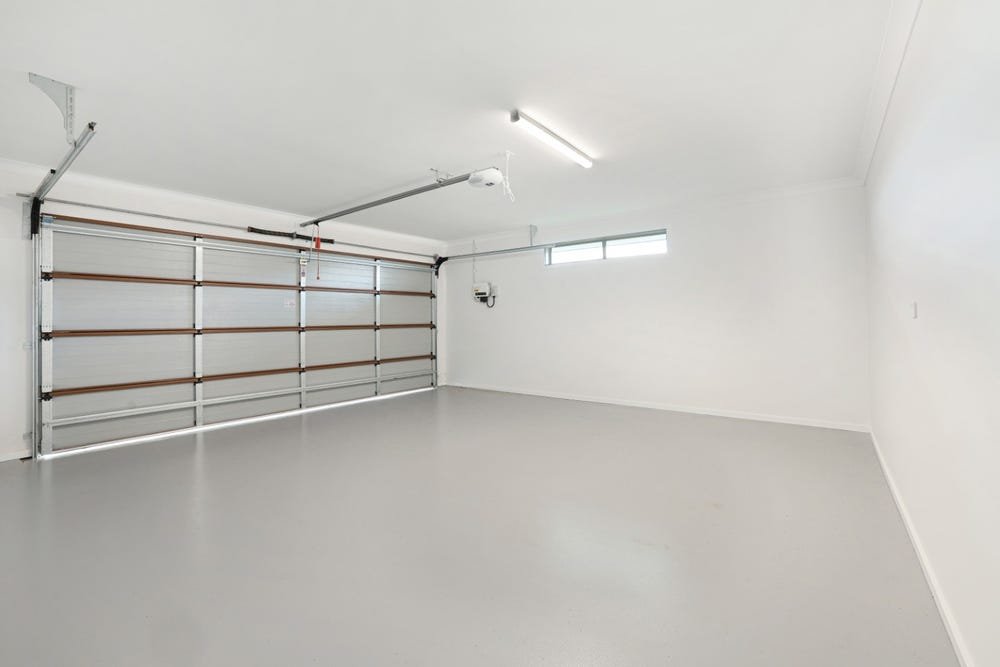
• Double lock up garage with remote access
• NBN ready
• Turn key complete*Photographs, artist’s impressions, and visuals are for illustrative purposes only. Fixtures, fittings, finishes and colour selections may vary. Please contact a Hibbard Homes Sales Consultant to review the inclusions and colour selections for this home. Photography depicts items such as homewares and furniture not supplied by Hibbard Homes. The copyright in the floorplans and facades depicted in this listing are owned by or licensed to Hibbards Pty Ltd and may not be reproduced, copied or dealt with in any manner which infringes the exclusive rights of Hibbards Pty Ltd as prescribed by the Copyright Act 1968 without the express written authorisation of Hibbards Pty Ltd. Hibbards Pty Ltd builders license 41122C trading as Hibbard Homes Pty Ltd.
Show all description
Features
- Features:
Building Details
- Floor covering: Carpet, Luxury Vinyl Plank
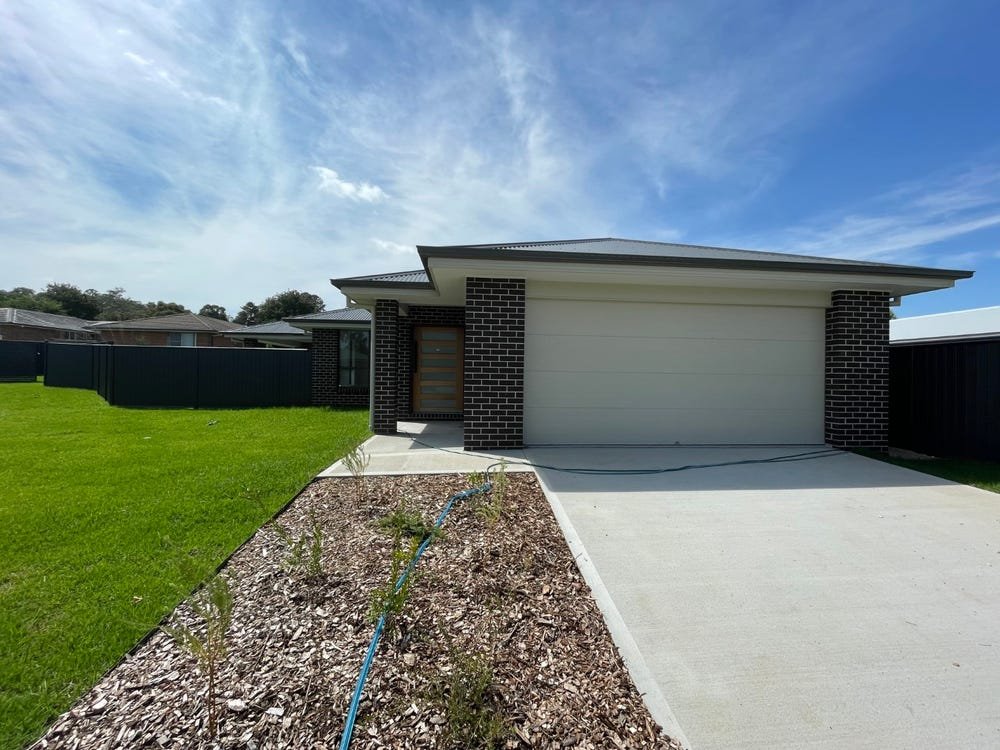
- Exterior material: Brick
- Roof: Colorbond
- Parking: Garage - attached