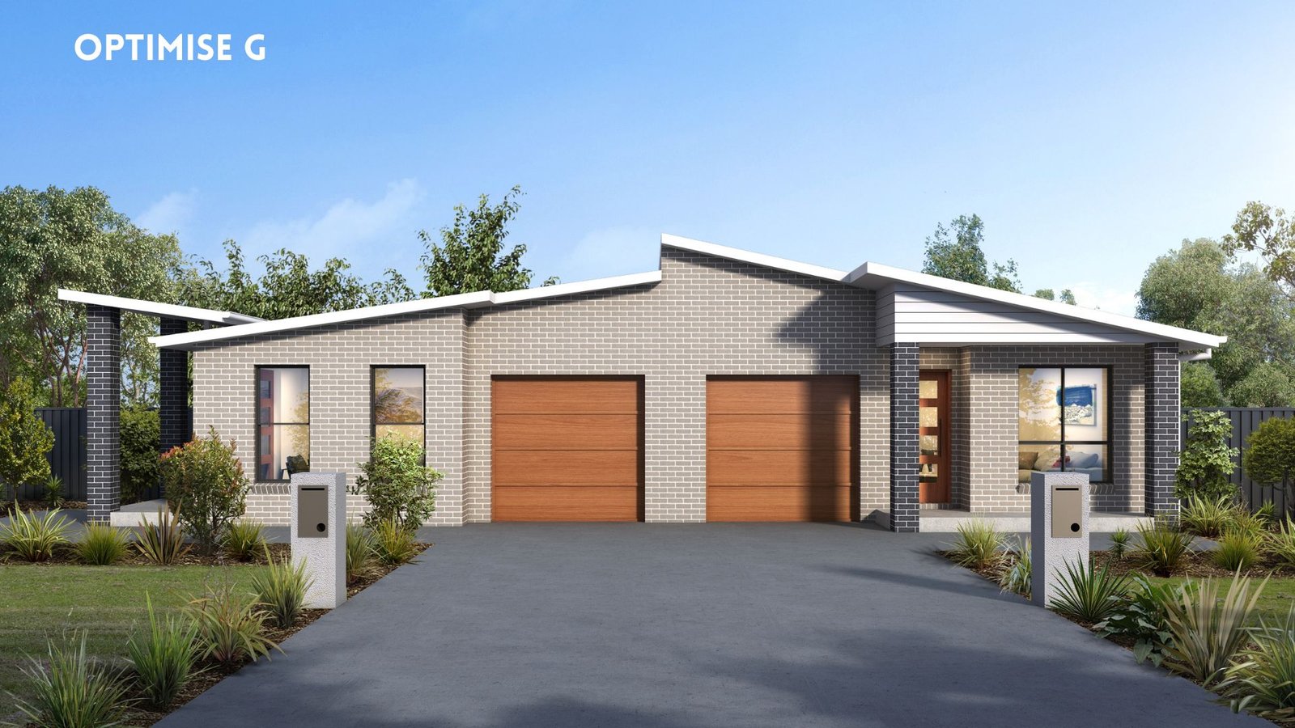
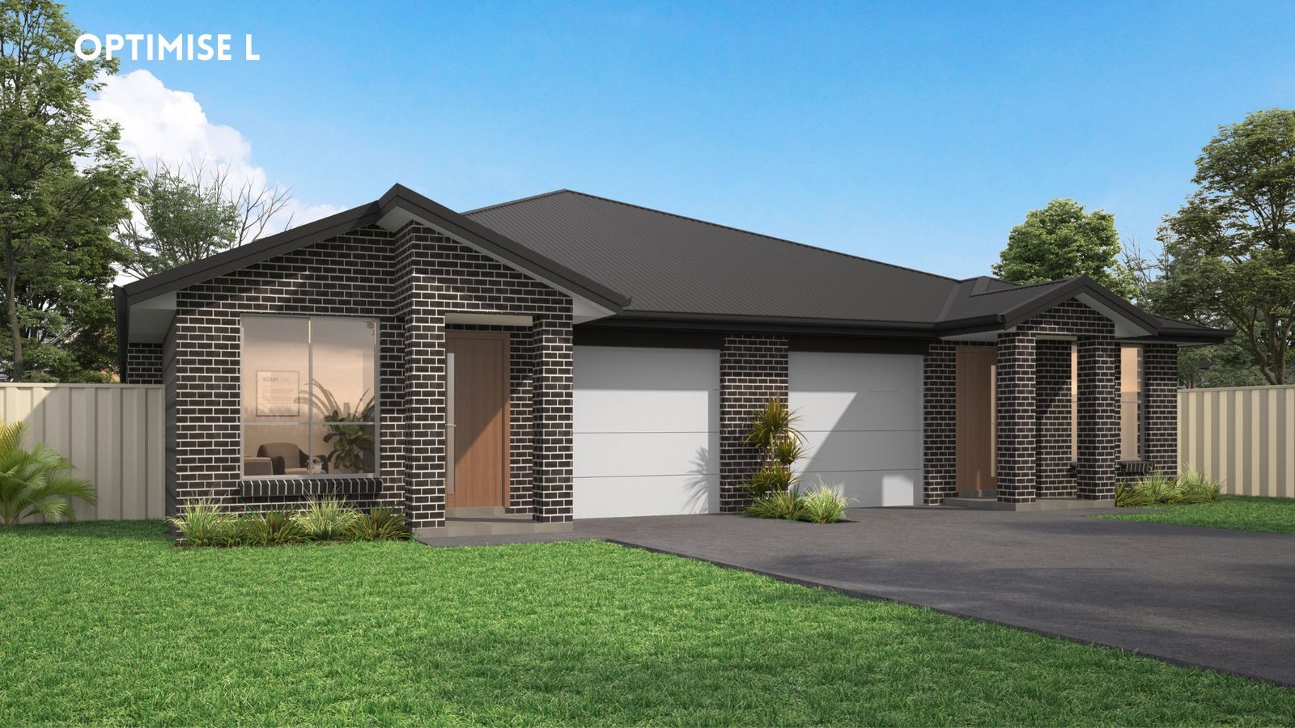
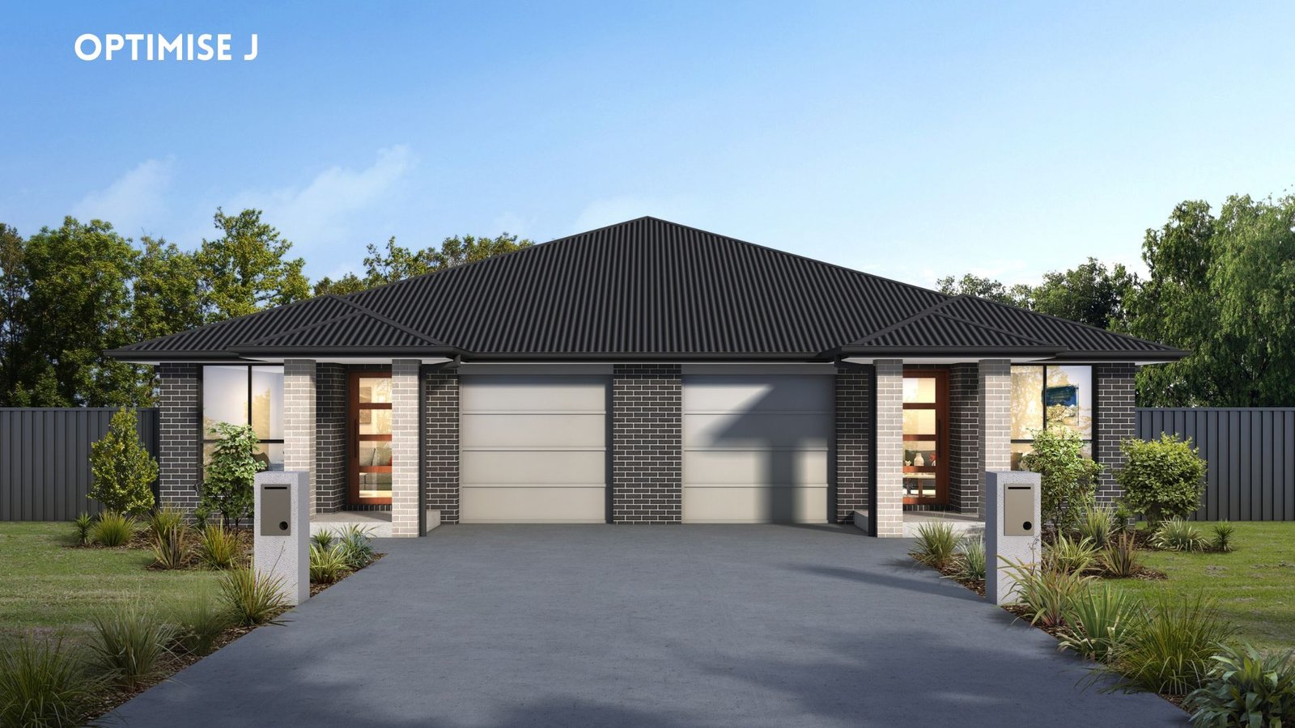
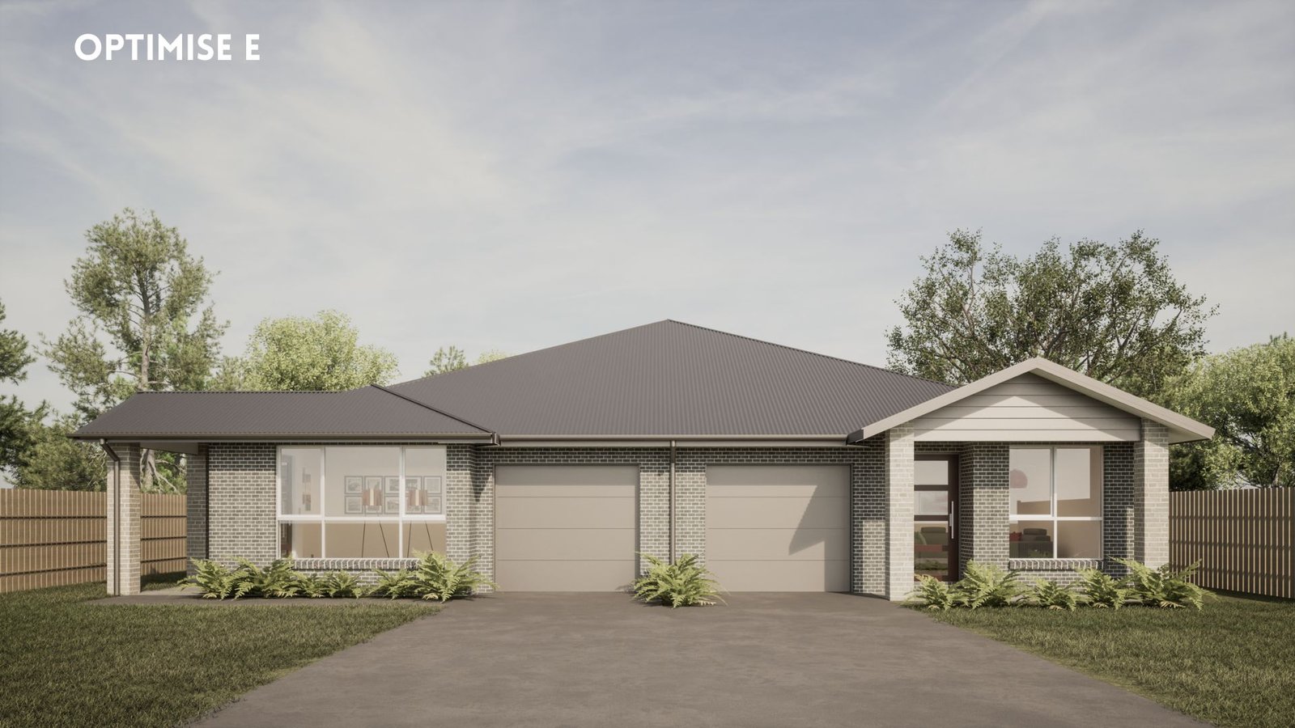
The Optimise
Built for Maximum Return
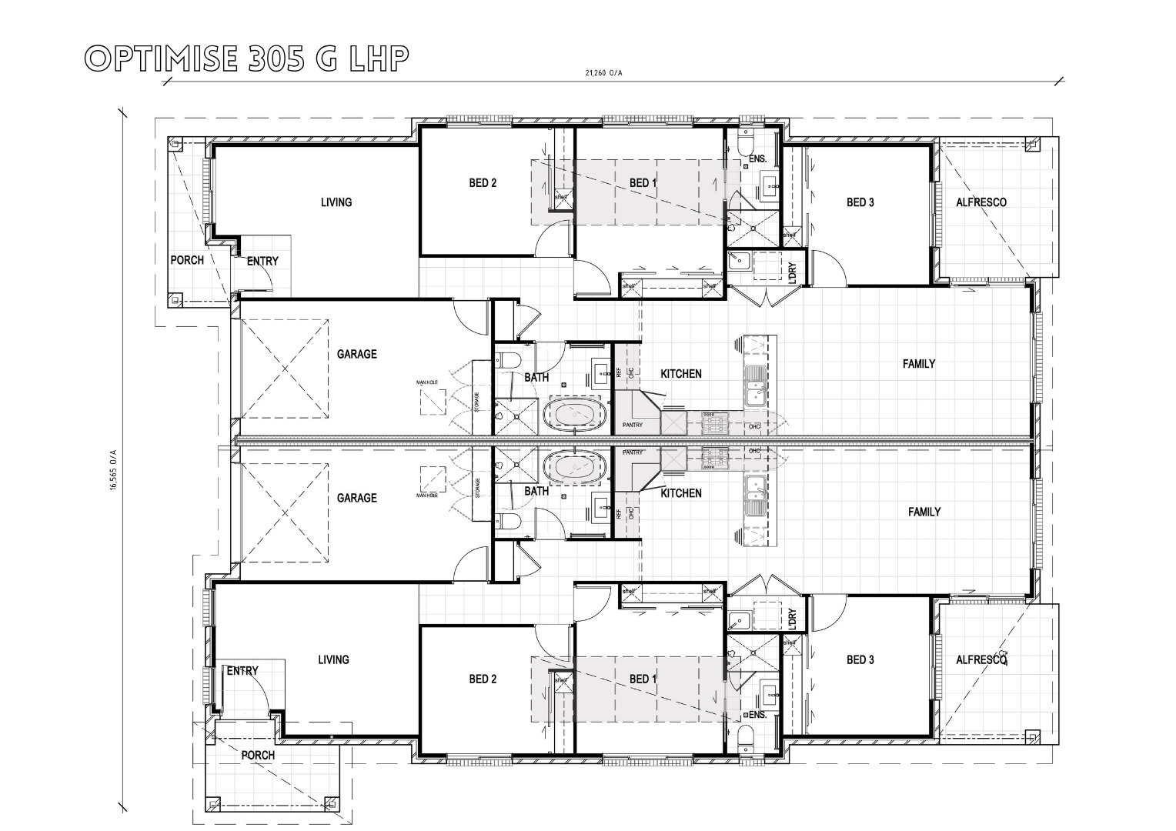
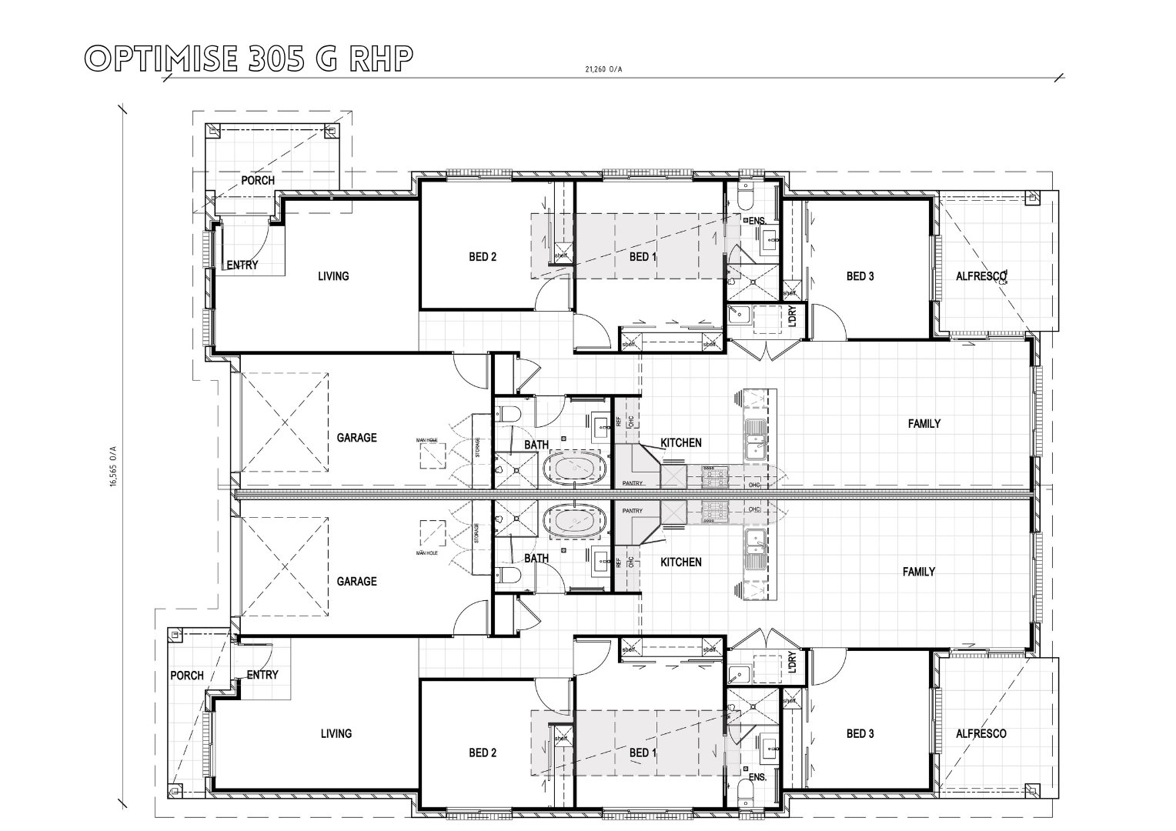
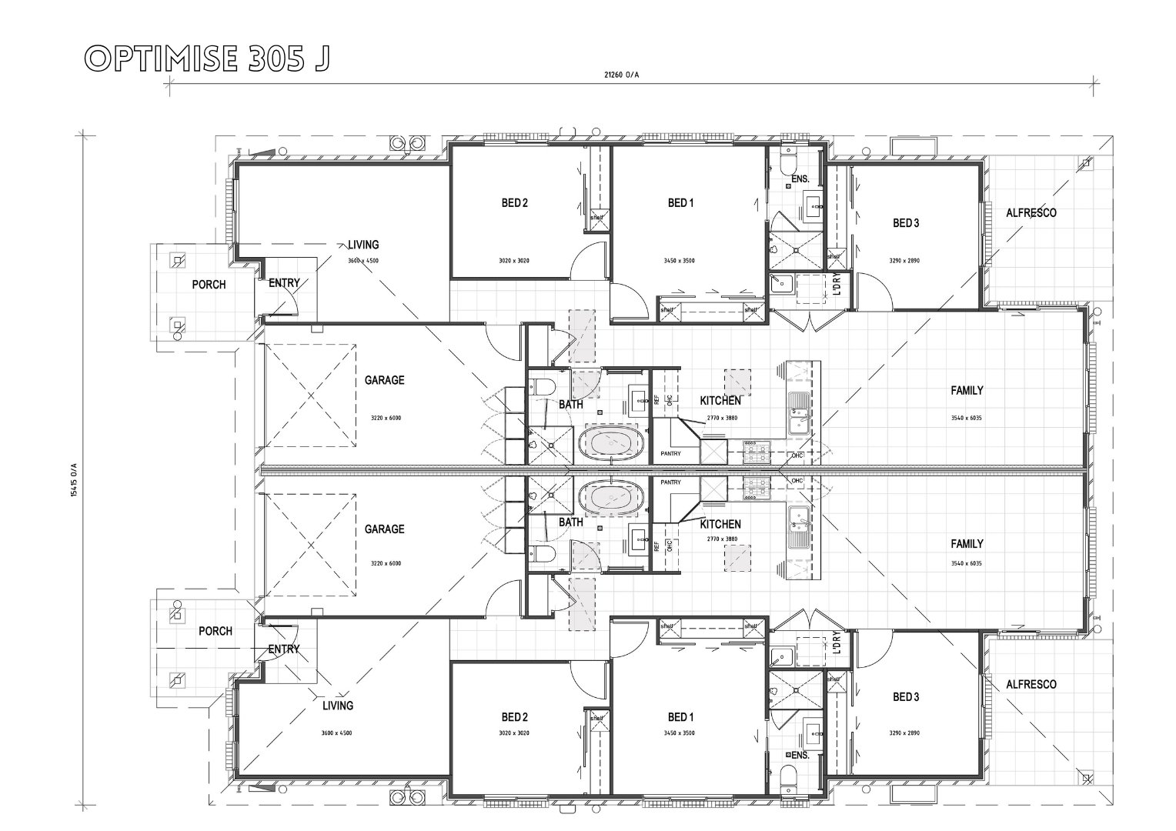
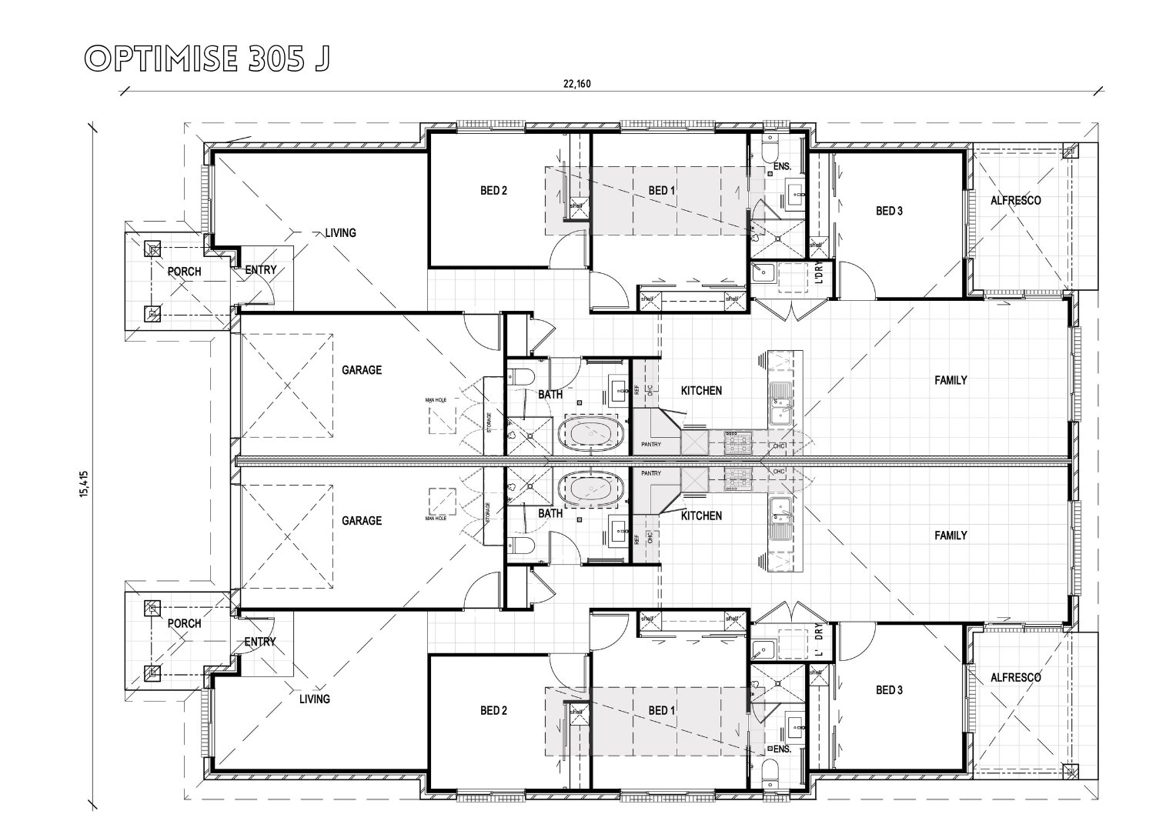
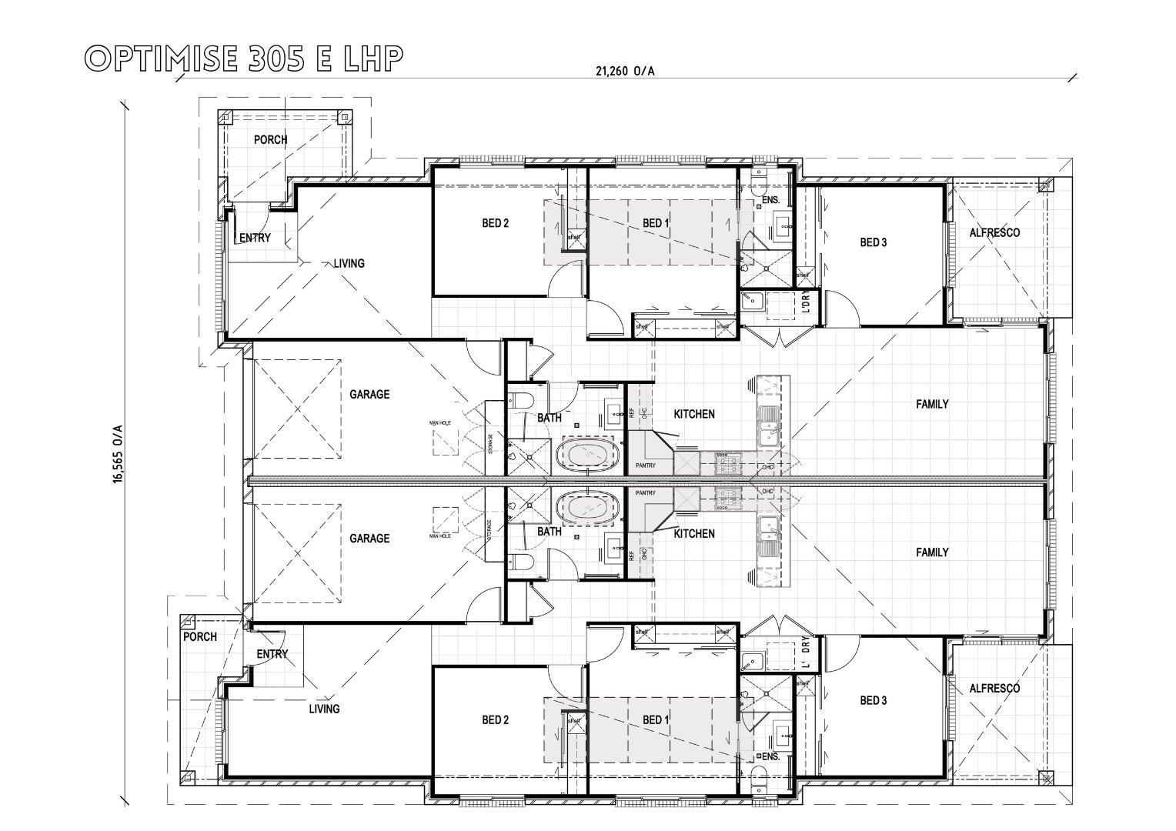
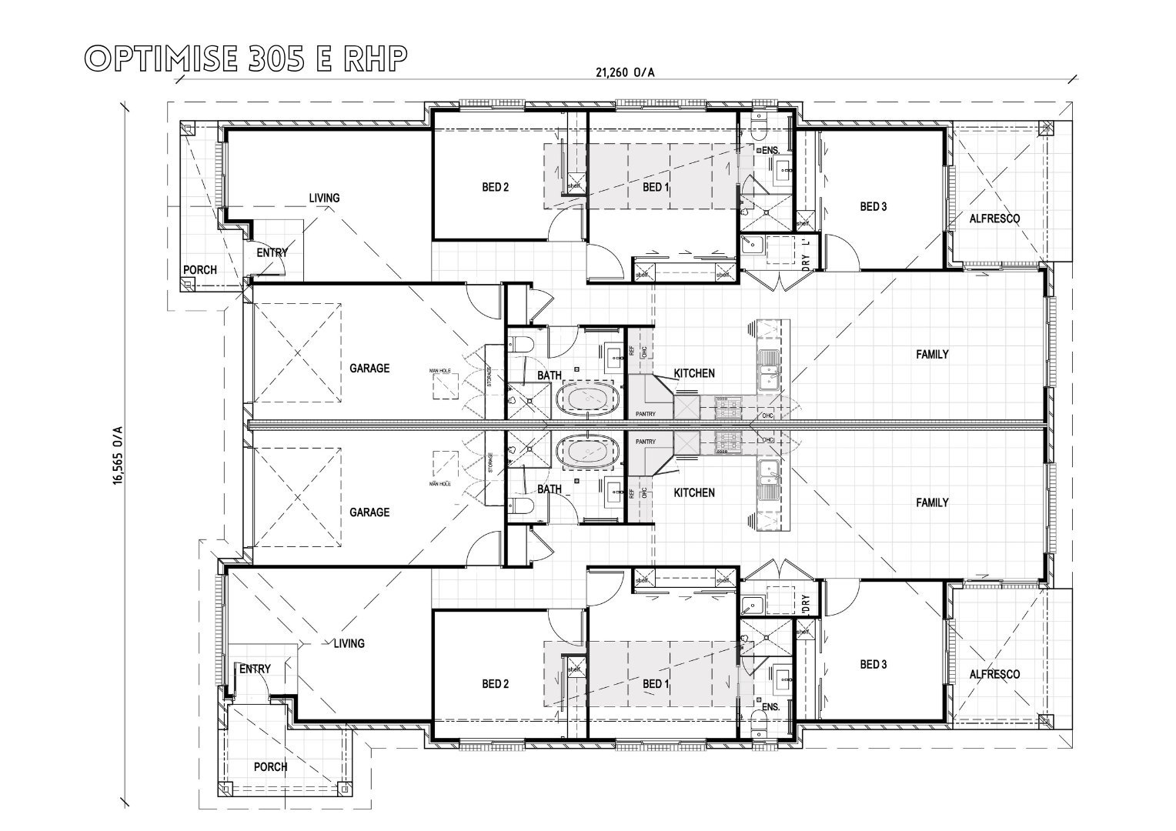
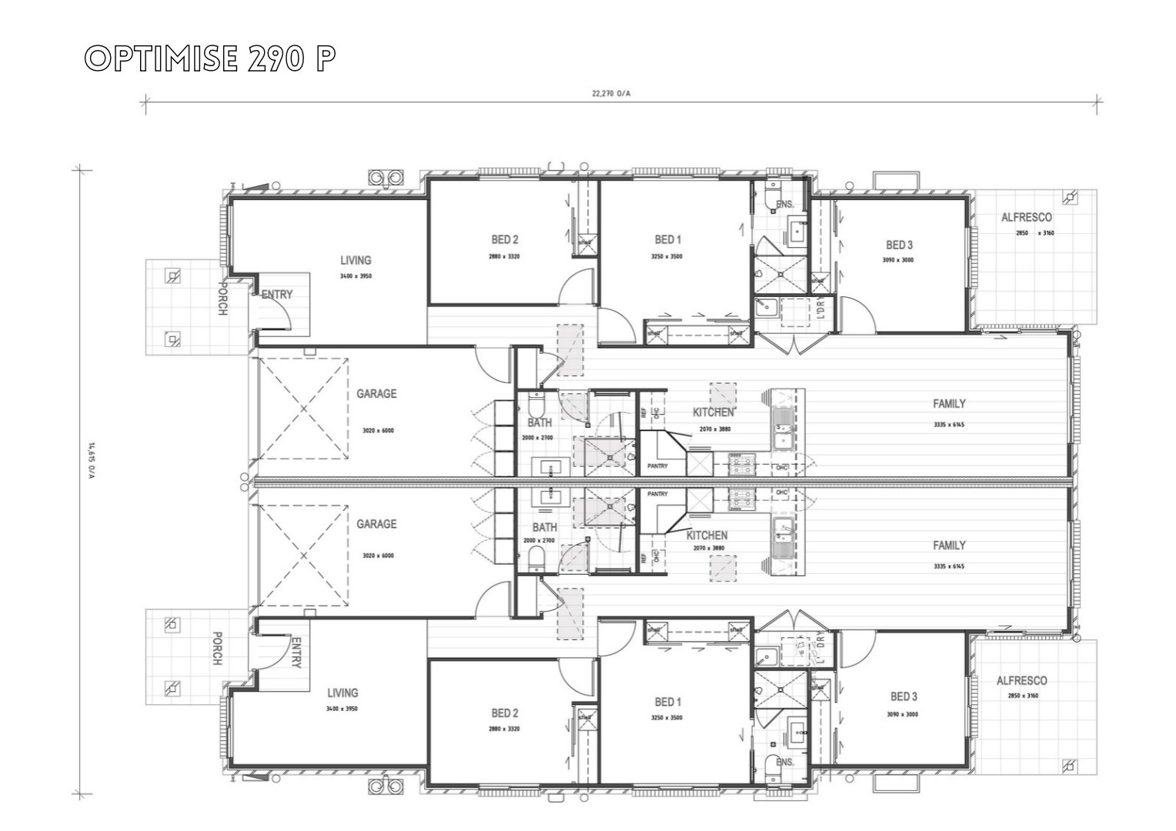
True to its name, the Optimise is designed to extract the absolute best performance from your block of land. Unlike traditional asymmetrical dual-key homes, the Optimise is a mirror-image dual-occupancy design offering two equally spacious, three-bedroom residences side by side
What sets the Optimise apart in the duplex market is the inclusion of two separate living zones in each residence—a welcoming front formal living room and an expansive rear open-plan family and dining area
Depending on your block size and local council requirements, the Optimise can be subdivided as Strata or Torrens title—giving you the ultimate exit-strategy flexibility to hold both for dual rental income, sell both individually, or live in one and sell or lease the other.

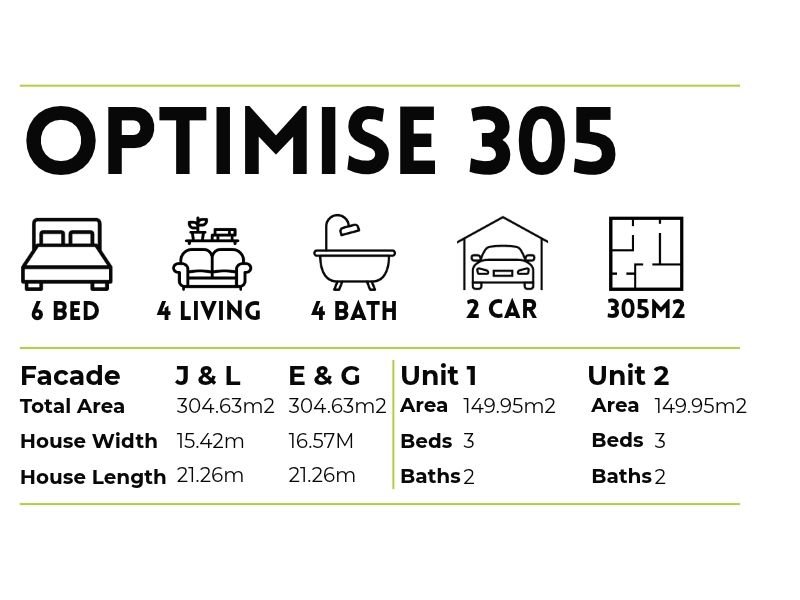
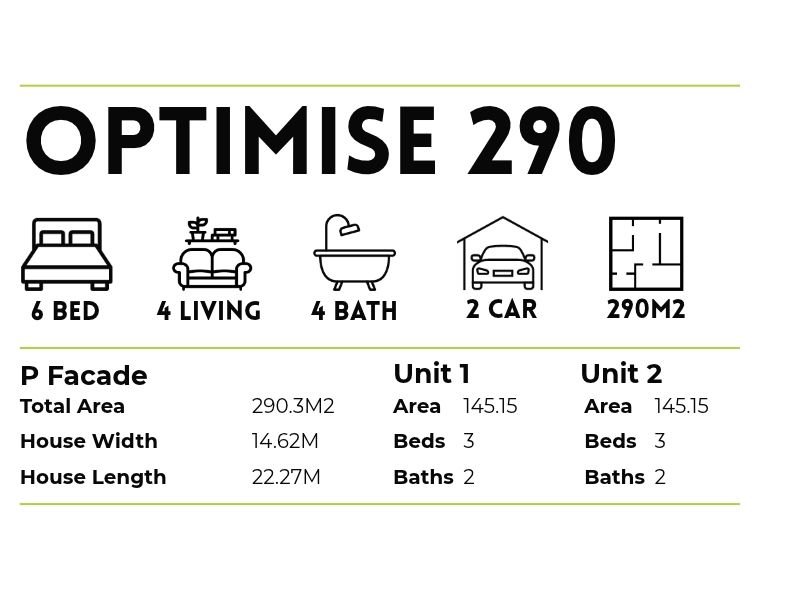
Choose Your Fit: Optimise 290 vs. Optimise 305
Optimise 290 (14.615m Overall Width): Cleverly streamlined to fit onto a 17m frontage
Optimise 305 (15.415m Overall Width): Designed for slightly wider lots, the 305 expands the central core of both residences to deliver a larger main bathroom complete with a luxurious freestanding bathtub and a generous walk-in corner pantry in the kitchen
FACADES