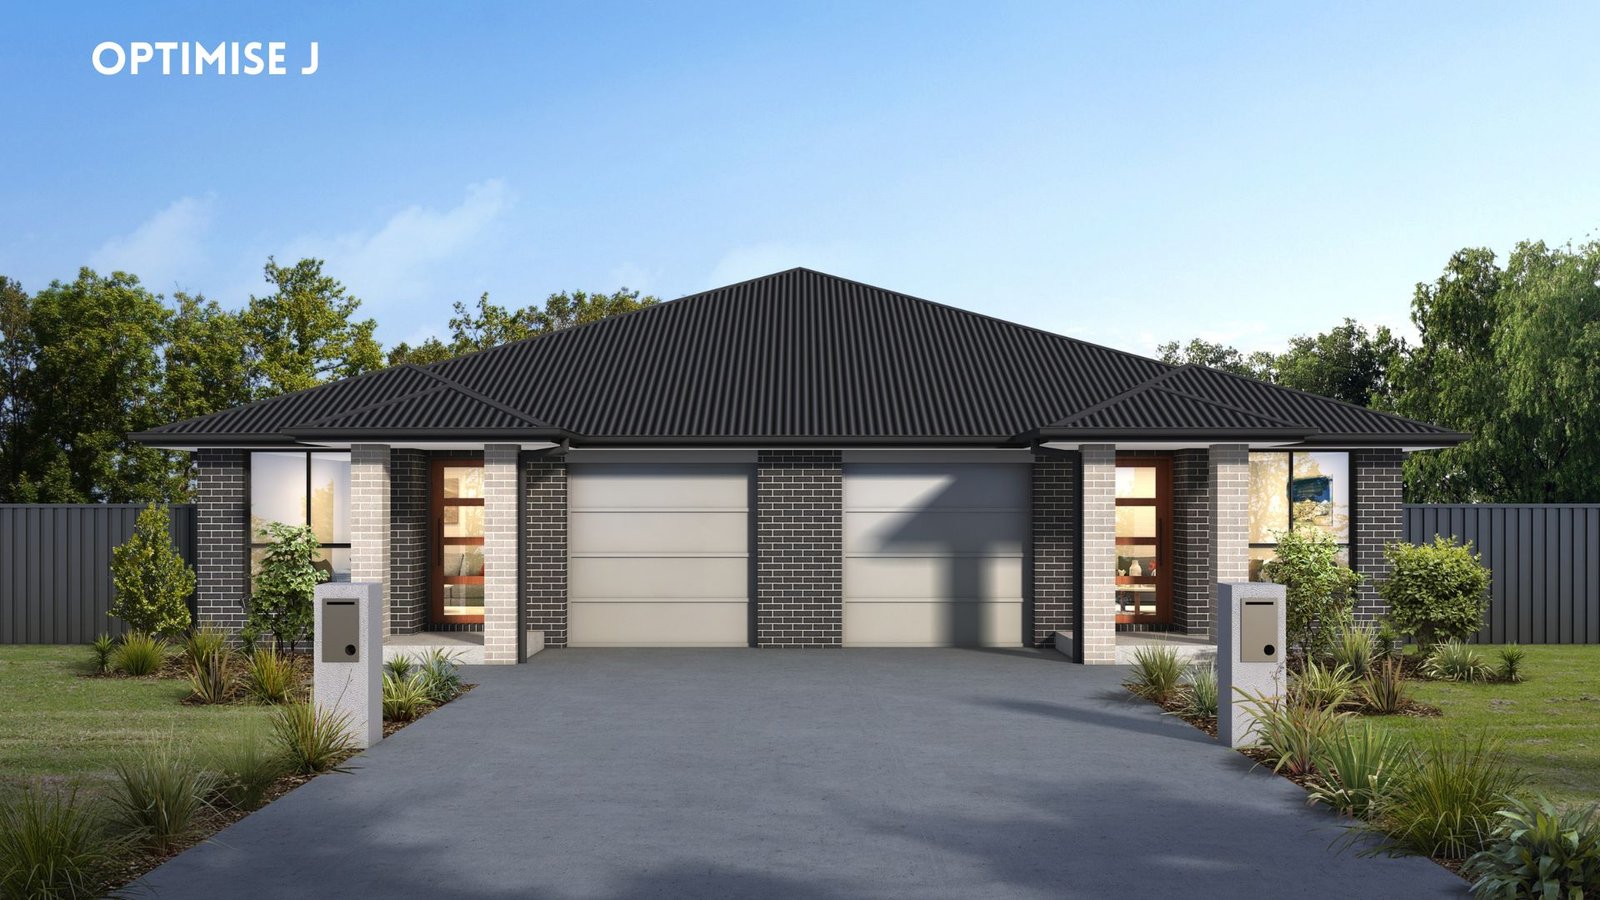
The Optimise 332
Twice the Family Space
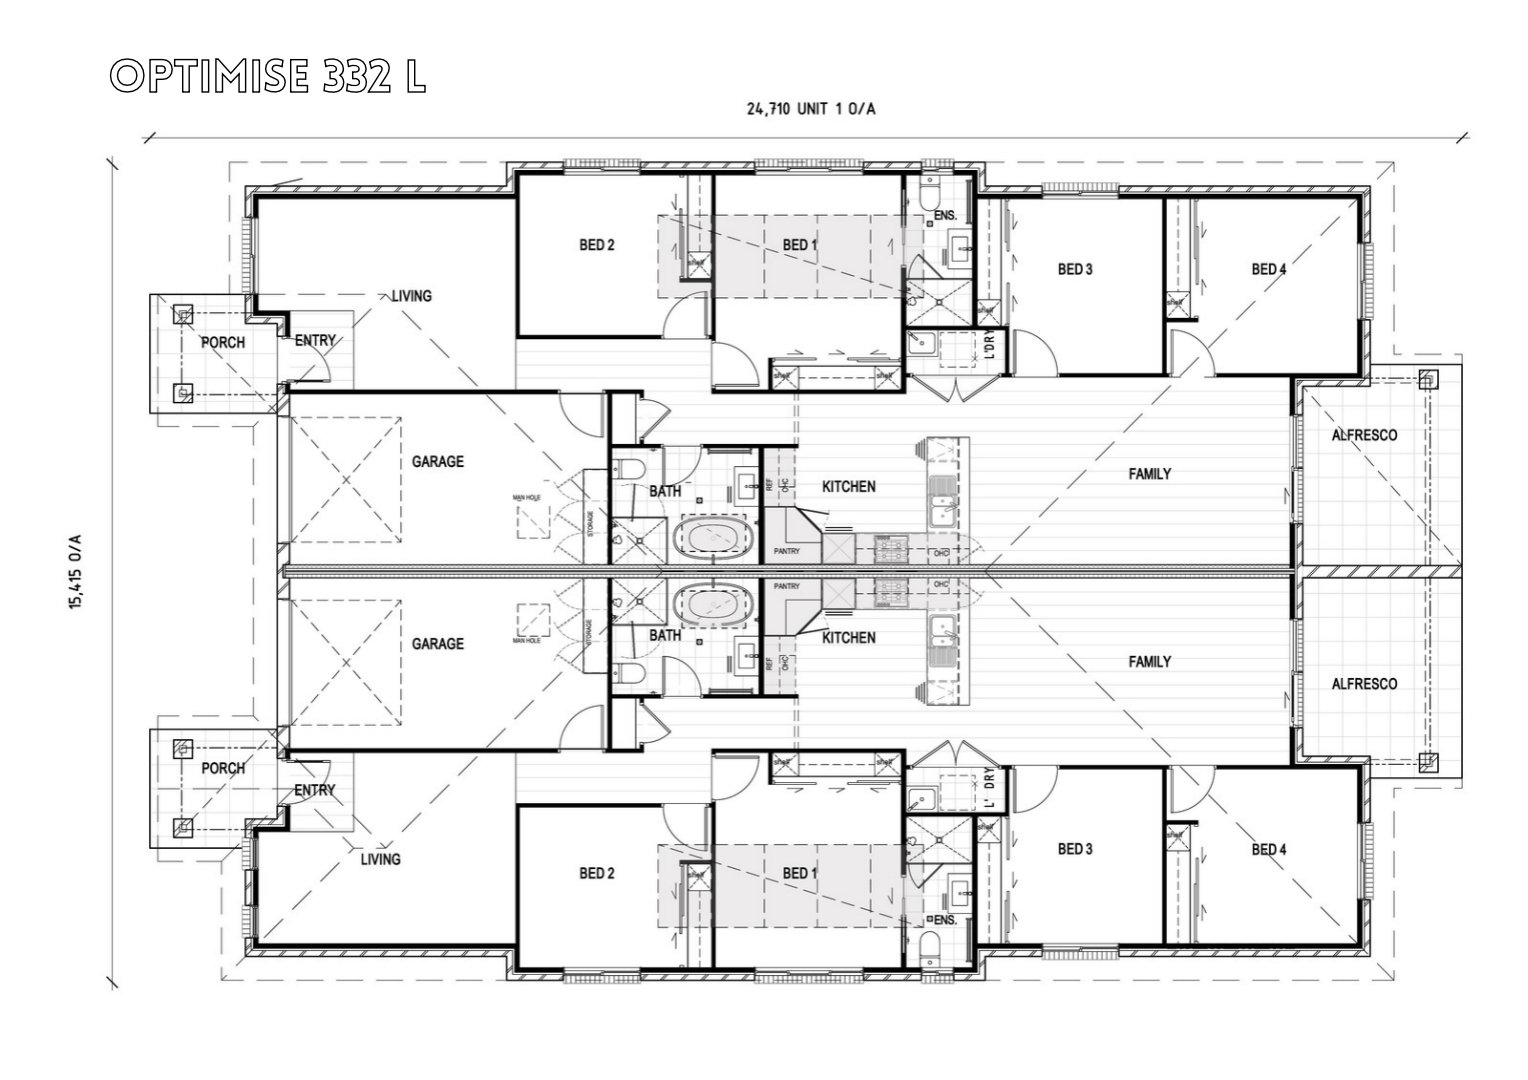
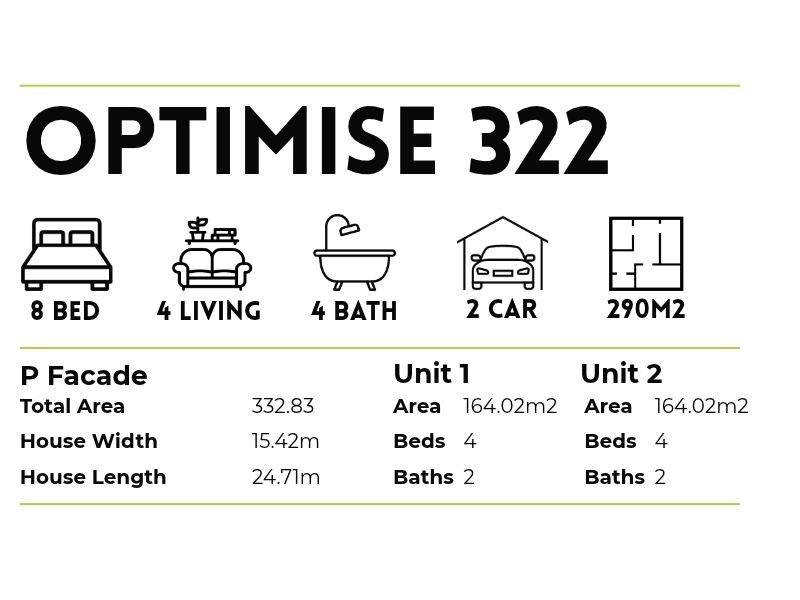
Stepping up as the flagship of our symmetrical dual-occupancy range, the Optimise 332 takes the proven layout of the Optimise 305 and expands it into a genuine four-bedroom family home on each side. Designed for investors and developers seeking top-tier rental yields or high-equity resale potential, this 332m² floorplan delivers two complete, family-sized residences under a single cohesive roofline.
In high-demand regional and suburban markets, four-bedroom duplexes command a premium. Even with the addition of a fourth bedroom, the Optimise 332 retains the standout features that make the series so liveable: two separate living zones per residence, an oversized main bathroom with a freestanding bathtub, a walk-in kitchen pantry, and a covered rear alfresco
Depending on your block size and local council requirements, the Optimise 332 can be subdivided as Strata or Torrens title, giving you the flexibility to hold both for maximum weekly cash flow, sell both as standalone family homes, or live in one and lease the other.

FACADES