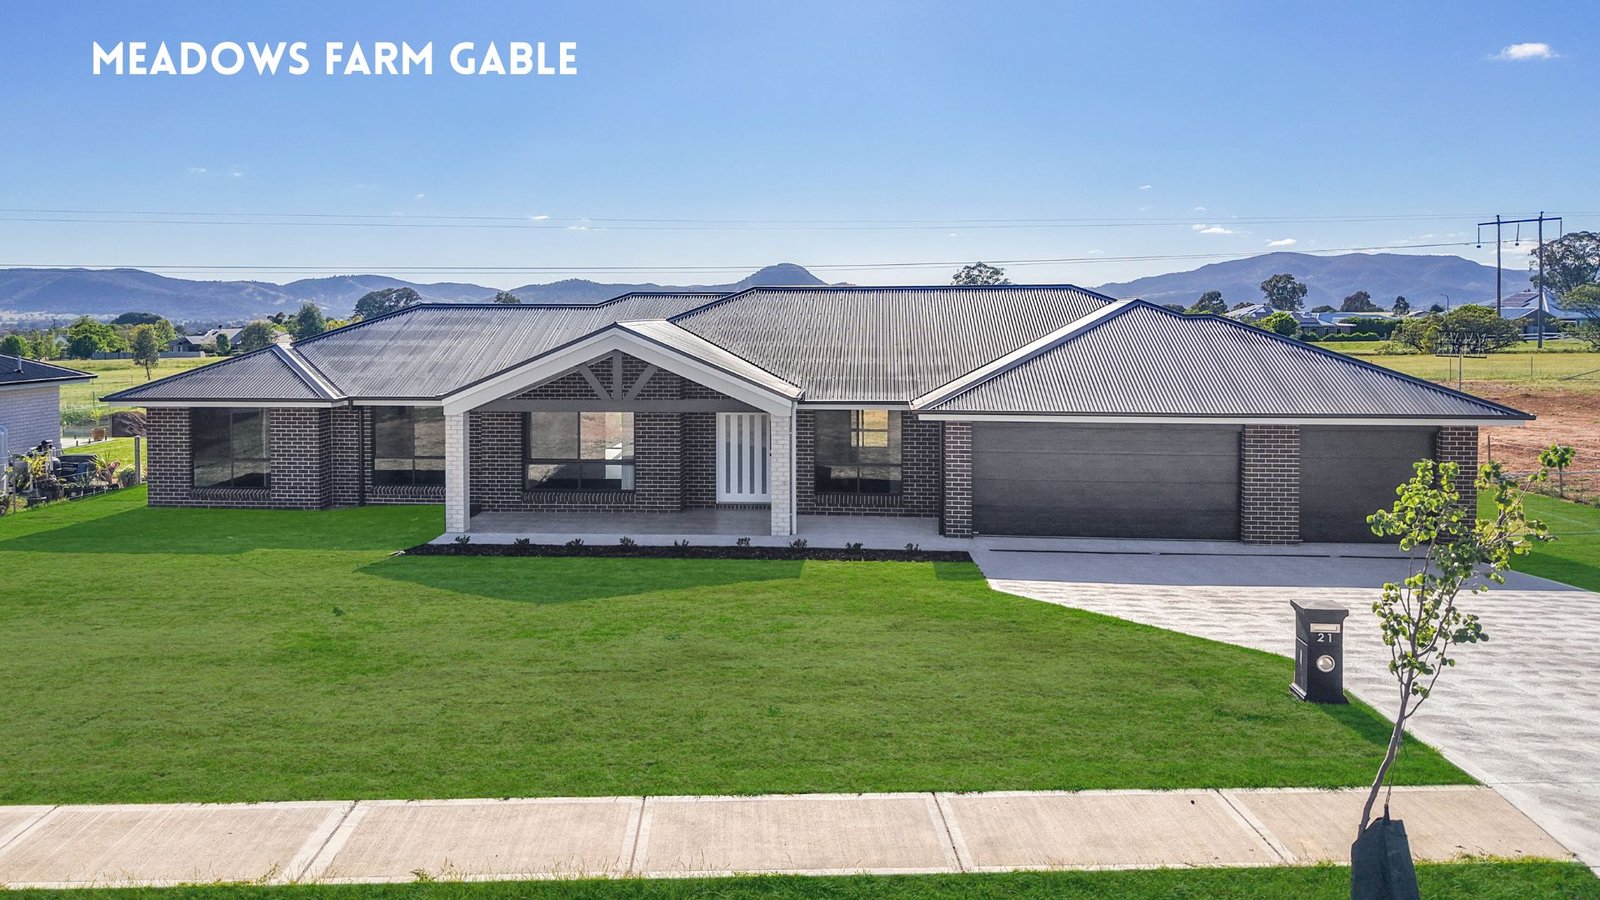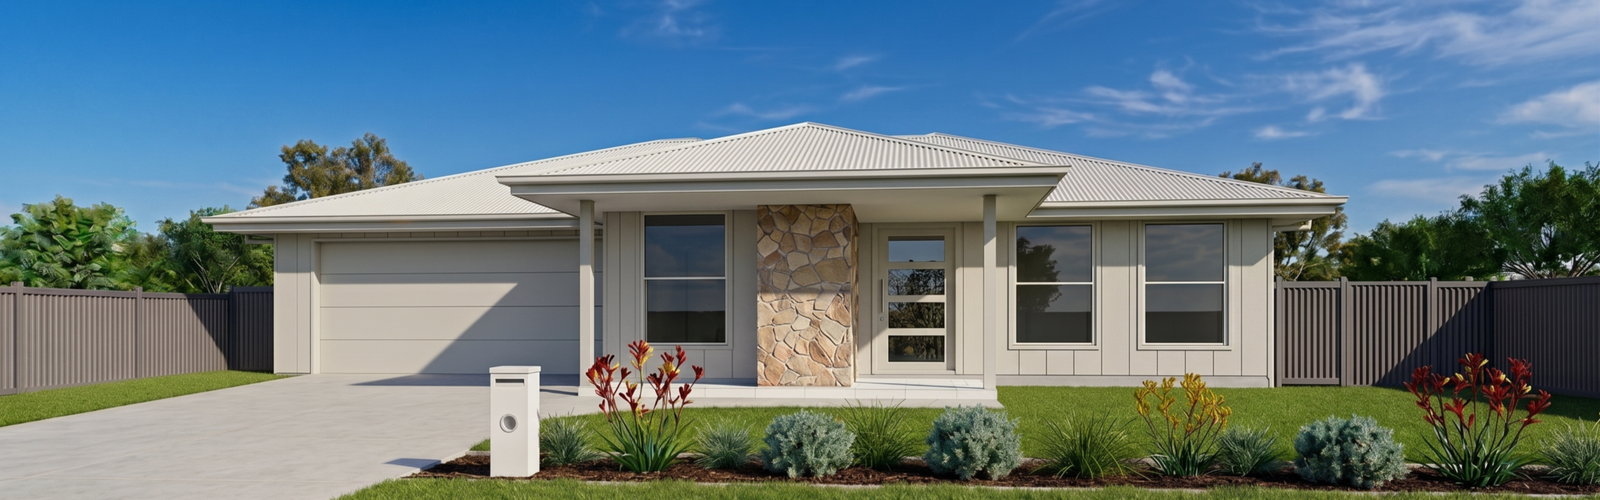
The Meadows 315
GRAND ACREAGE LIVING.
Purpose-built for wide lots and rural holdings, the Meadows 315 embraces the best of Australian acreage living
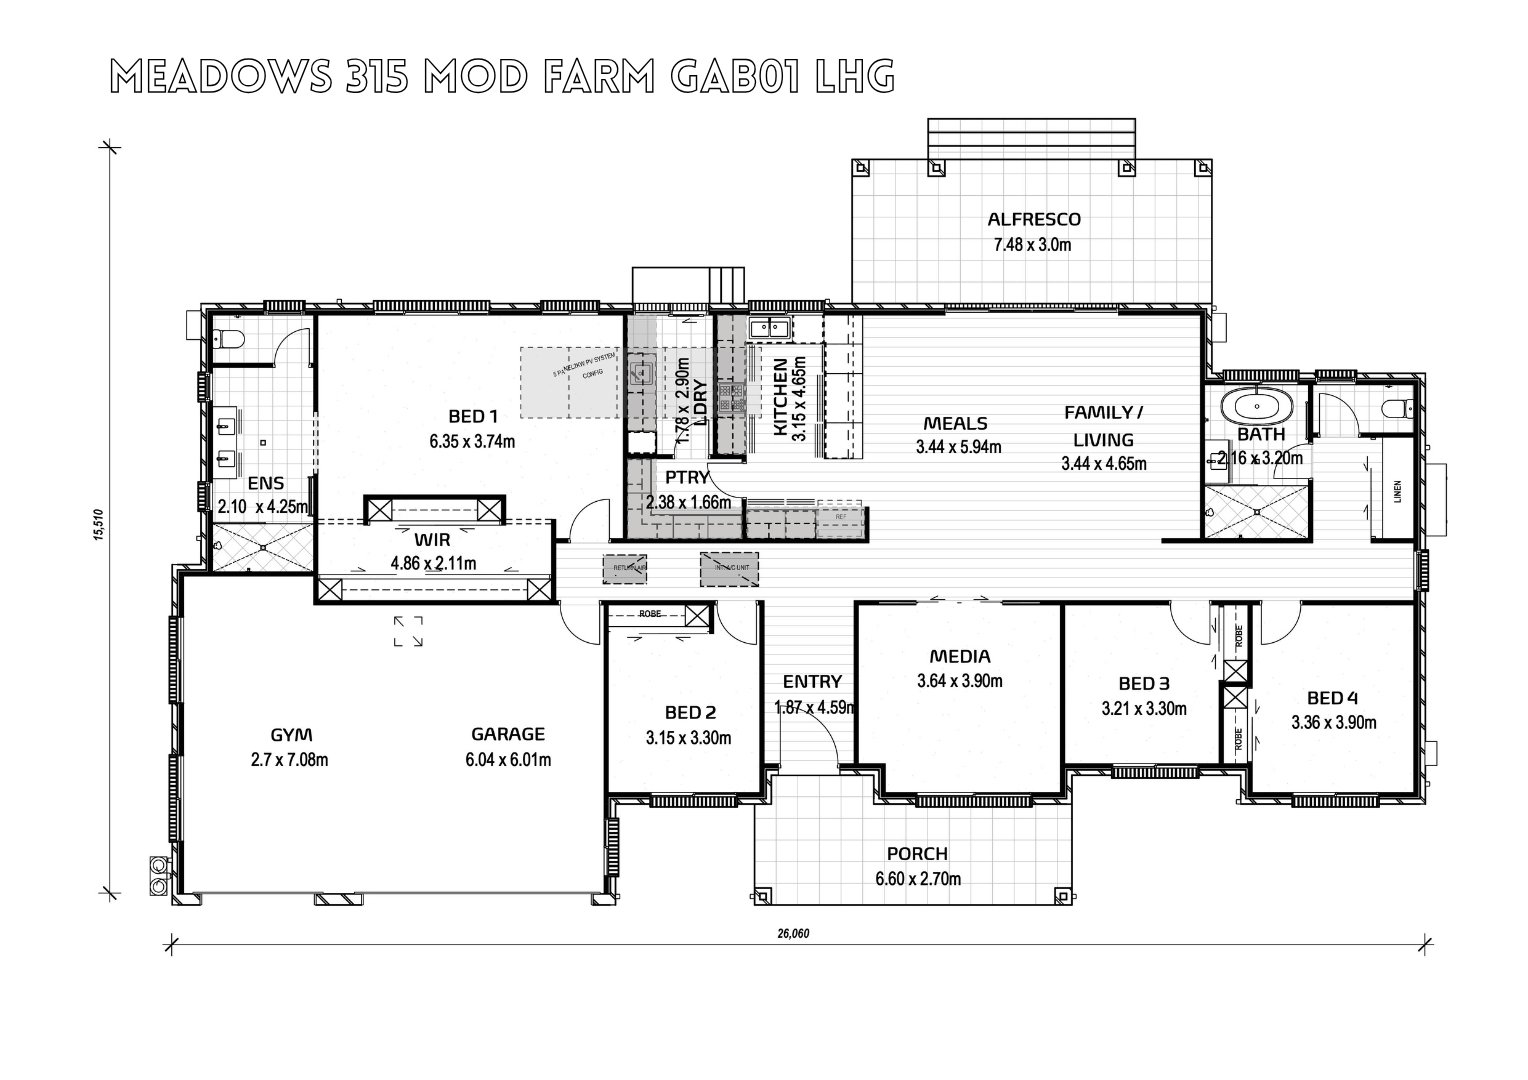
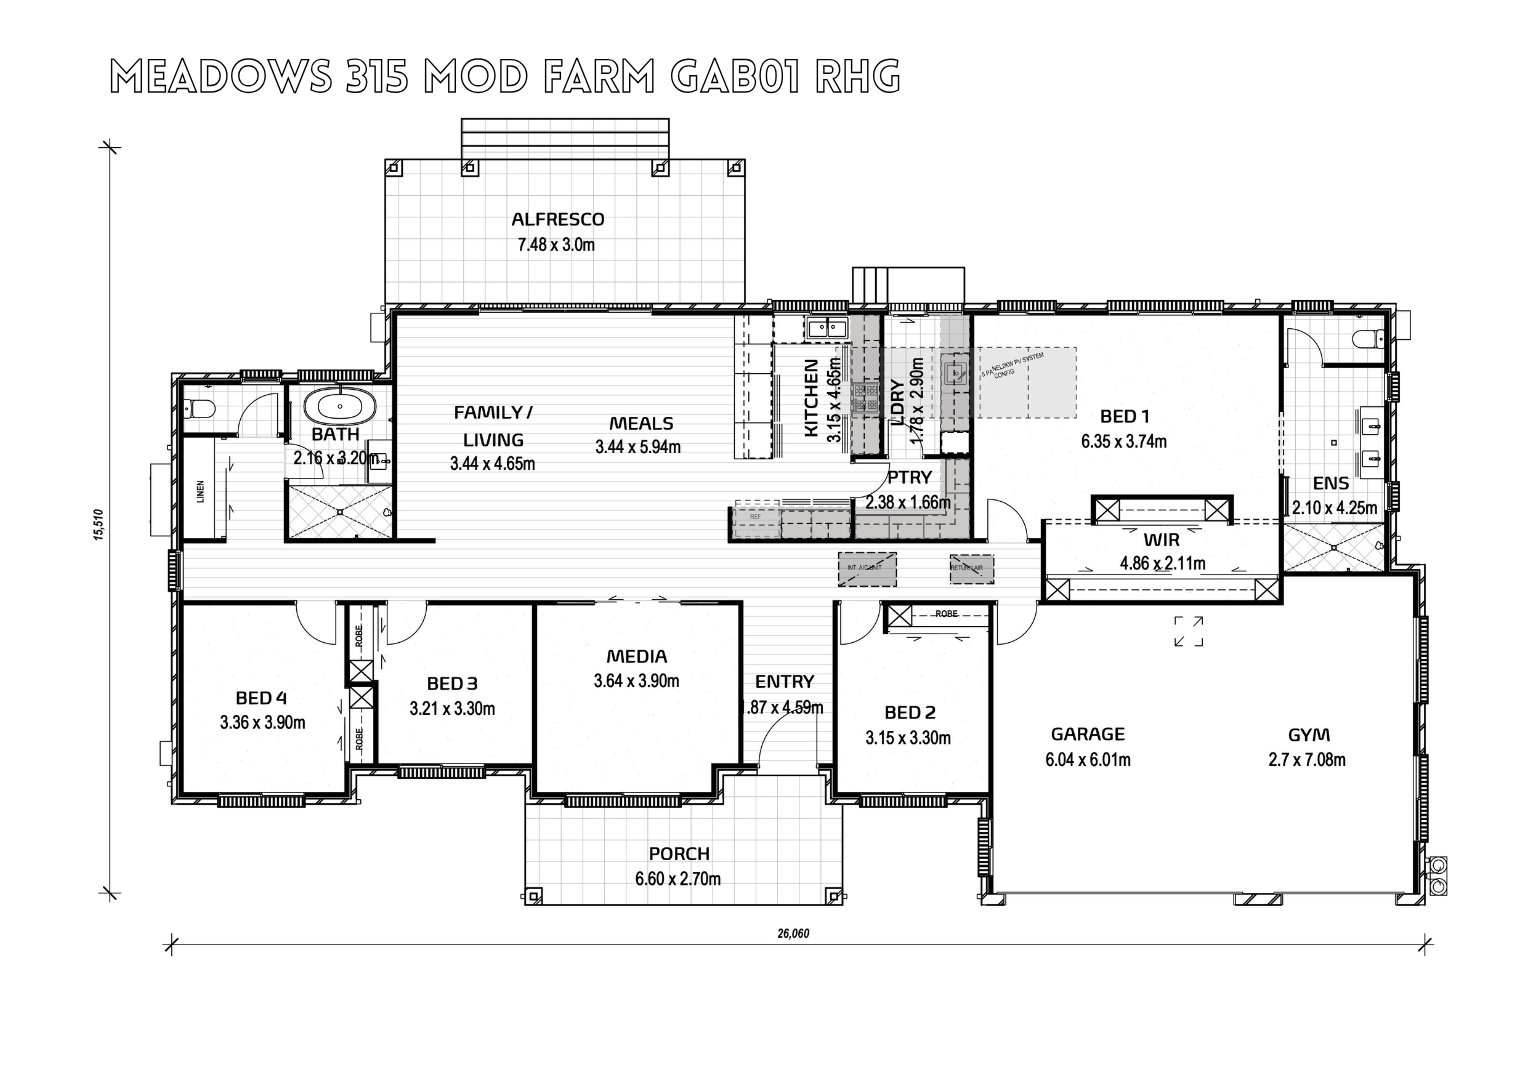
At the heart of the home sits an expansive, open-plan family and meals hub anchored by an entertainer’s island kitchen and a walk-in pantry
Cleverly zoned into distinct wings, the floorplan places the privately tucked-away master retreat at one end of the home and the family bedrooms at the other, giving every member of the household room to breathe
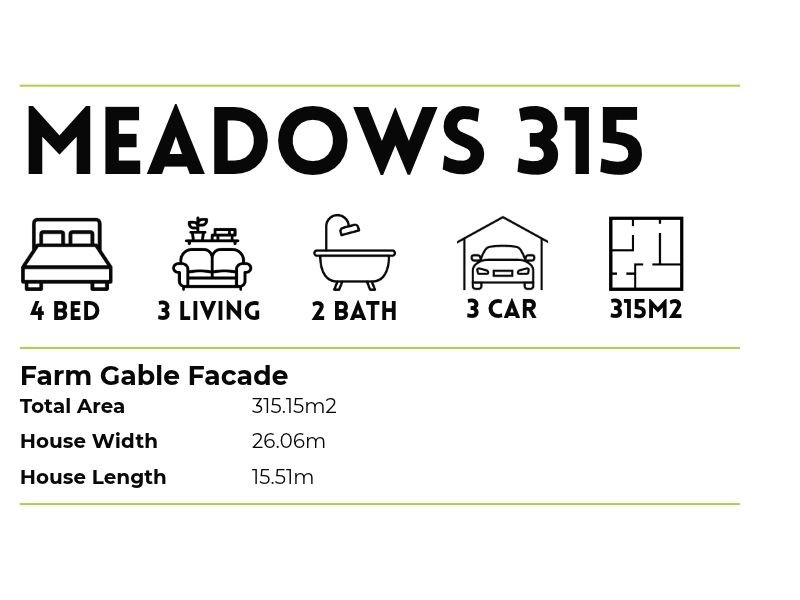
True Acreage Proportions: A commanding 26.06m wide frontage designed to maximise natural light, cross-breezes, and rural outlooks
Resort-Scale Master Wing: An extraordinary 6.35m x 3.74m master suite featuring a raked ceiling option, a boutique-sized 4.86m walk-in dressing room, and a twin-vanity ensuite
Oversized Garage + Dedicated Gym: A generous double garage seamlessly extended by a 2.7m x 7.08m side zone—ideal as a home gym, workshop, or extra storage for the ride-on mower and weekend gear
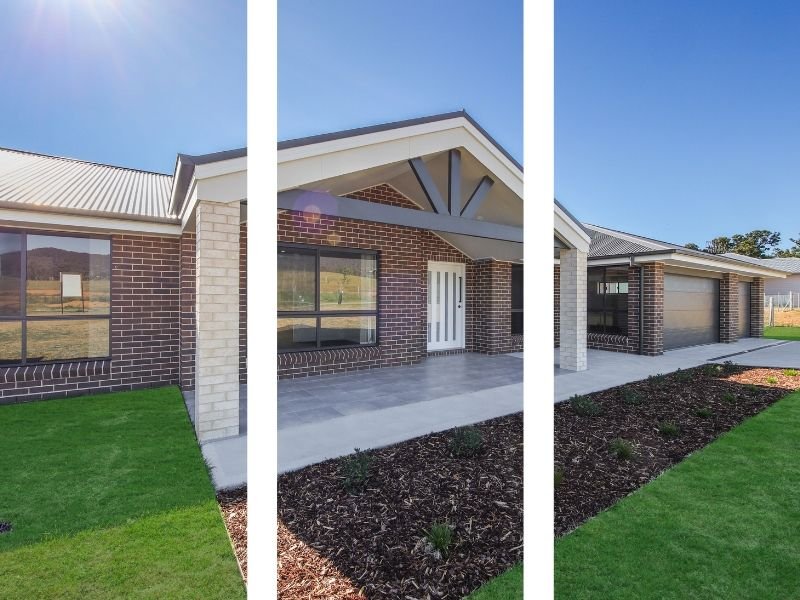
FACADES