
The Cascade
SMALL FOOTPRINT, BIG LIFESTYLE!
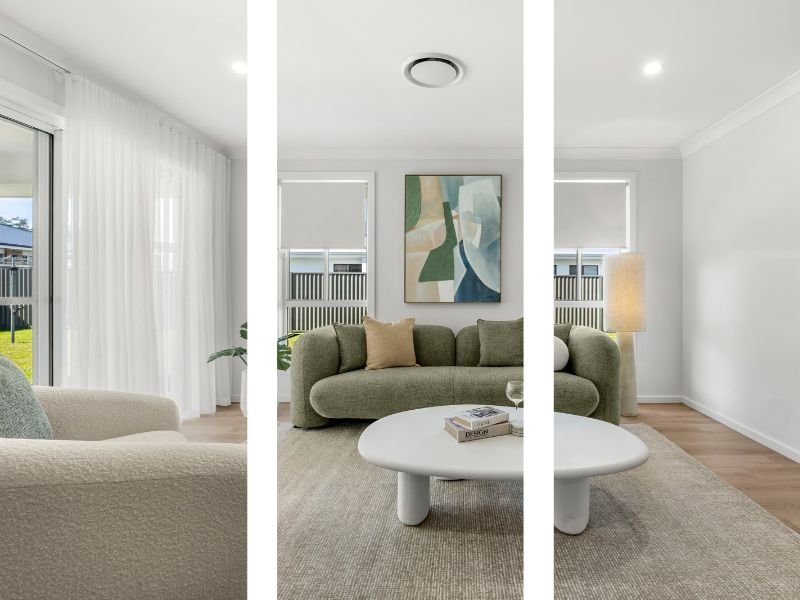
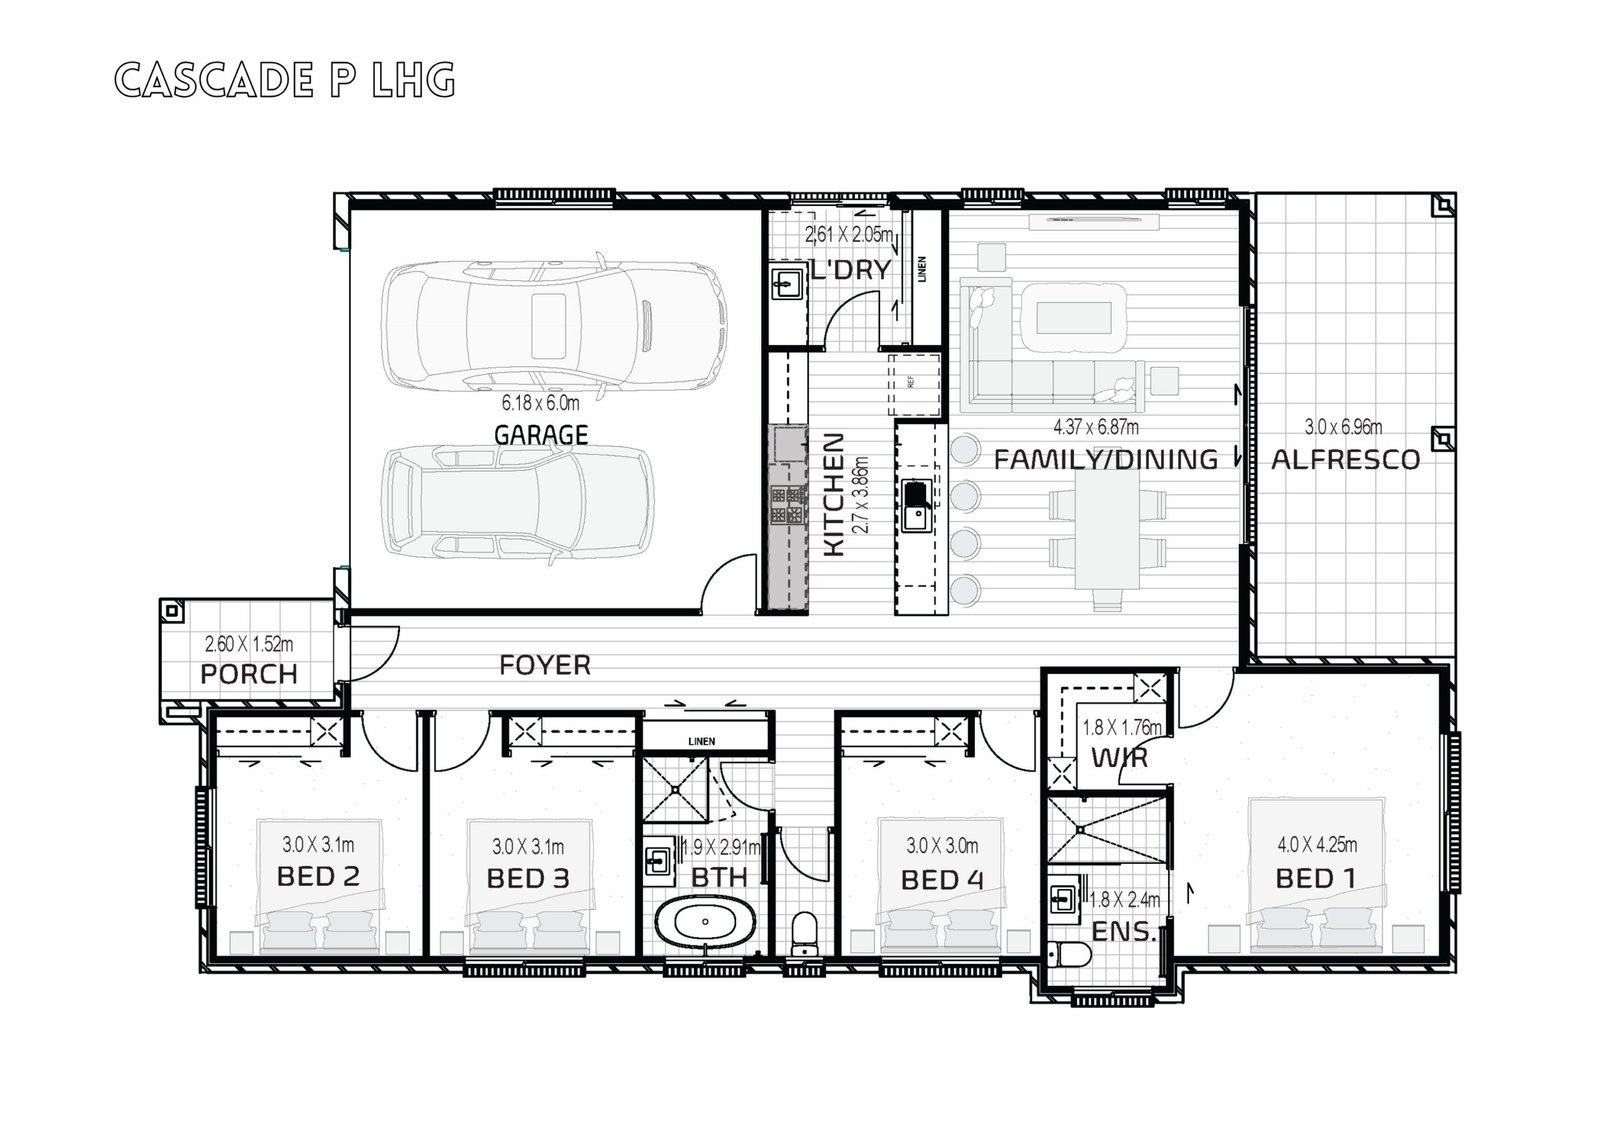
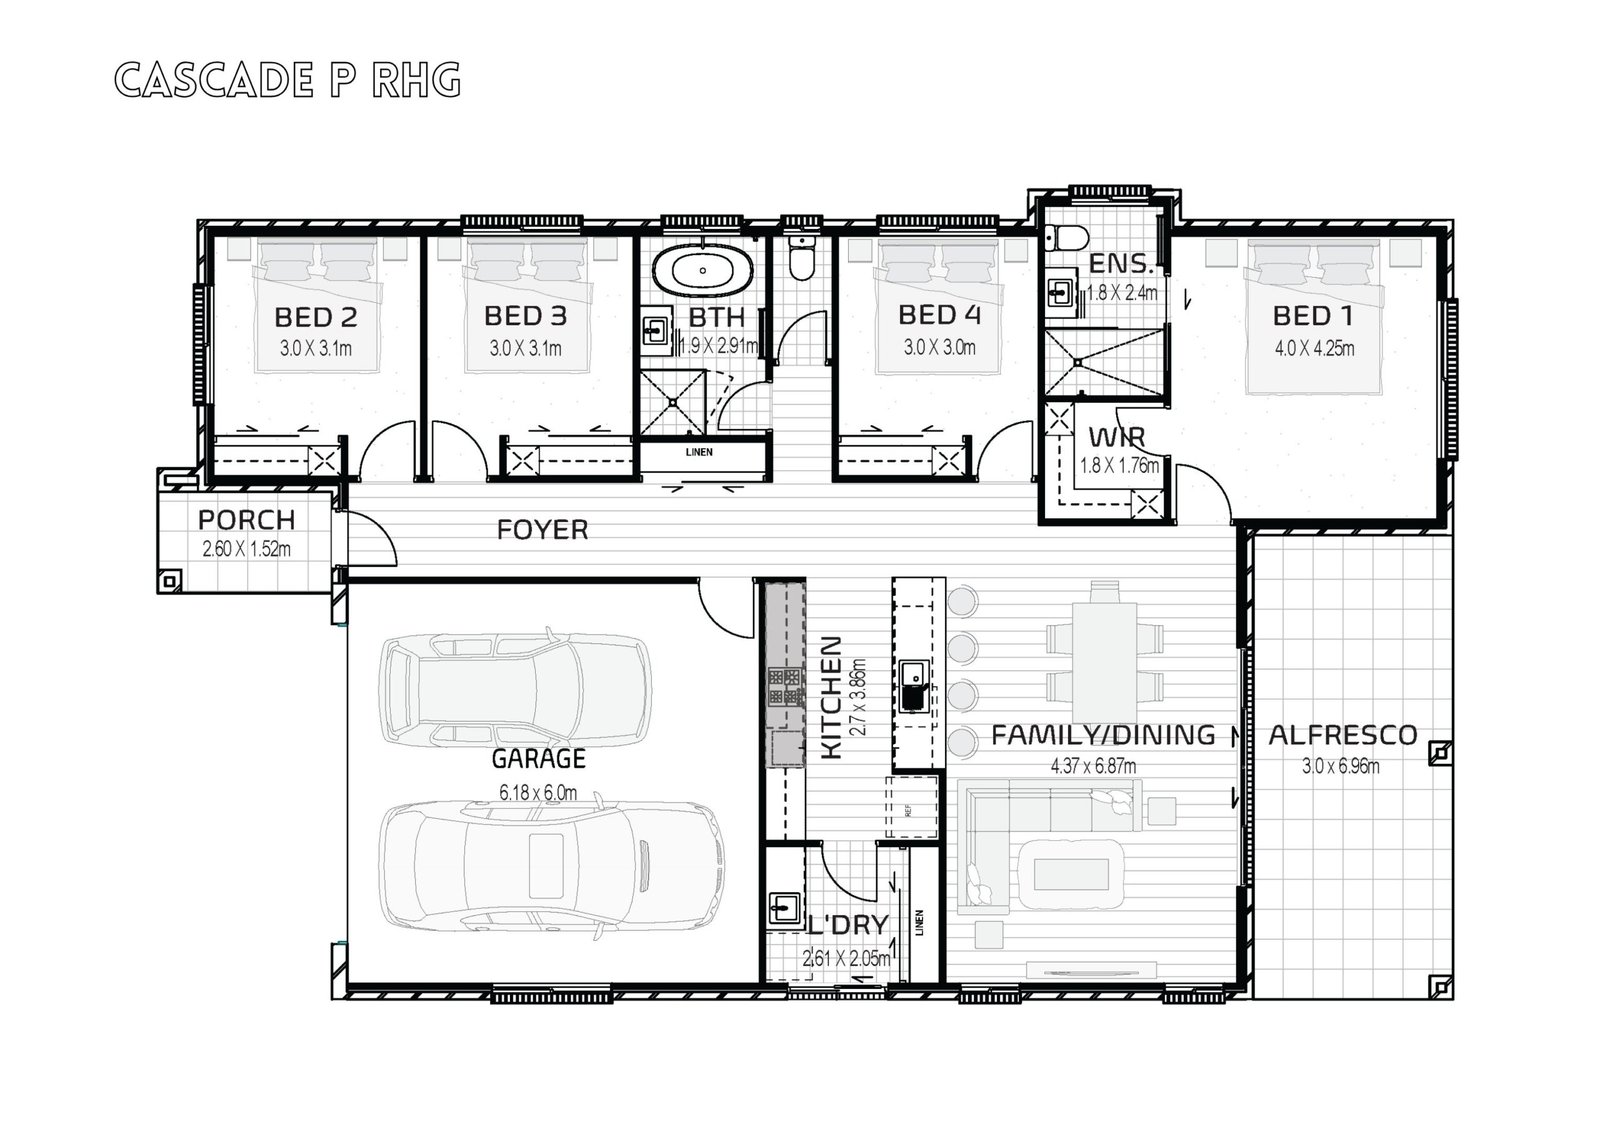
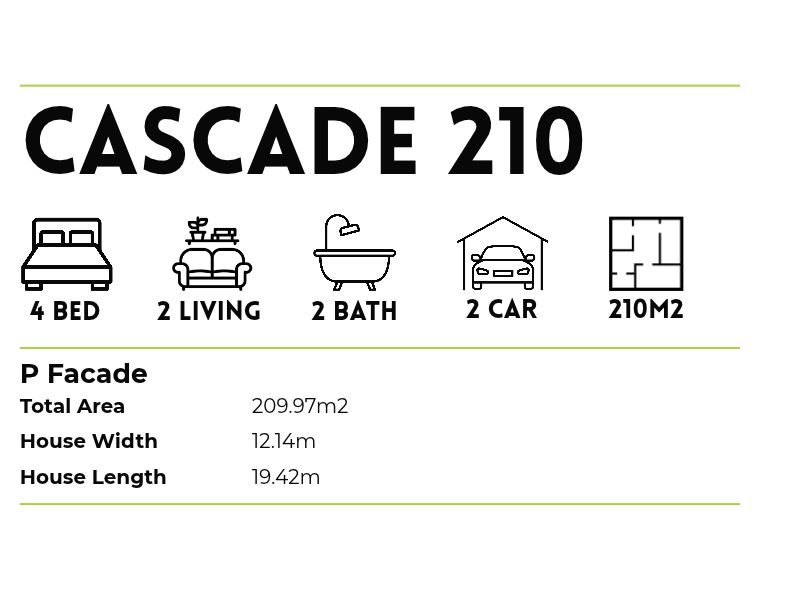
Maximising every square metre of its clever 210m² footprint, the Cascade delivers big lifestyle features in a smart, streamlined package
FACADES
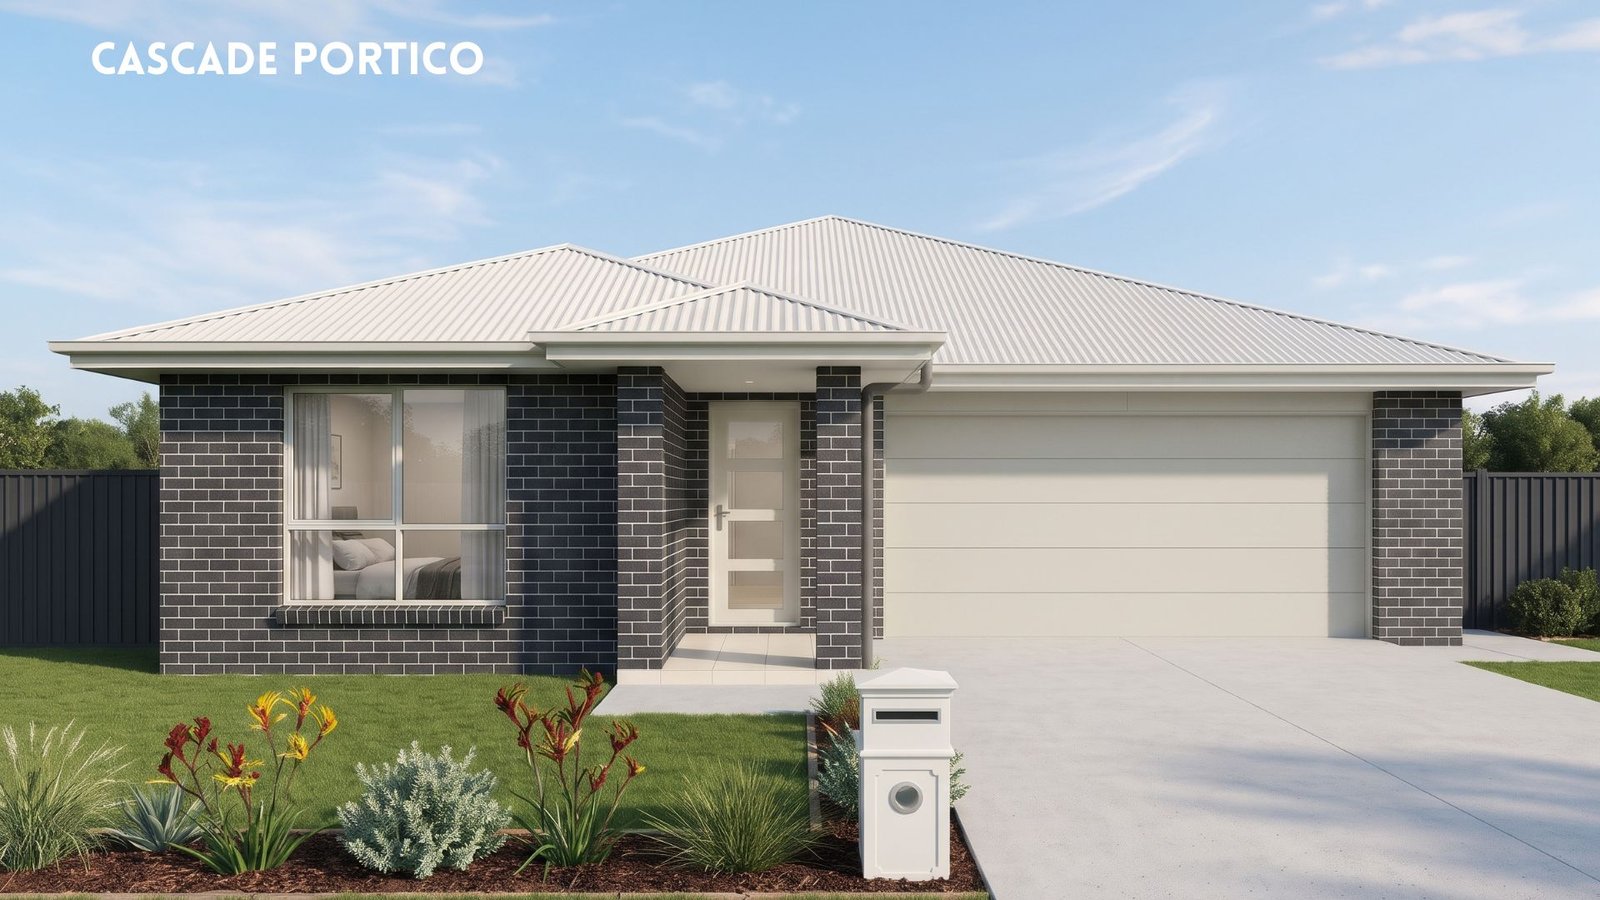
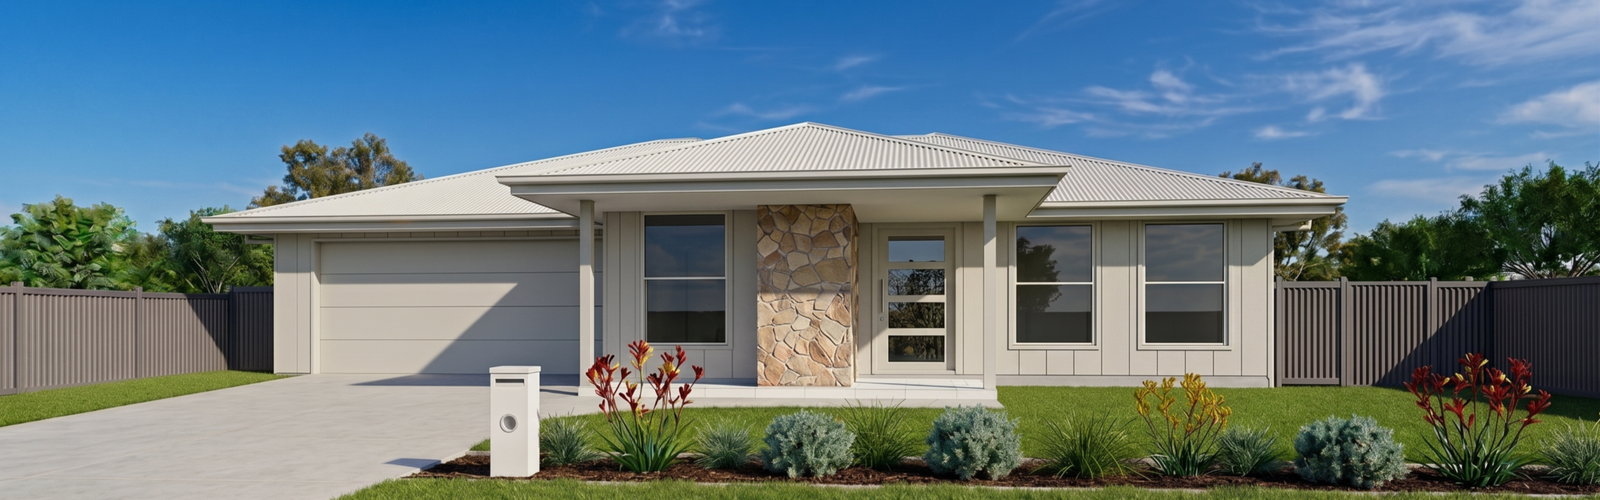
Maximising every square metre of its clever 210m² footprint, the Cascade delivers big lifestyle features in a smart, streamlined package
Enter your email address and we will send you a link to change your password.