Lot 179, 7 Moorhen Street, Orange NSW 2800
Basics
- Location: Orange
- Bedrooms: 4
- Living Spaces: 3
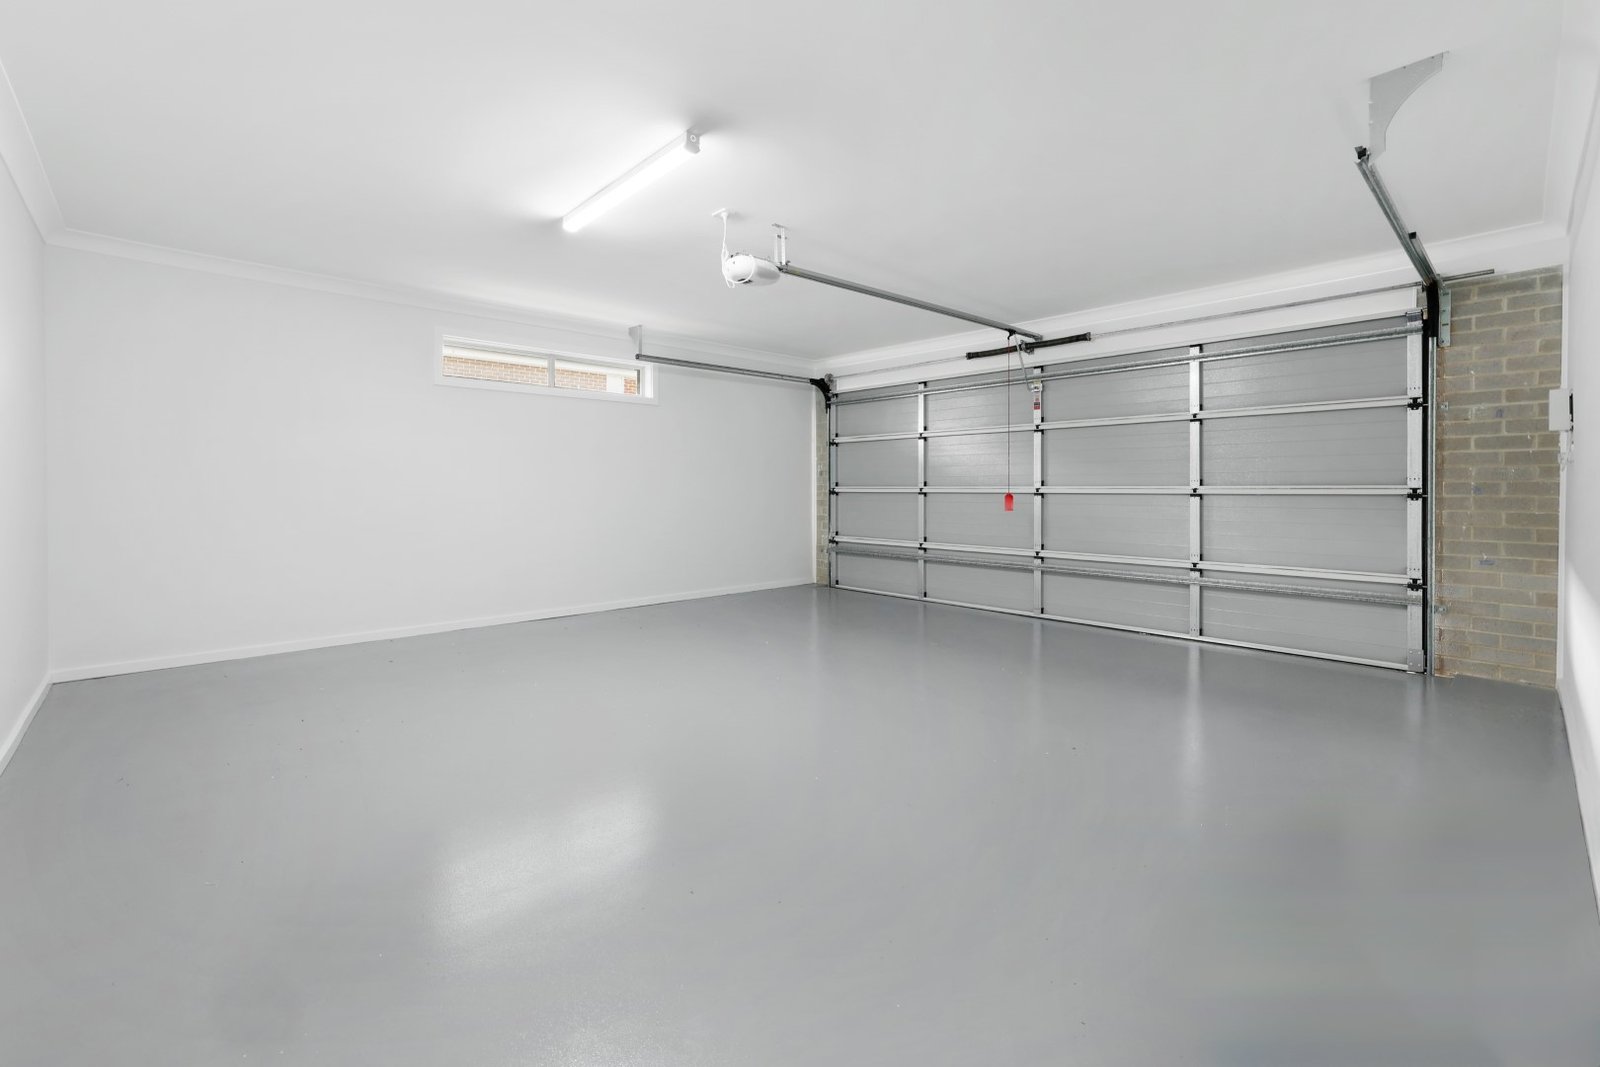
- Garage Spaces: 2
- Bathrooms: 2
- Area, m²: 236 m²
- Lot size, m²: 612 m²
About this home
-
Description:
Modern Family Living with Premium Turnkey Inclusions
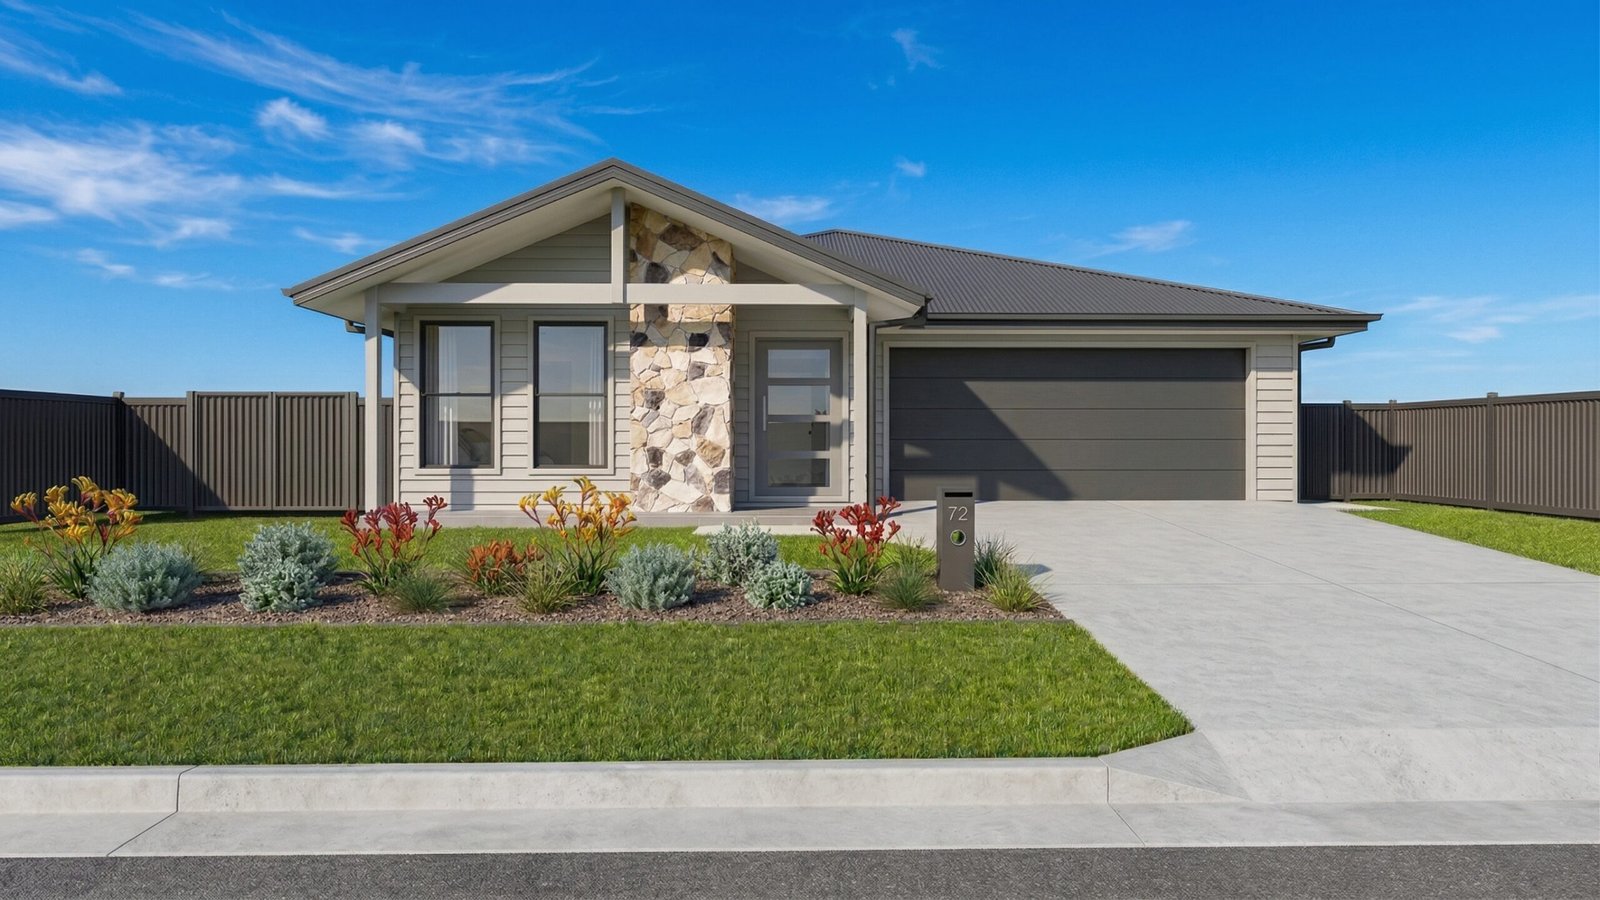
Located in the growing community of Orange, this beautifully designed four-bedroom home offers the perfect blend of space, comfort and contemporary style.
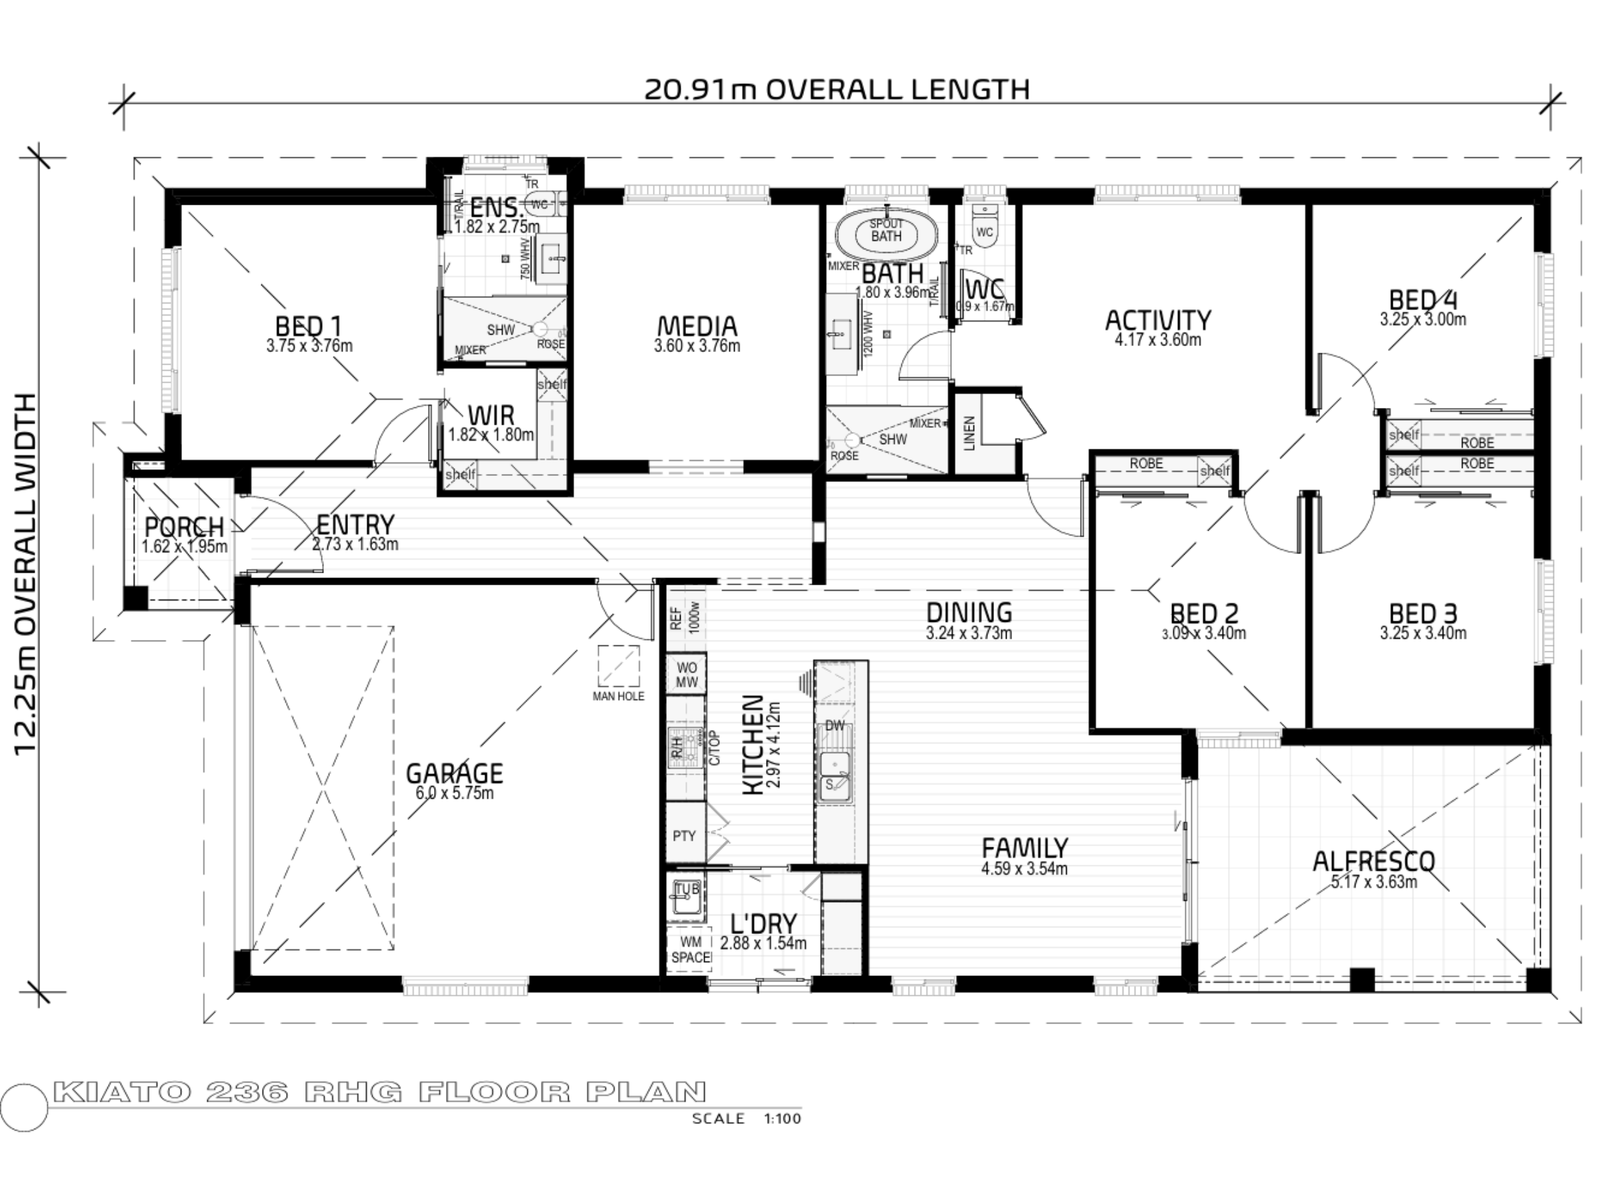
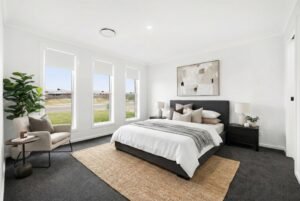
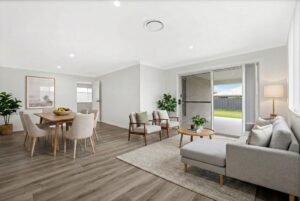
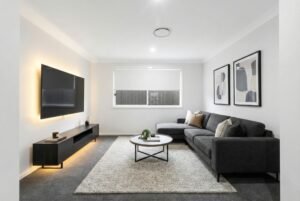
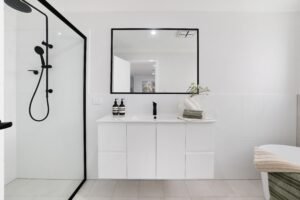
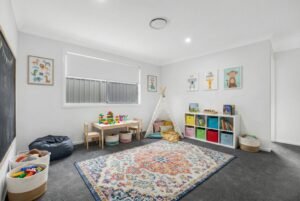
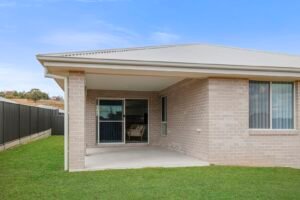
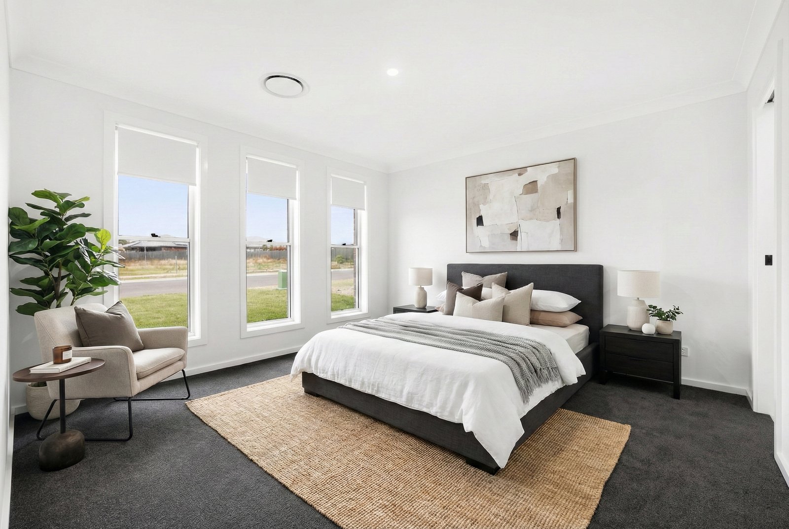
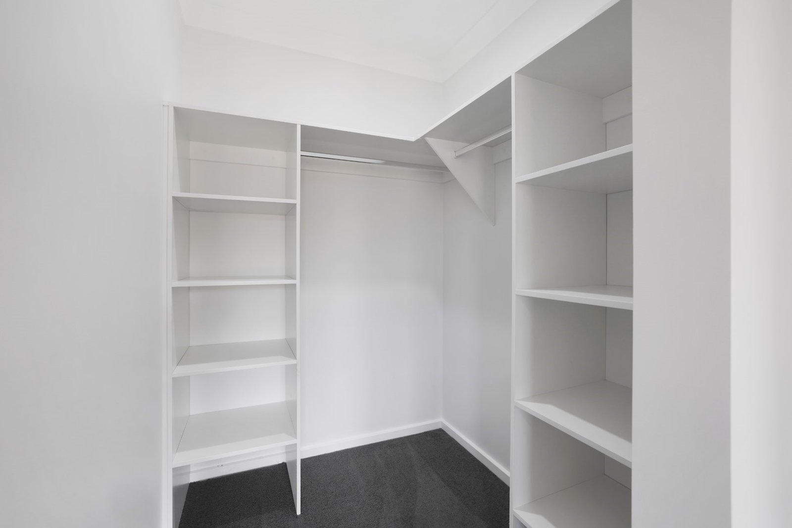
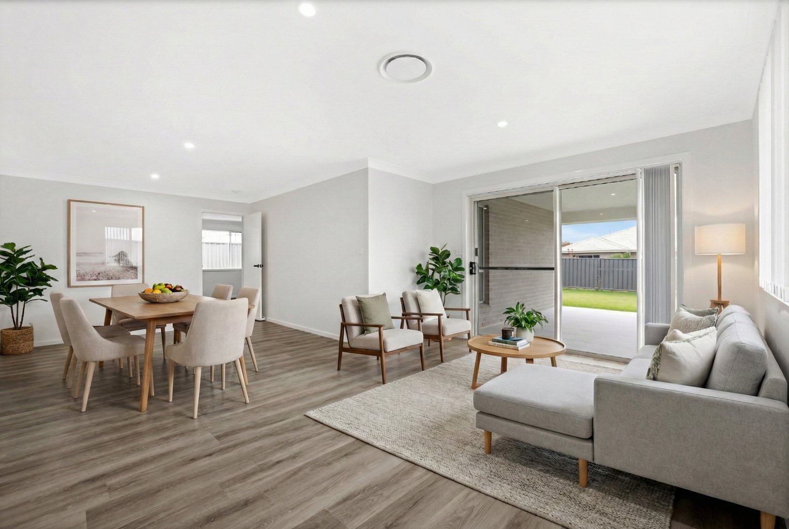
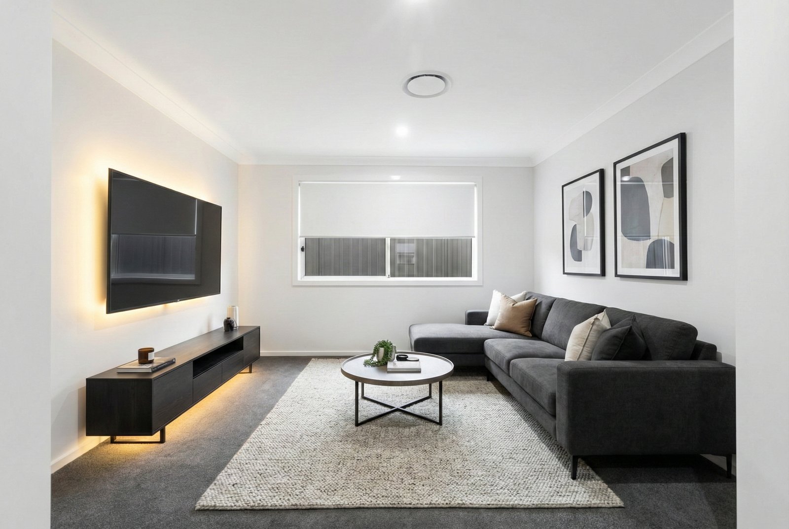
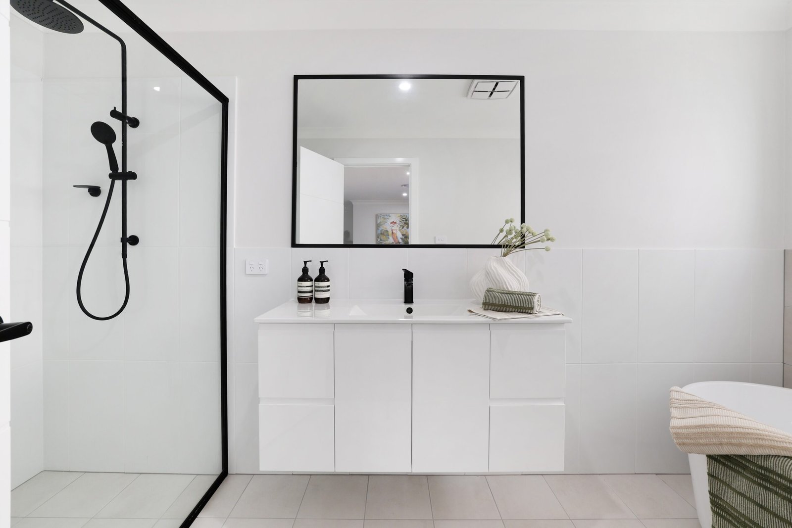
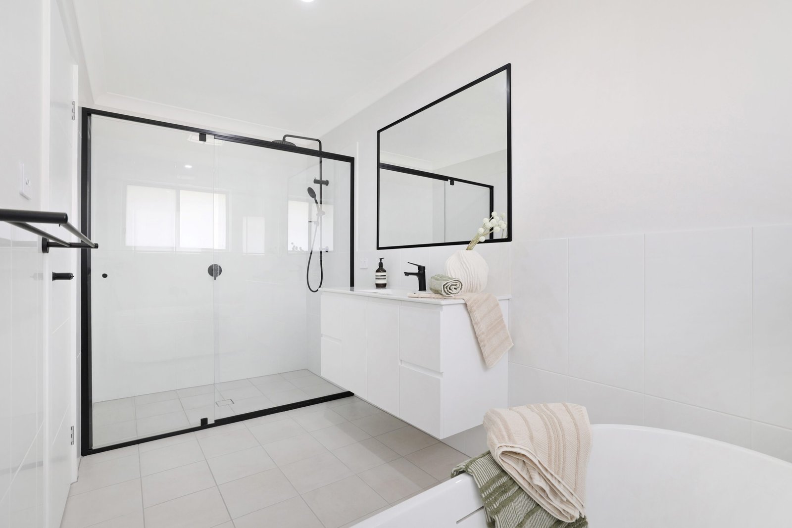
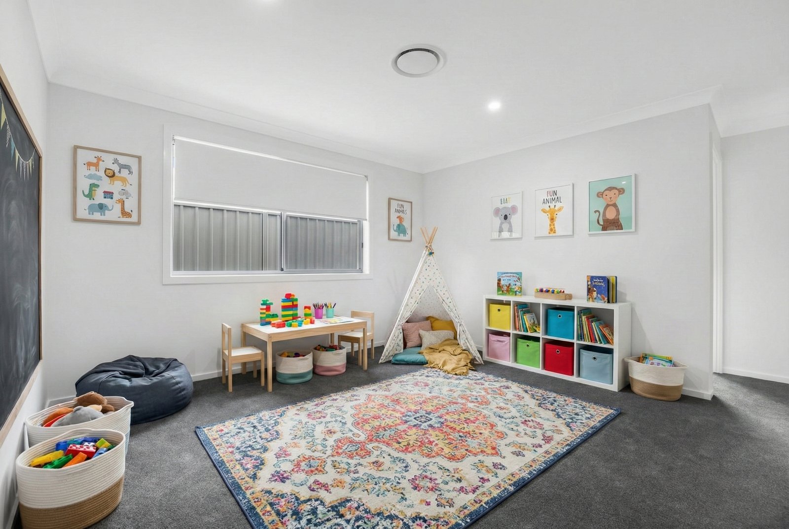
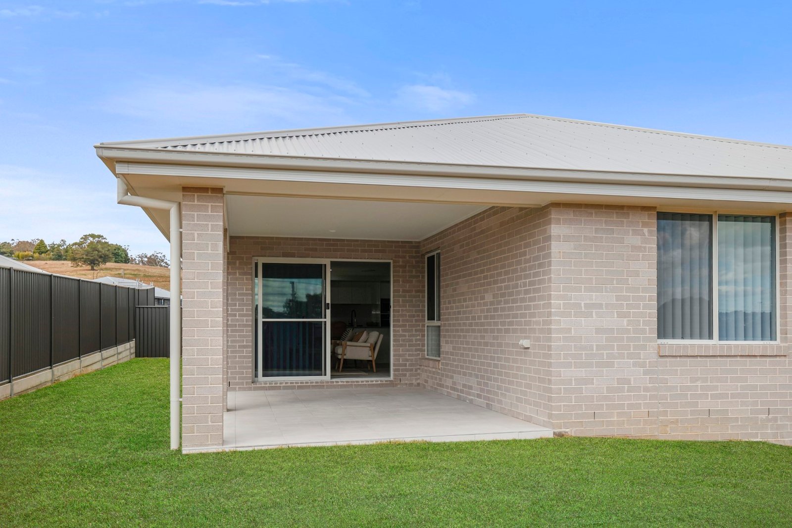
The thoughtfully designed floor plan features a private master suite with walk-in robe and ensuite, three additional bedrooms, a dedicated media room, versatile activity space, and a light-filled open-plan living and dining area that flows seamlessly to the covered alfresco.
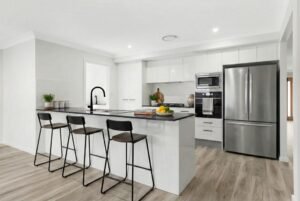
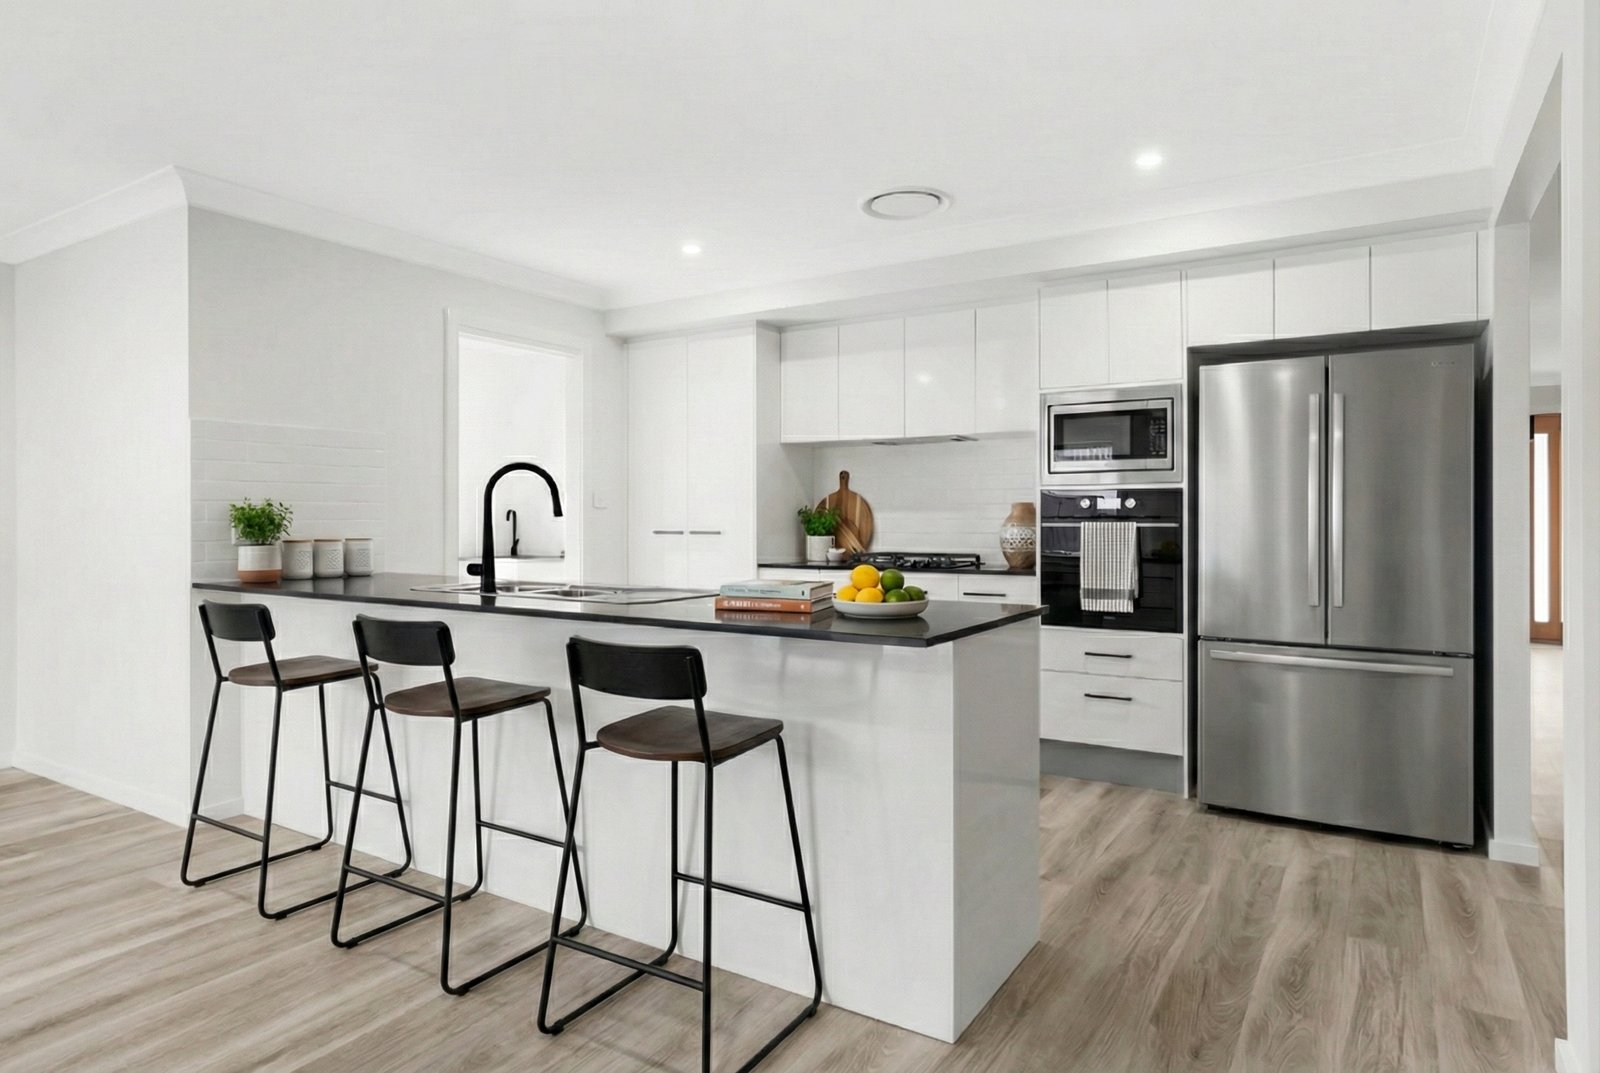
At the heart of the home, the modern kitchen showcases 20mm stone benchtops, quality Omega appliances, a walk-in pantry and stylish cabinetry, making everyday living and entertaining effortless.
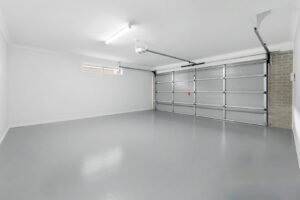
Complete with a double lock-up garage, ducted reverse-cycle air conditioning, luxury flooring, solar power and full landscaping, this home is packed with quality inclusions and designed for easy family living.
Features Include:
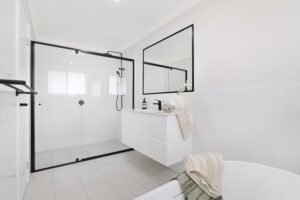
4 bedrooms, 2 bathrooms, double garage
Master suite with walk-in robe and ensuite
Media room and separate activity room
Open-plan family and dining area
Covered alfresco entertaining
Stone benchtops to kitchen and laundry
Omega appliance package
Ducted reverse-cycle air conditioning
Vinyl plank flooring and quality carpets
Roller blinds throughout
2kW solar system
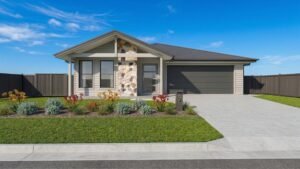
Driveway, fencing and landscaping includedA complete turnkey opportunity, this stylish family home offers exceptional value in one of Orange's newest residential estates.
Disclaimer: Photographs, artist’s impressions, and visuals are for illustrative purposes only. Fixtures, fittings, finishes and colour selections may vary. Please contact a Hibbard Homes Sales Consultant to review the inclusions and colour selections for this home. Photography depicts items such as homewares and furniture not supplied by Hibbard Homes. The copyright in the floorplans and facades depicted in this listing are owned by or licensed to Hibbards Pty Ltd and may not be reproduced, copied or dealt with in any manner which infringes the exclusive rights of Hibbards Pty Ltd as prescribed by the Copyright Act 1968 without the express written authorisation of Hibbards Pty Ltd. Hibbards Pty Ltd builders license 41122C trading as Hibbard Homes Pty Ltd.
Show all description