
A fresh start that’s almost ready!
A fresh start that’s almost ready!
Lot 240, 11 Condor StreetBasics
- Location: Forbes
- Status: Under Offer
- Bedrooms: 4
- Living Spaces: 3
- Garage Spaces: 2
- Location: Forbes
- Design: NOVA 219 B22 RHG
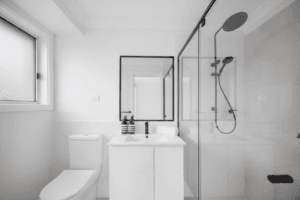
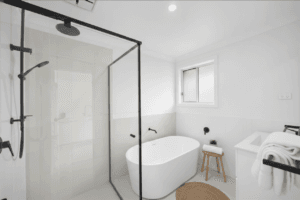
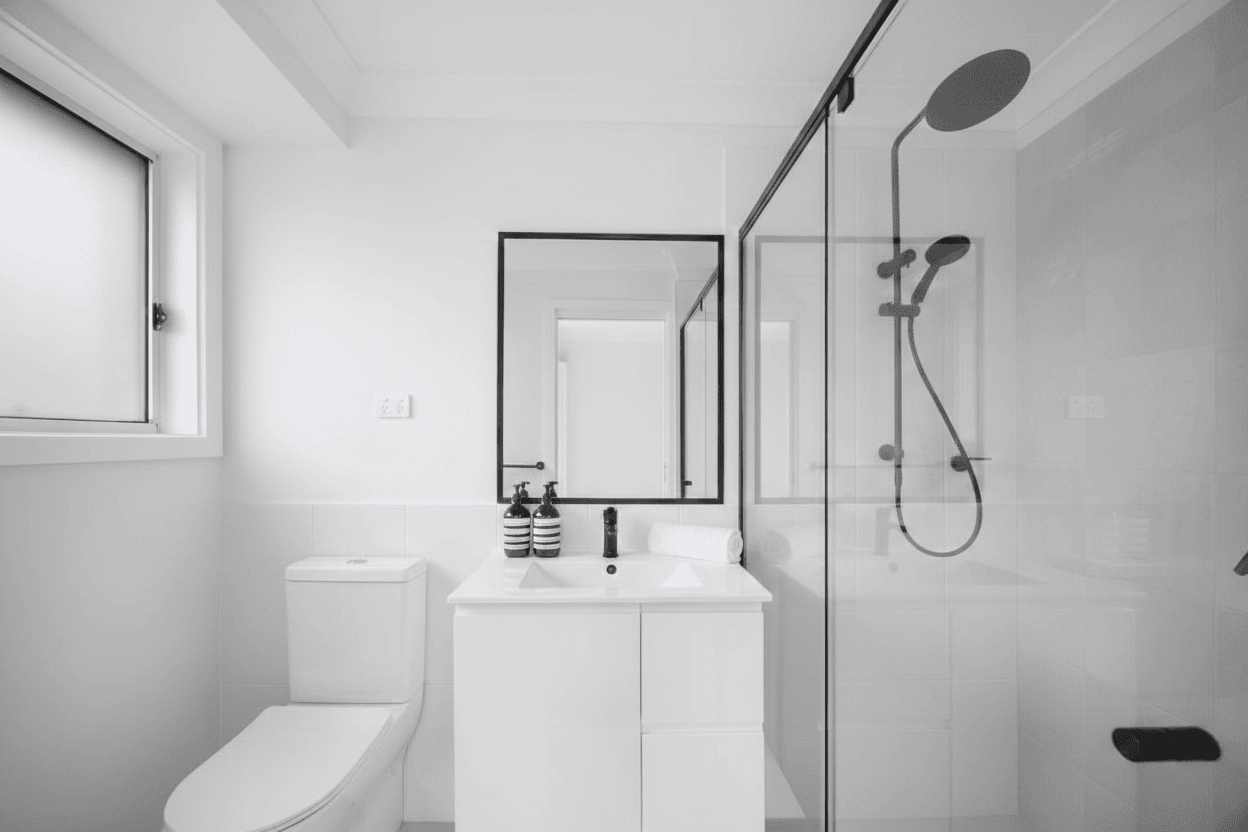
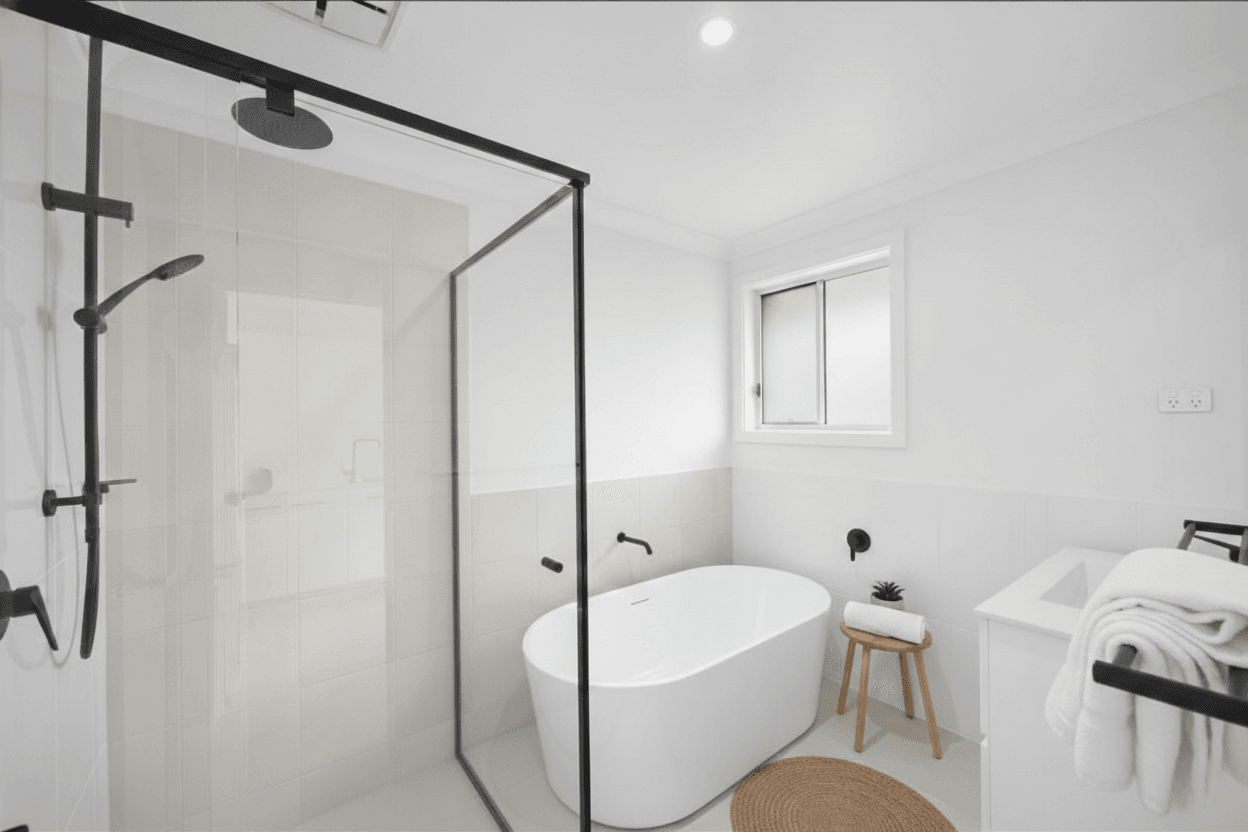
- Bathrooms: 2
- Floors: 1
- Area, m²: 223.54 m²
- Lot size, m²: 800.8 m²
- Year built: 0
About this home
-
Description:
It’s not often you get the best of both worlds: the excitement of a brand new home… without the long wait. This stunning home is nearing completion, meaning your “one day” home could become your “moving day” sooner than you think.
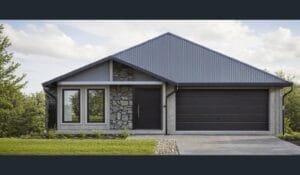
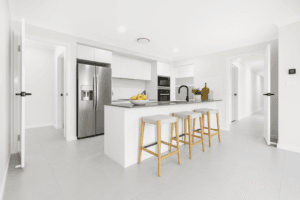
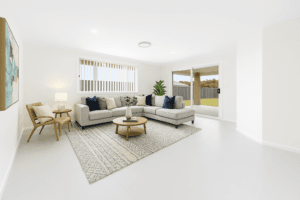
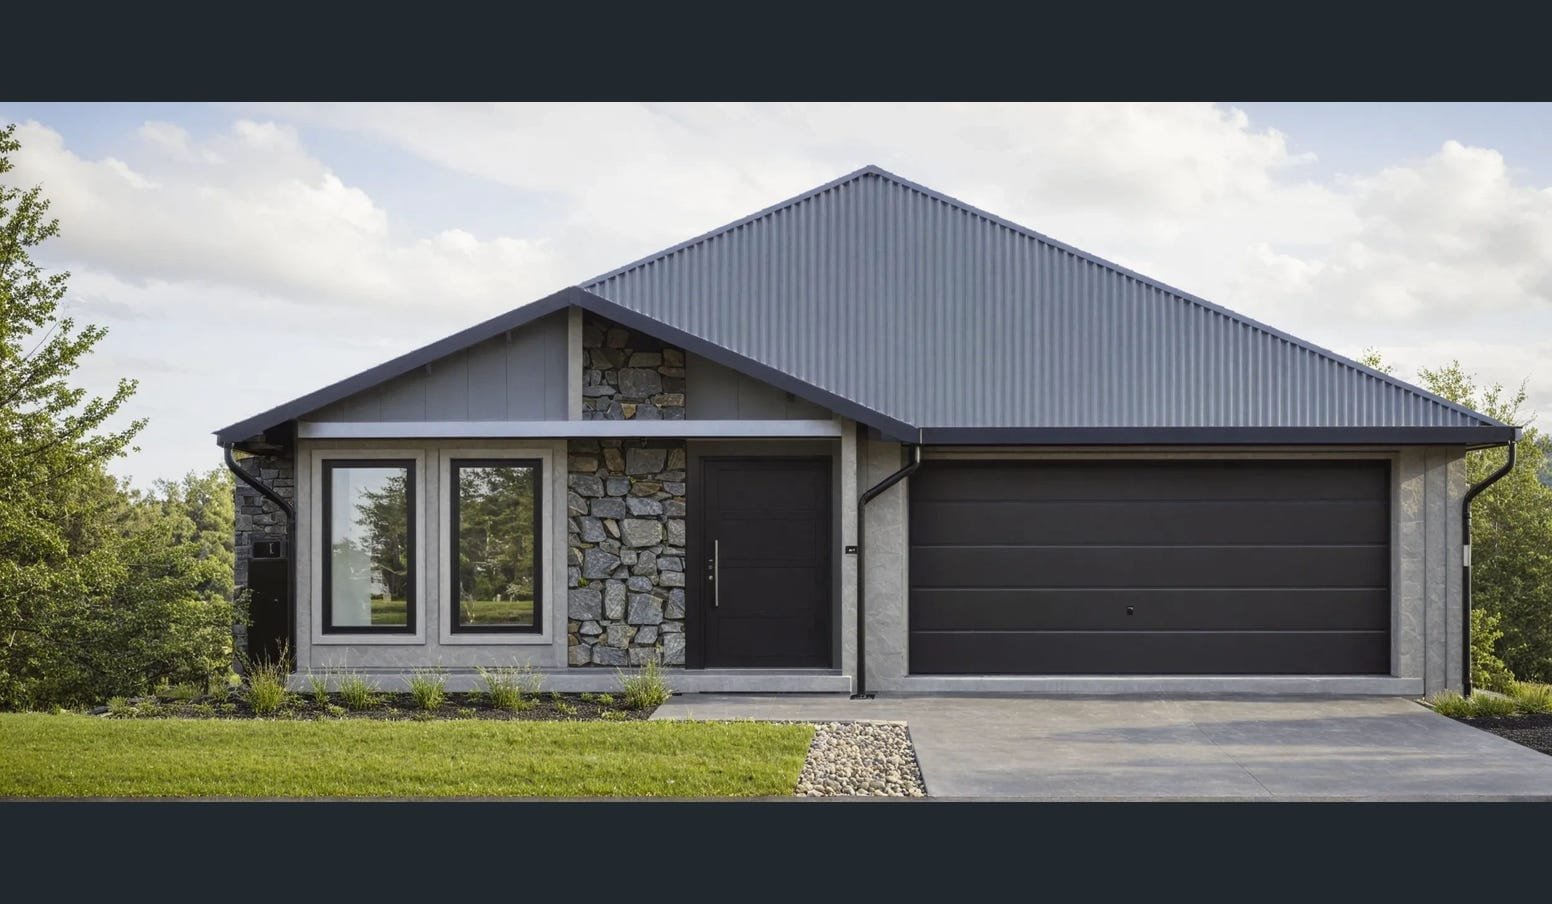
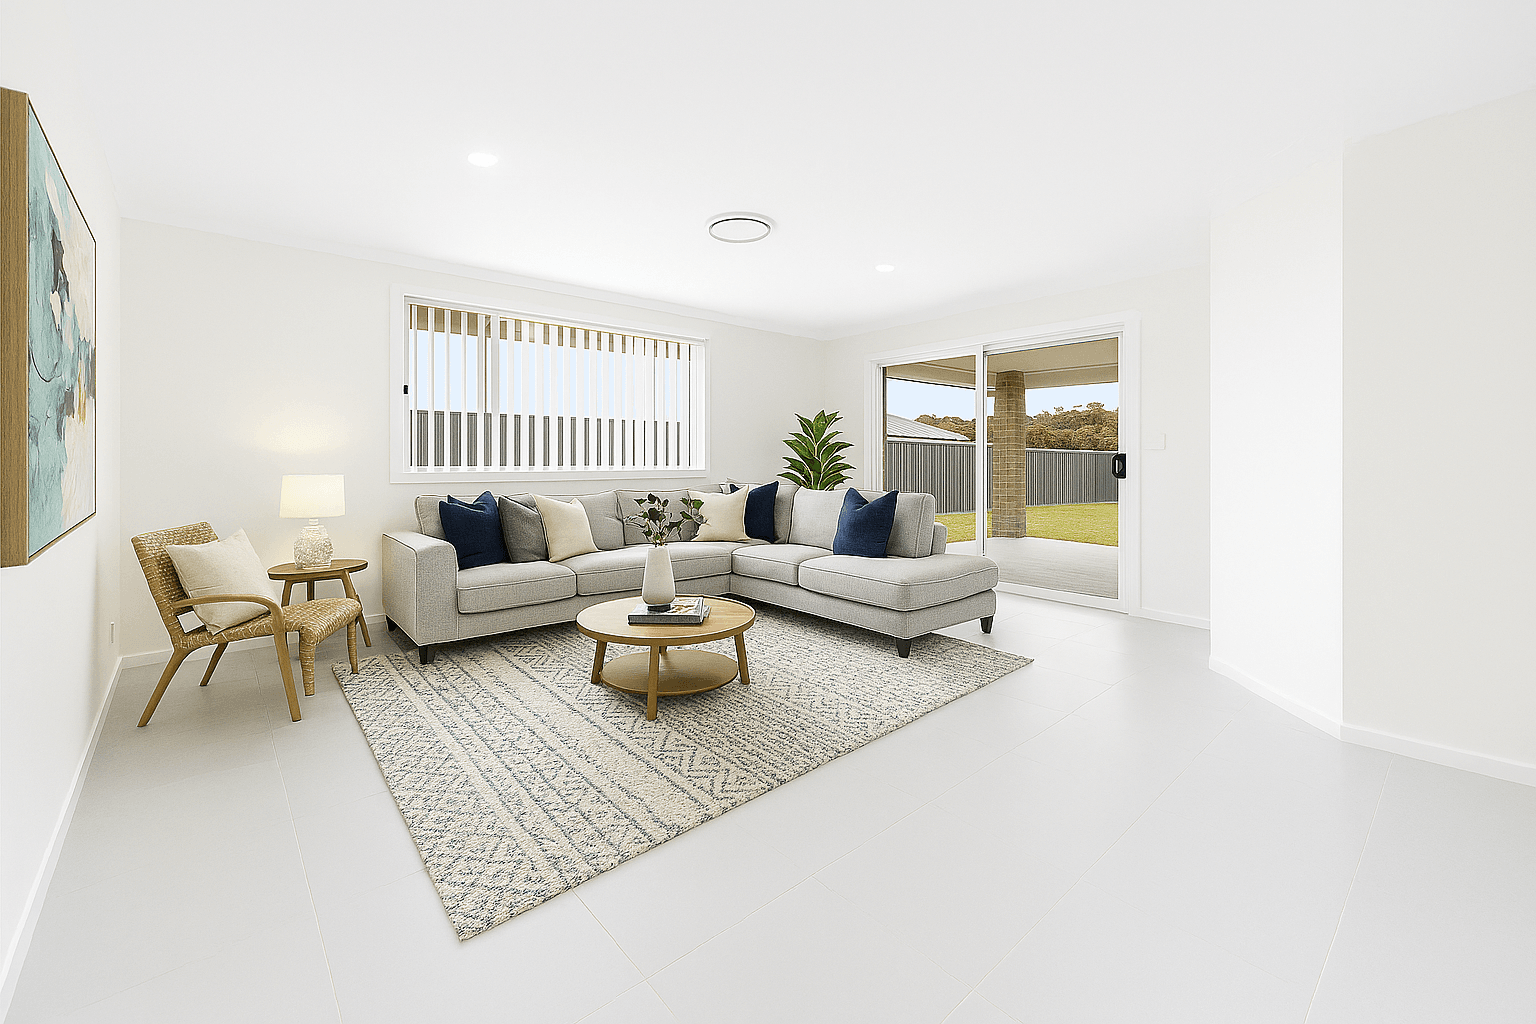
From the moment you arrive, the farmhouse-inspired design hints at the lifestyle inside — relaxed, welcoming, and made for busy family life. Step through the entry and the home opens into the heart of it all: a generous open-plan kitchen and family zone that flows effortlessly to the alfresco, ready for weekend BBQs, birthday gatherings, and slow evenings outdoors.
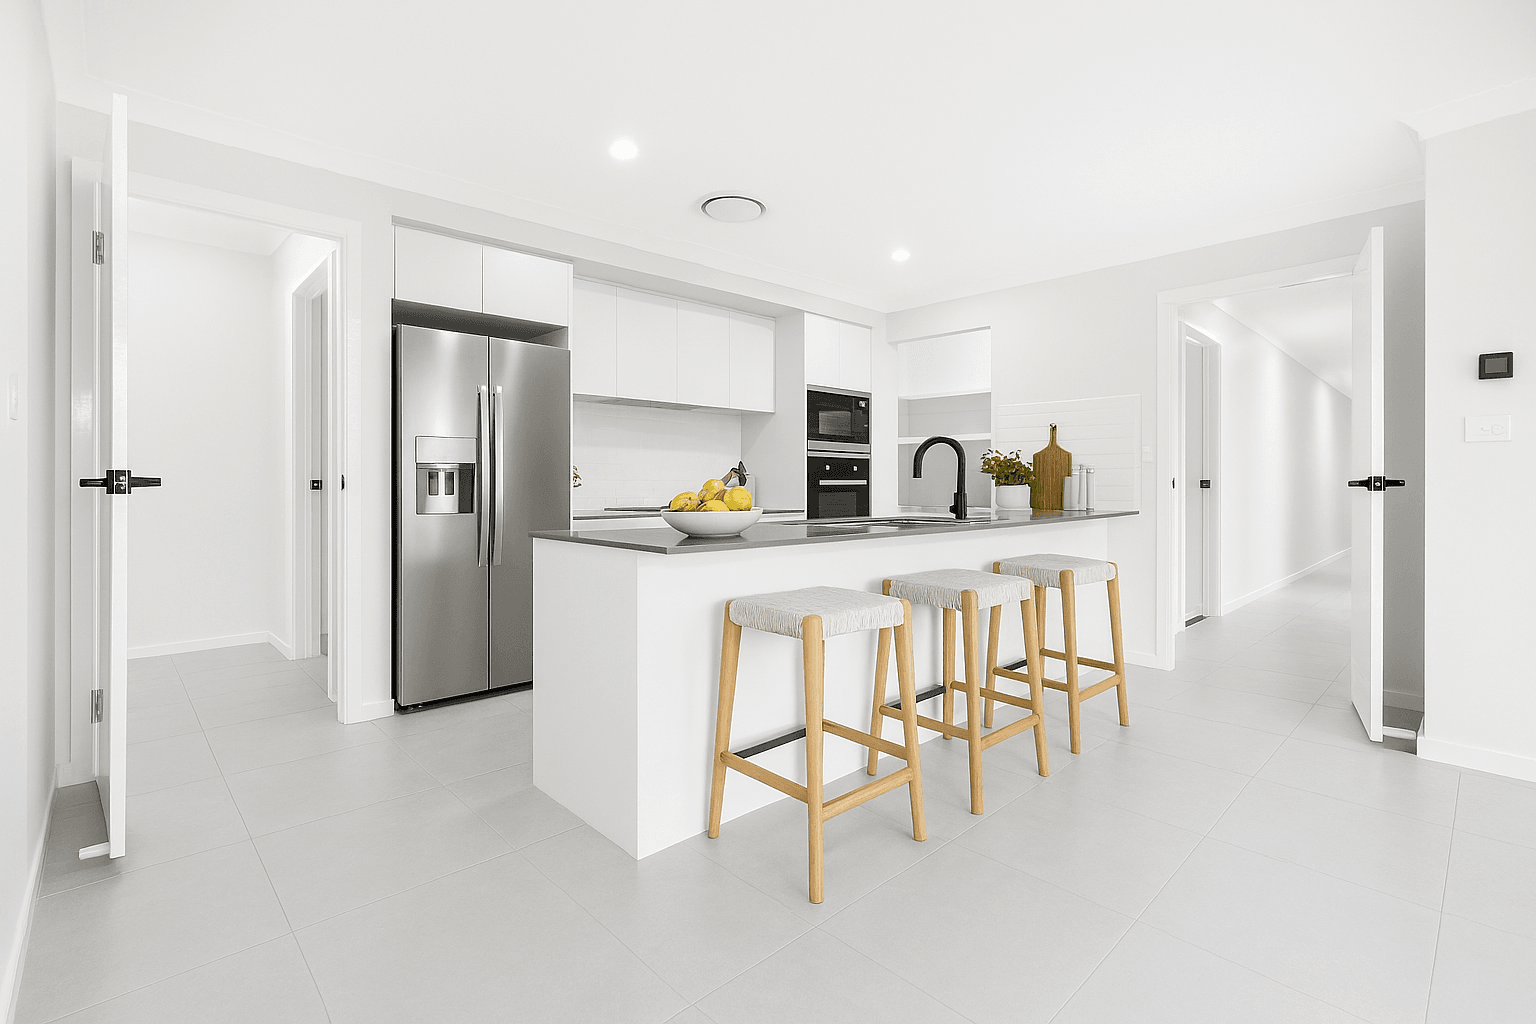
The kitchen is built for real living and real entertaining, with 20mm stone benchtops, quality appliances, and a butler’s pantry that keeps everything tucked away when guests drop in.
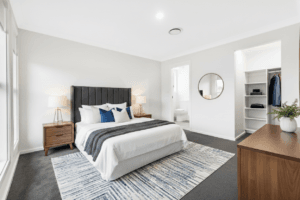
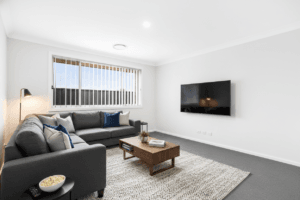
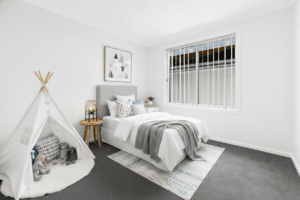
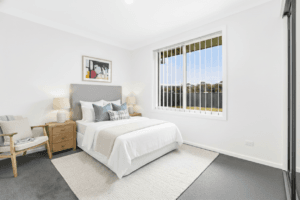
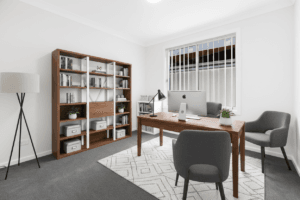
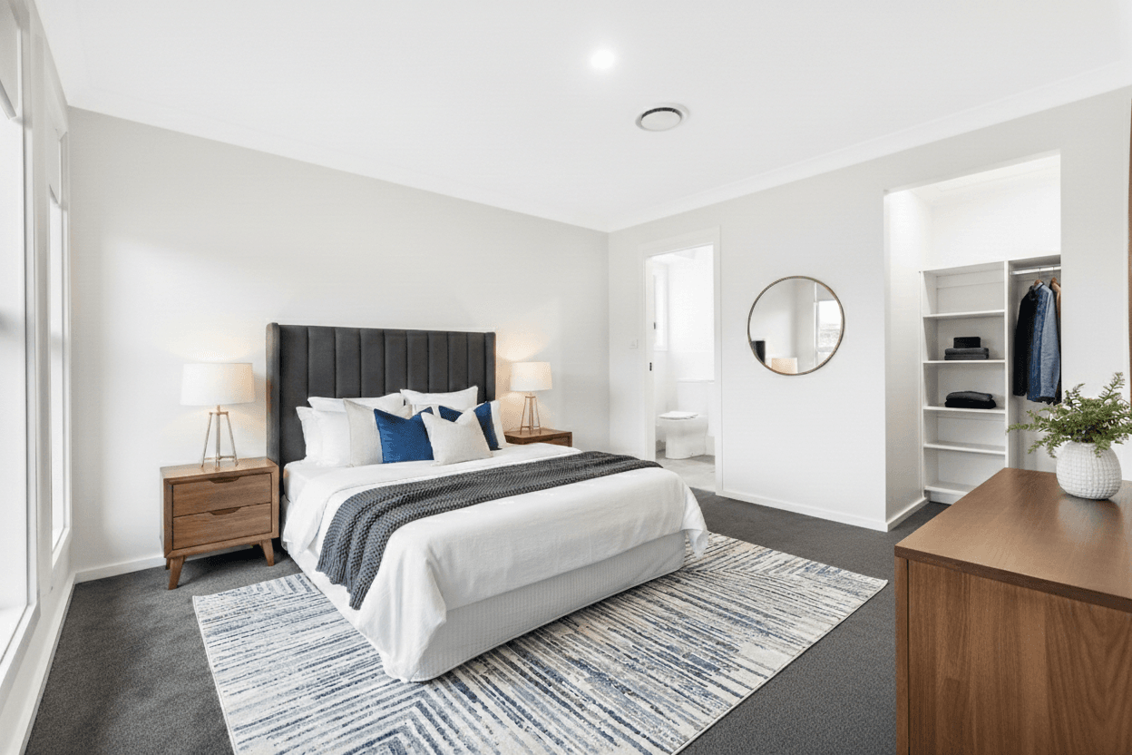
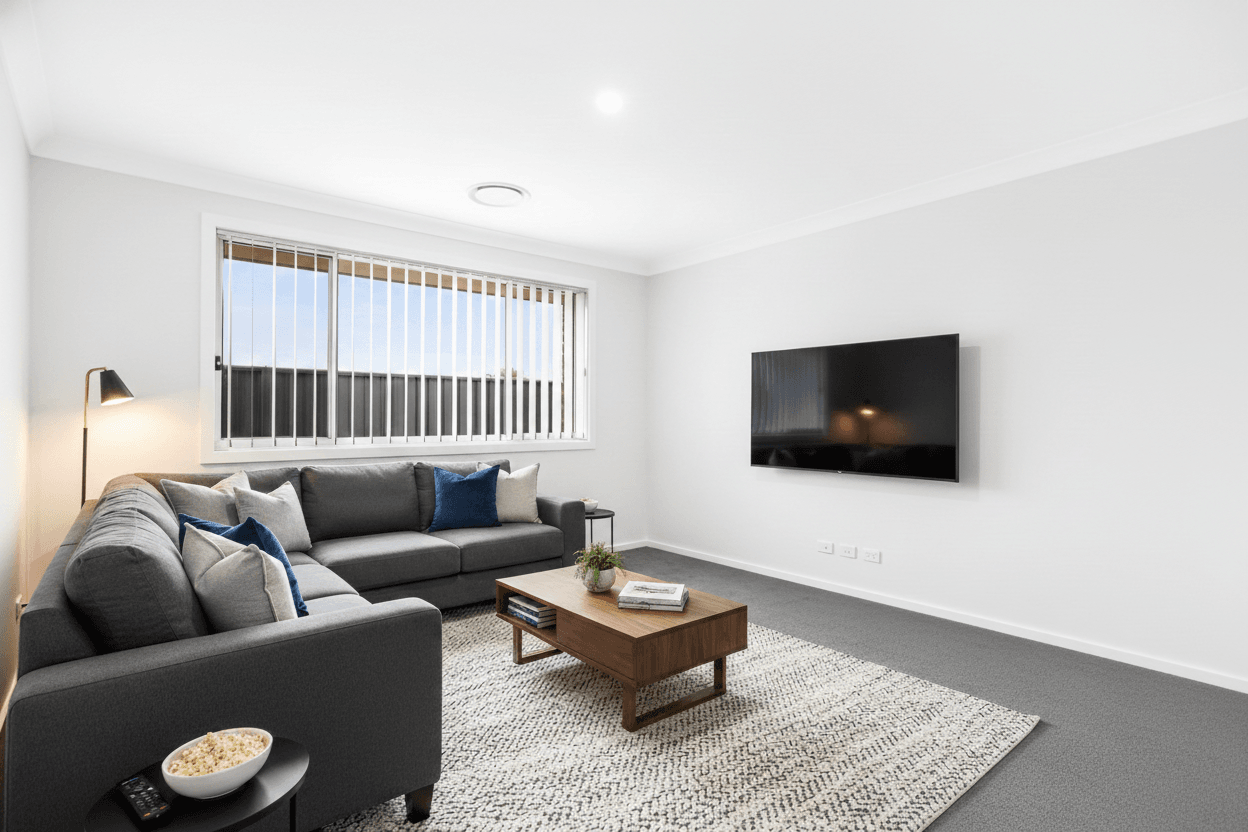
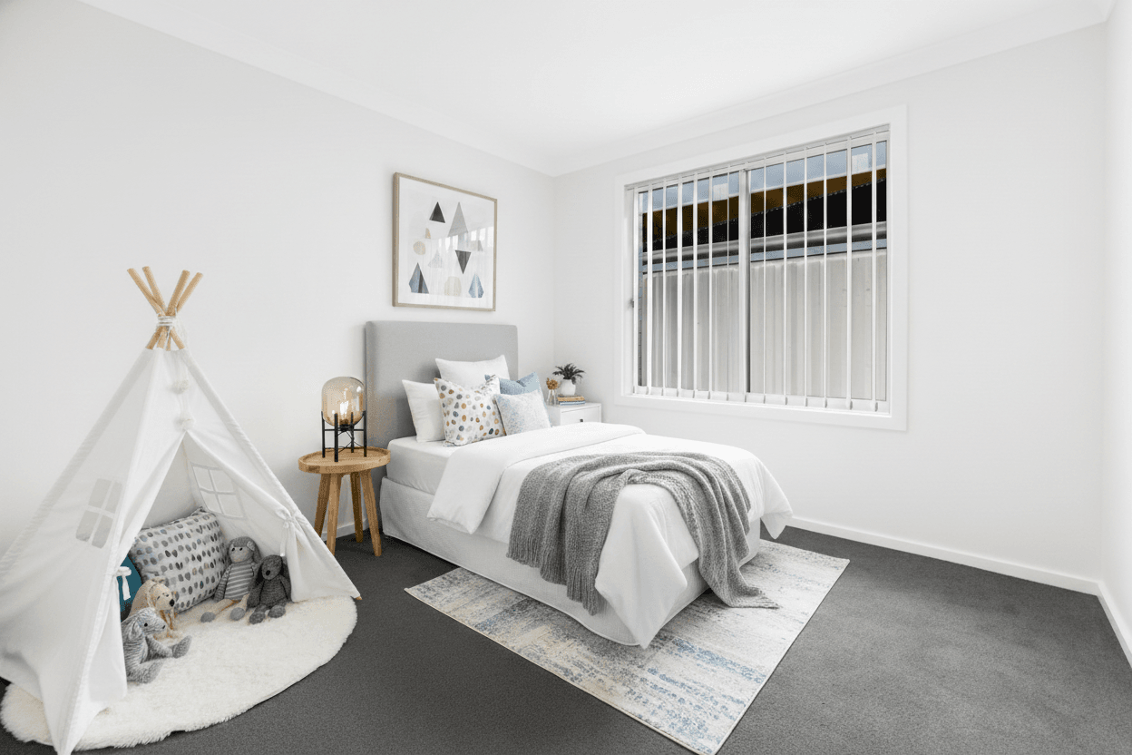
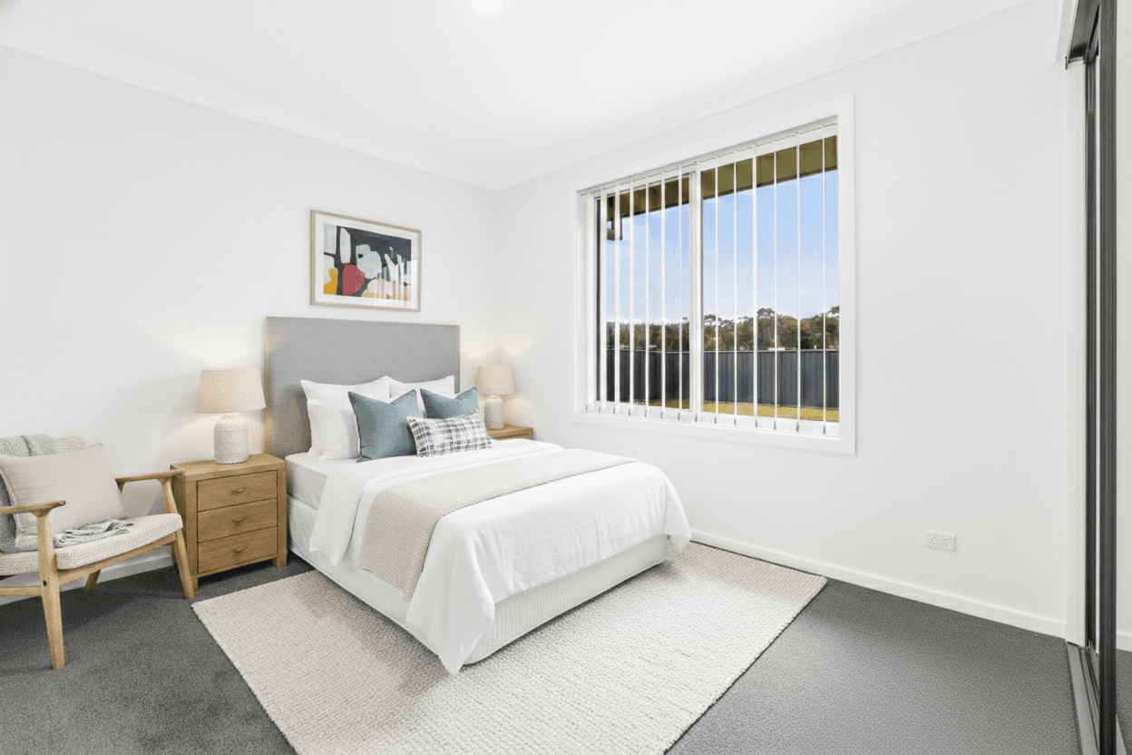
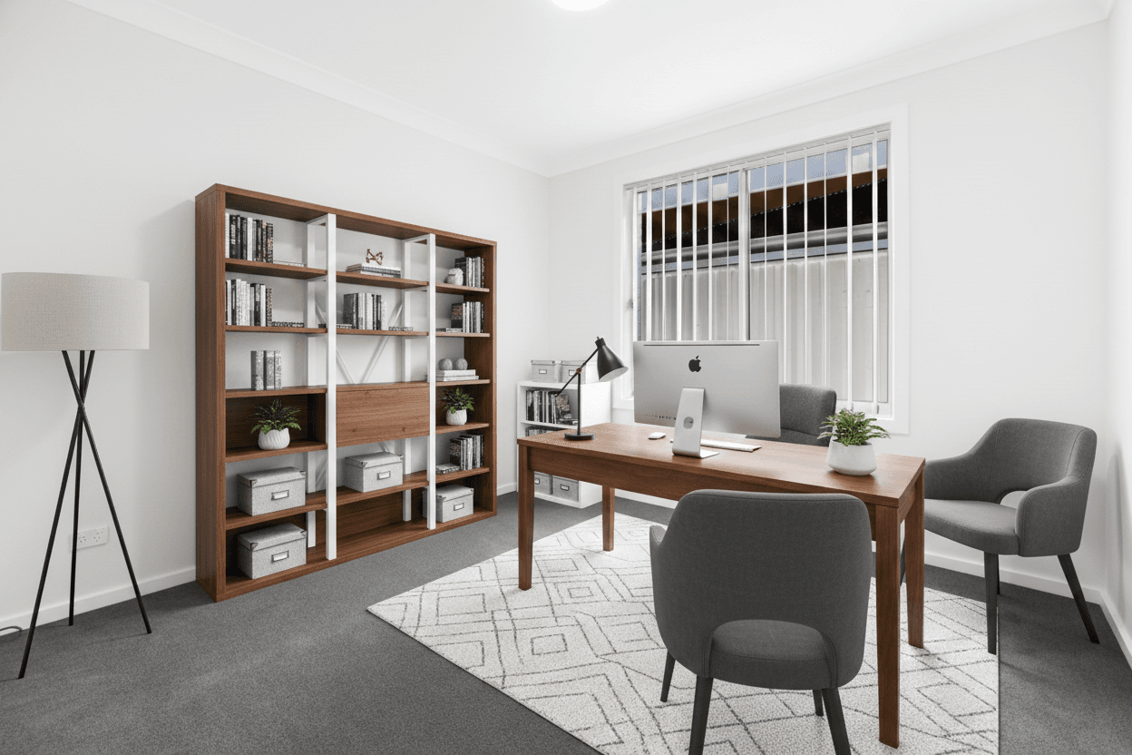
When it’s time for everyone to spread out, this layout delivers — four bedrooms, a separate media room for movie nights, and an activity zone that adapts as life changes (playroom now, study later).
Comfort and efficiency are already covered, with ducted reverse-cycle air conditioning, solar PV, and a rainwater tank—smart inclusions that make this home feel as good to run as it does to live in.
✅ The key point? This home is nearly finished and ready for you soon — so opportunities like this don’t hang around.
Enquire today to secure your inspection and avoid missing out as completion nears.
Disclaimer: Photographs, artist’s impressions, and visuals are for illustrative purposes only. Fixtures, fittings, finishes and colour selections may vary. Please contact a Hibbard Homes Sales Consultant to review the inclusions and colour selections for this home. Photography depicts items such as homewares and furniture not supplied by Hibbard Homes. The copyright in the floorplans and facades depicted in this listing are owned by or licensed to Hibbards Pty Ltd and may not be reproduced, copied or dealt with in any manner which infringes the exclusive rights of Hibbards Pty Ltd as prescribed by the Copyright Act 1968 without the express written authorisation of Hibbards Pty Ltd. Hibbards Pty Ltd builders license 41122C trading as Hibbard Homes Pty Ltd.
Show all description
Features
- Features:
Building Details
- Floor covering: Carpet, Tile
- Exterior material: Brick
- Parking: Garage - attached