Lot 173, 8 Sundowner Street, Orange NSW 2800
Basics
- Location: Orange
- Status: Under Construction
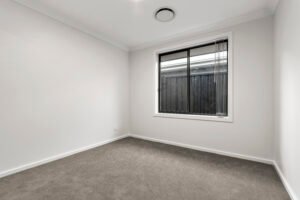
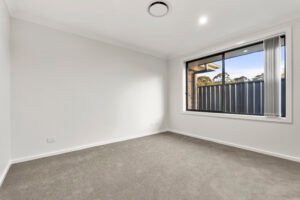
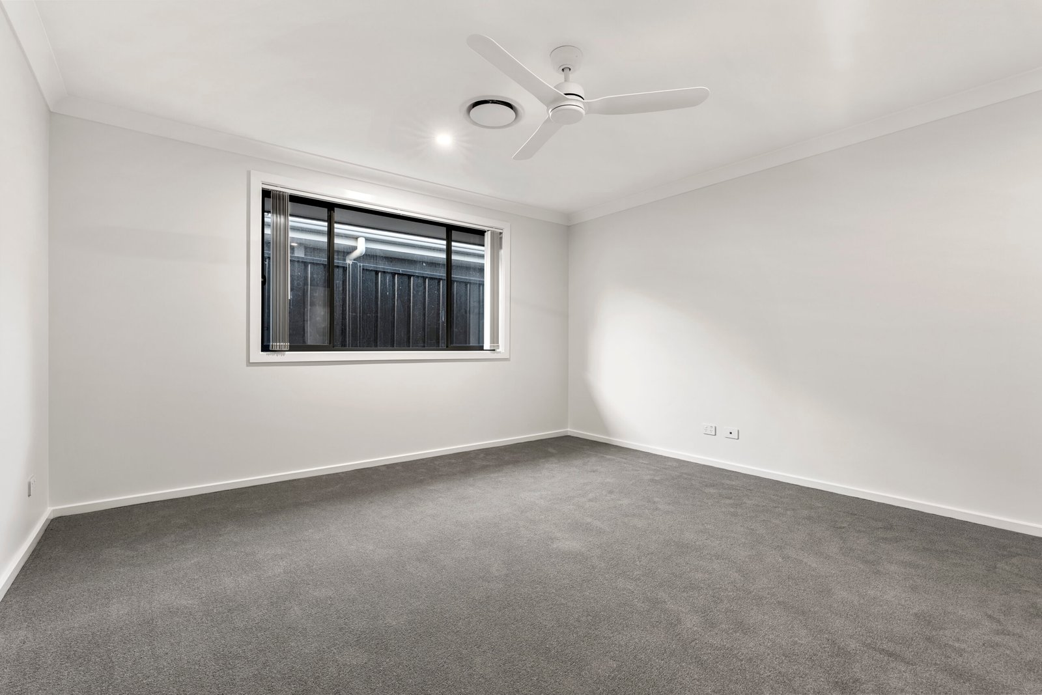
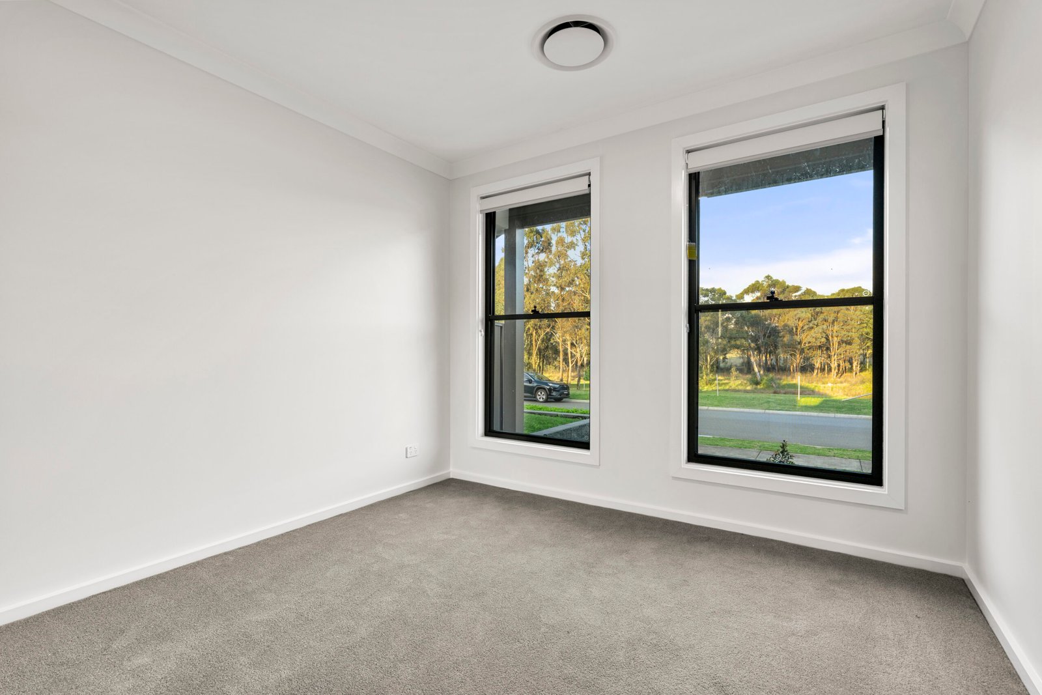
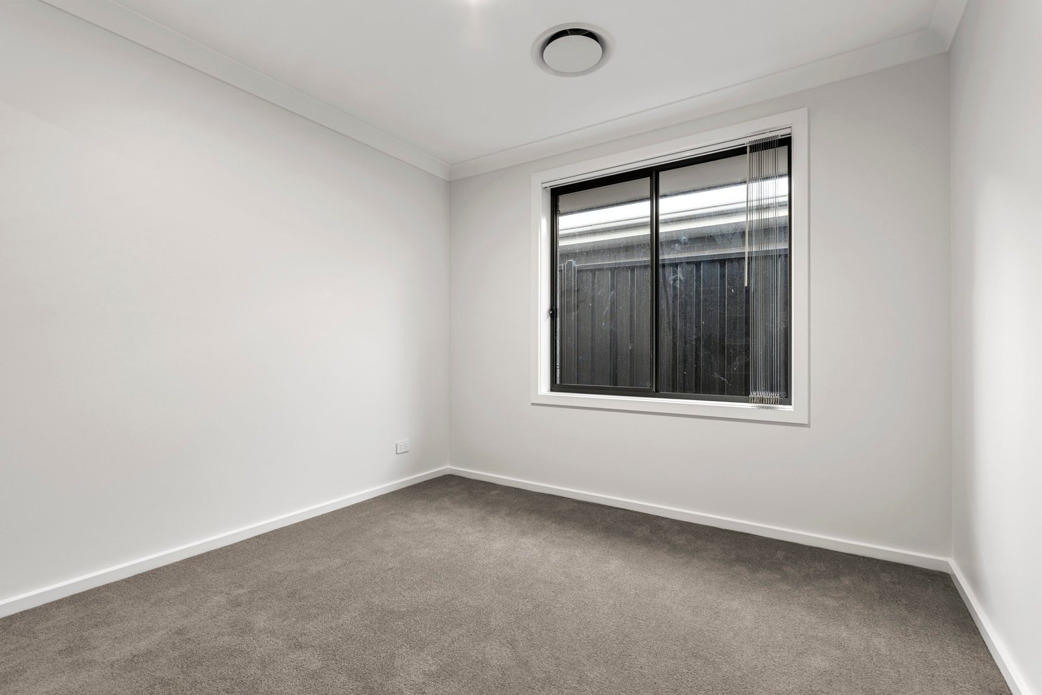
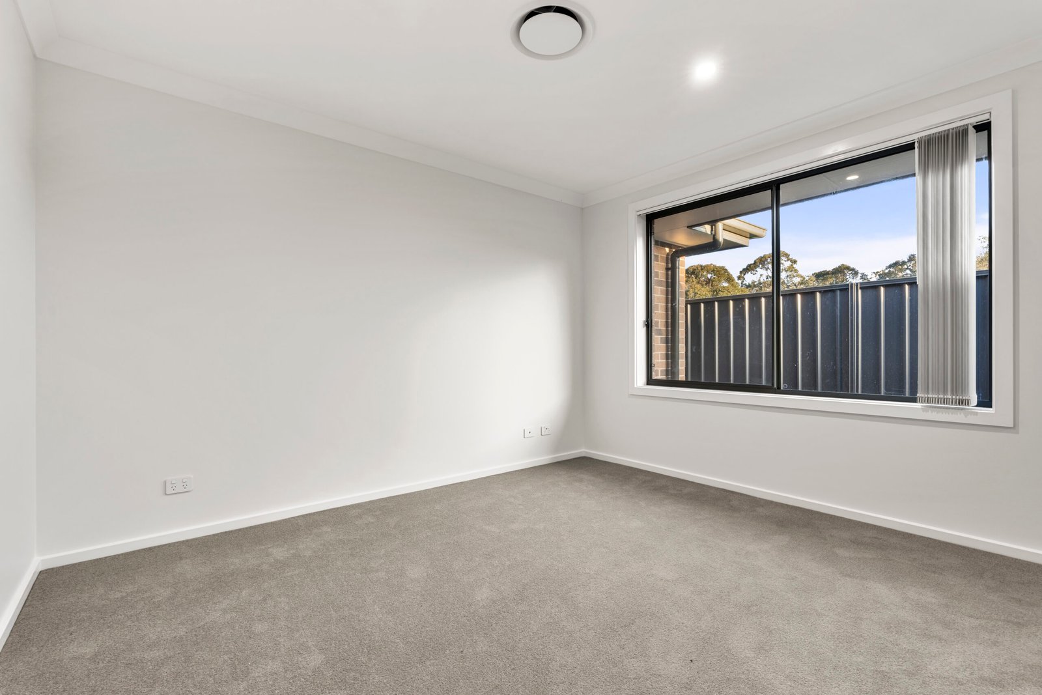
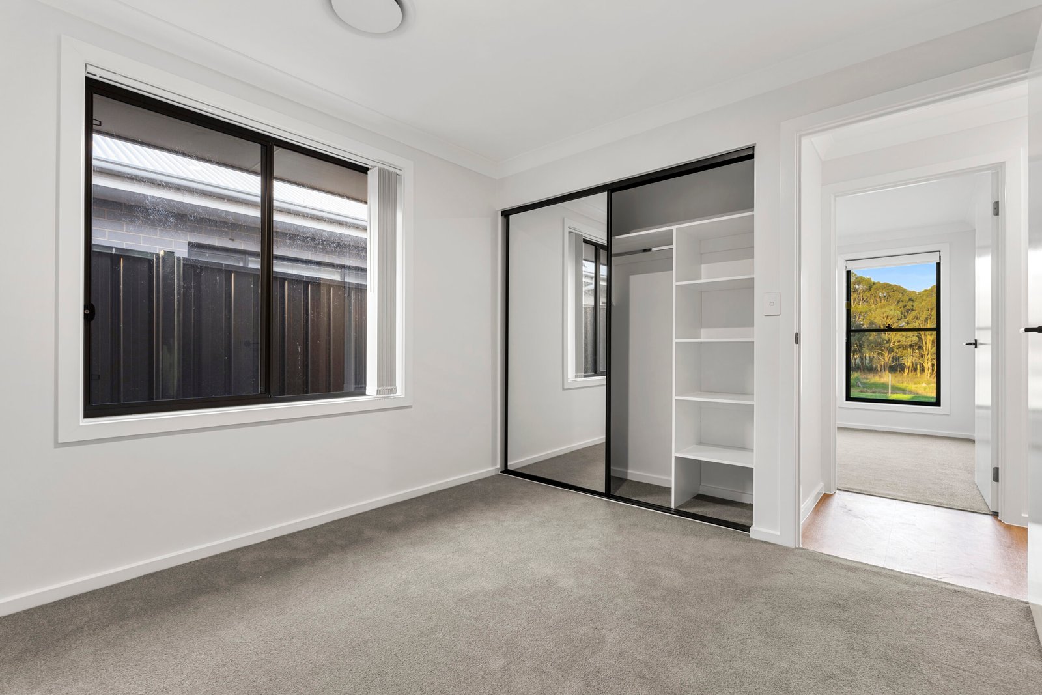
- Bedrooms: 4
- Living Spaces: 3
- Garage Spaces: 2
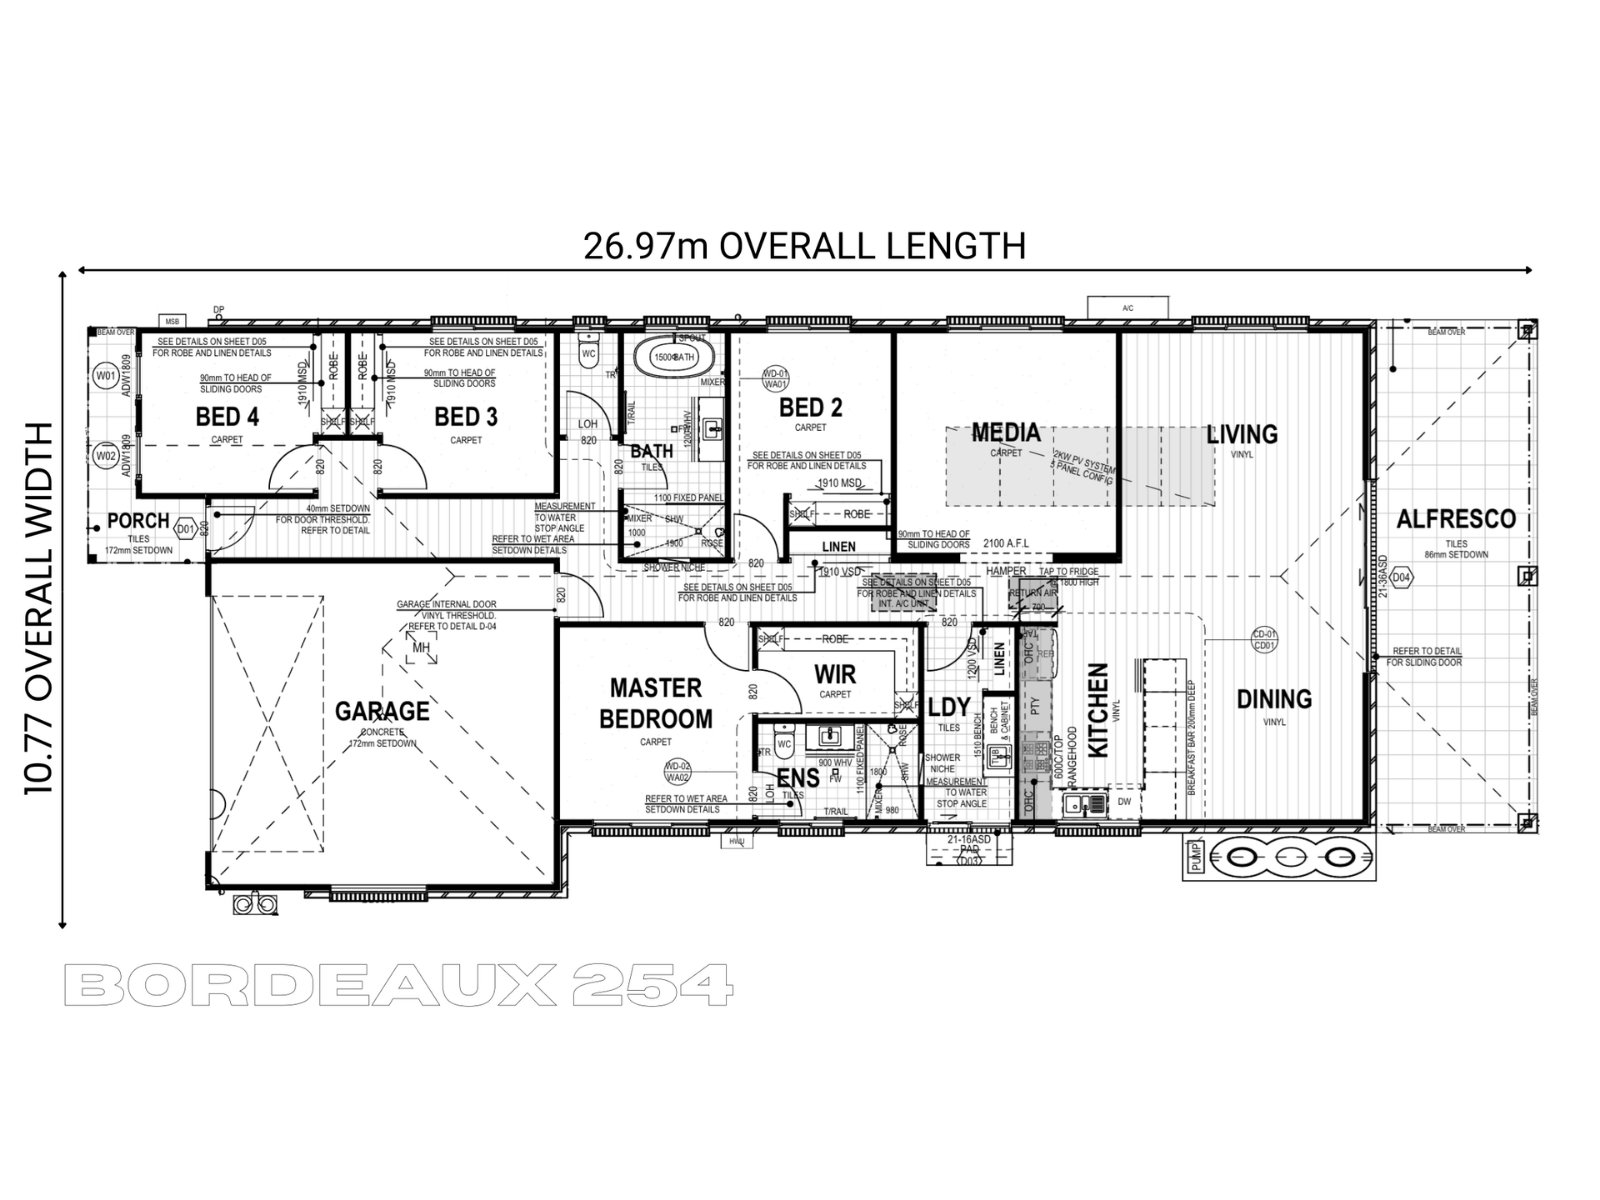
- Design: Bordeaux 254 GAB02 W02 RHG
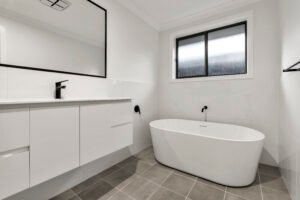
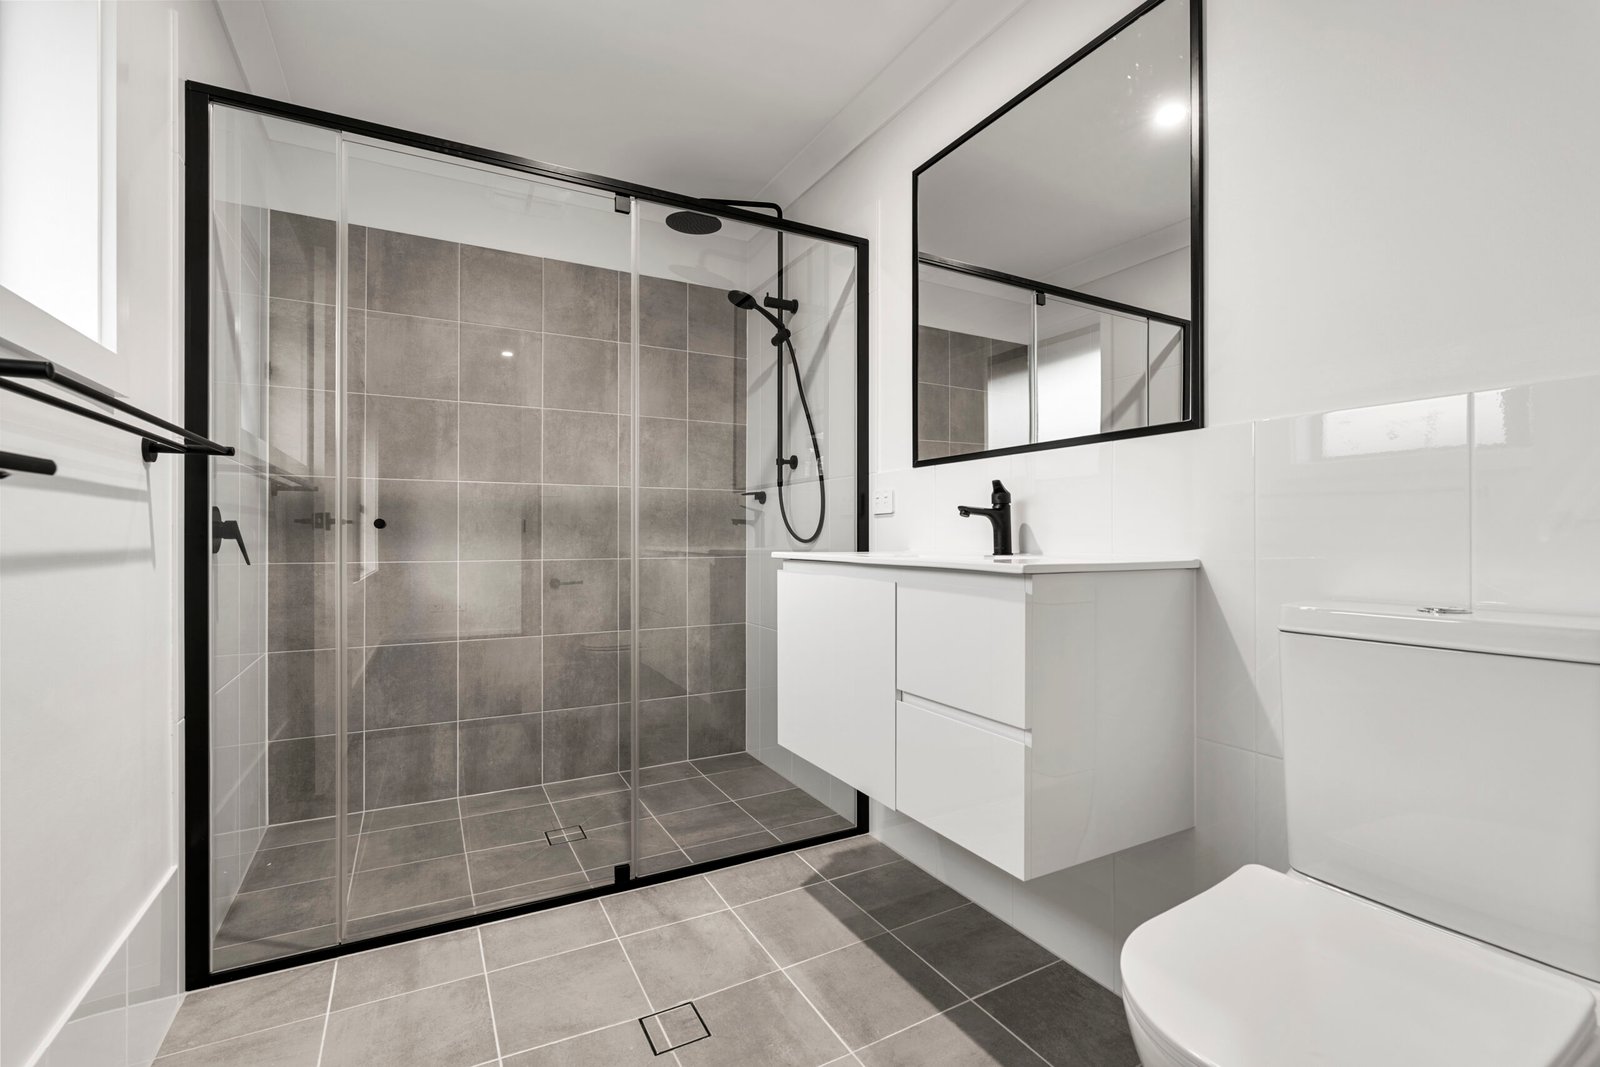
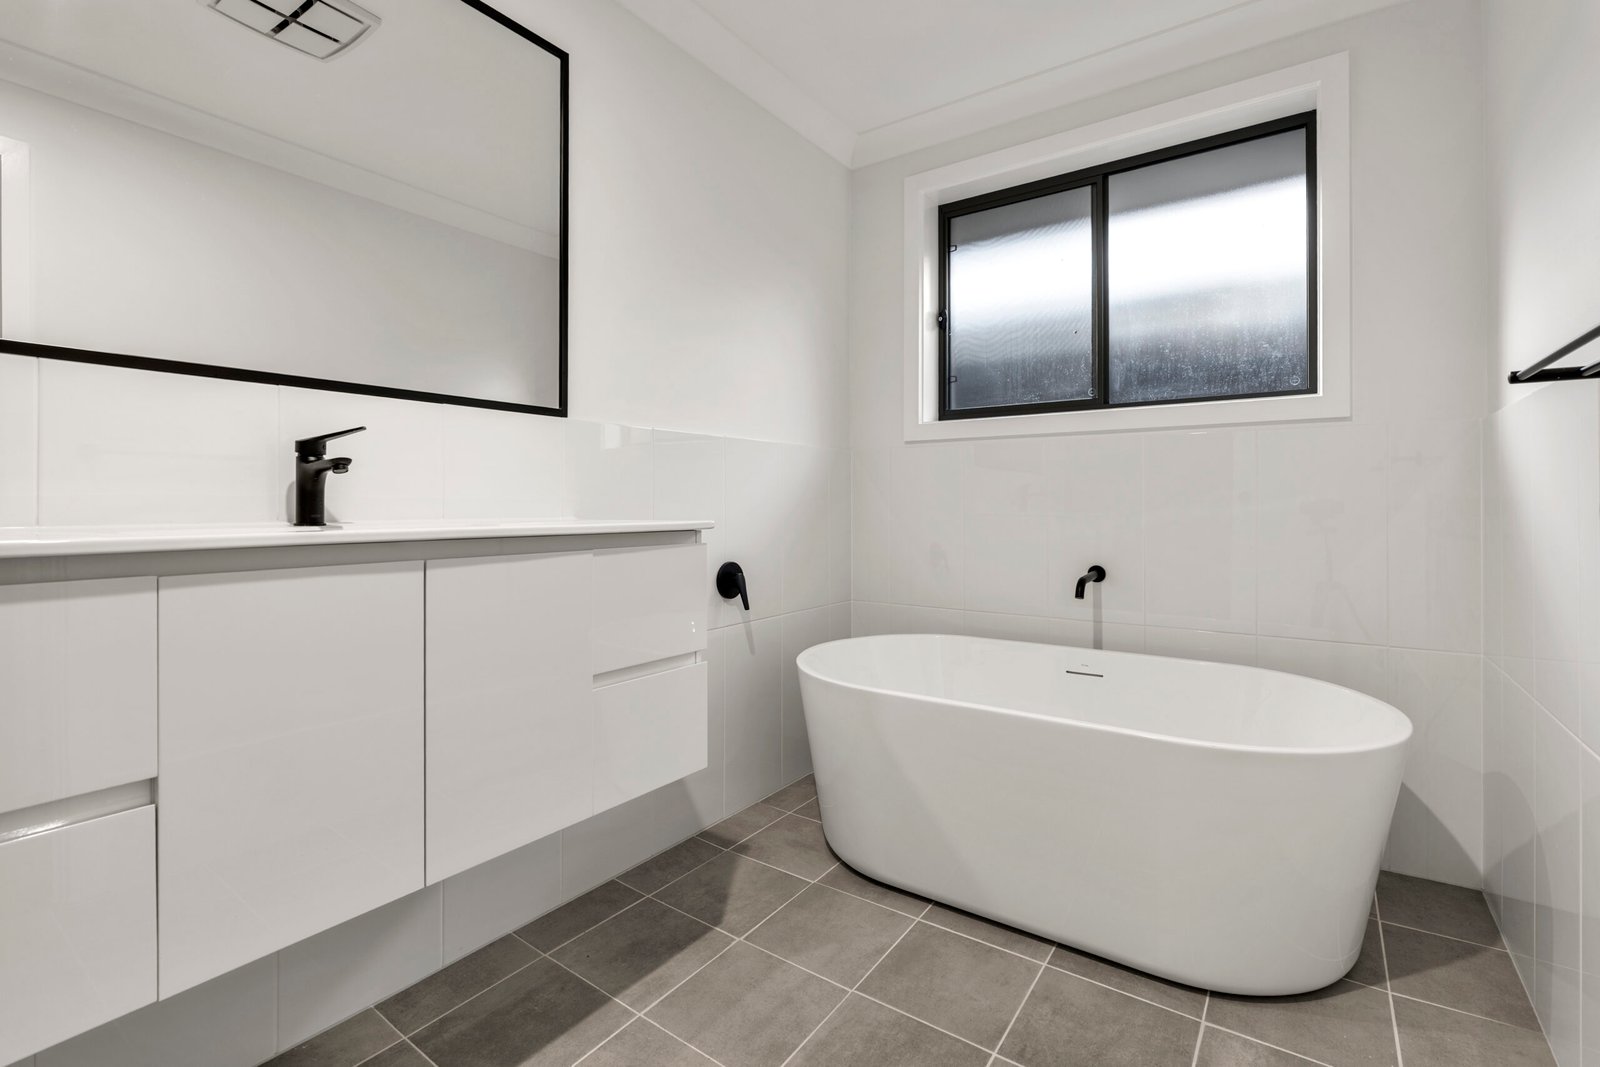
- Bathrooms: 2
- Area, m²: 254 m²
- Lot size, m²: 521 m²
About this home
-
Description:
Construction Commenced! Completion February 2027
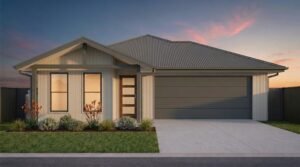
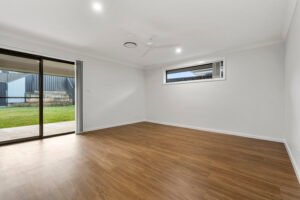
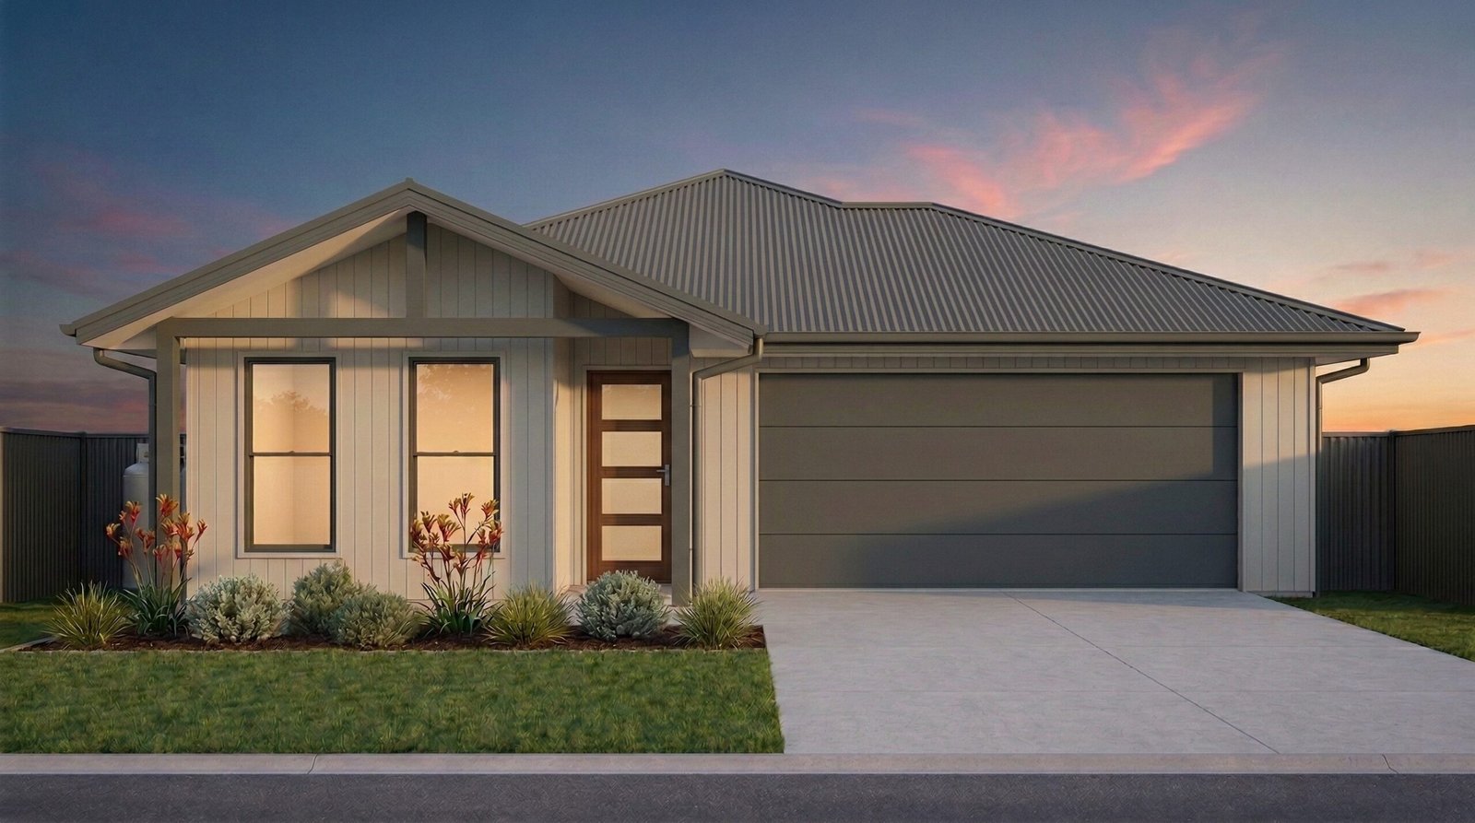
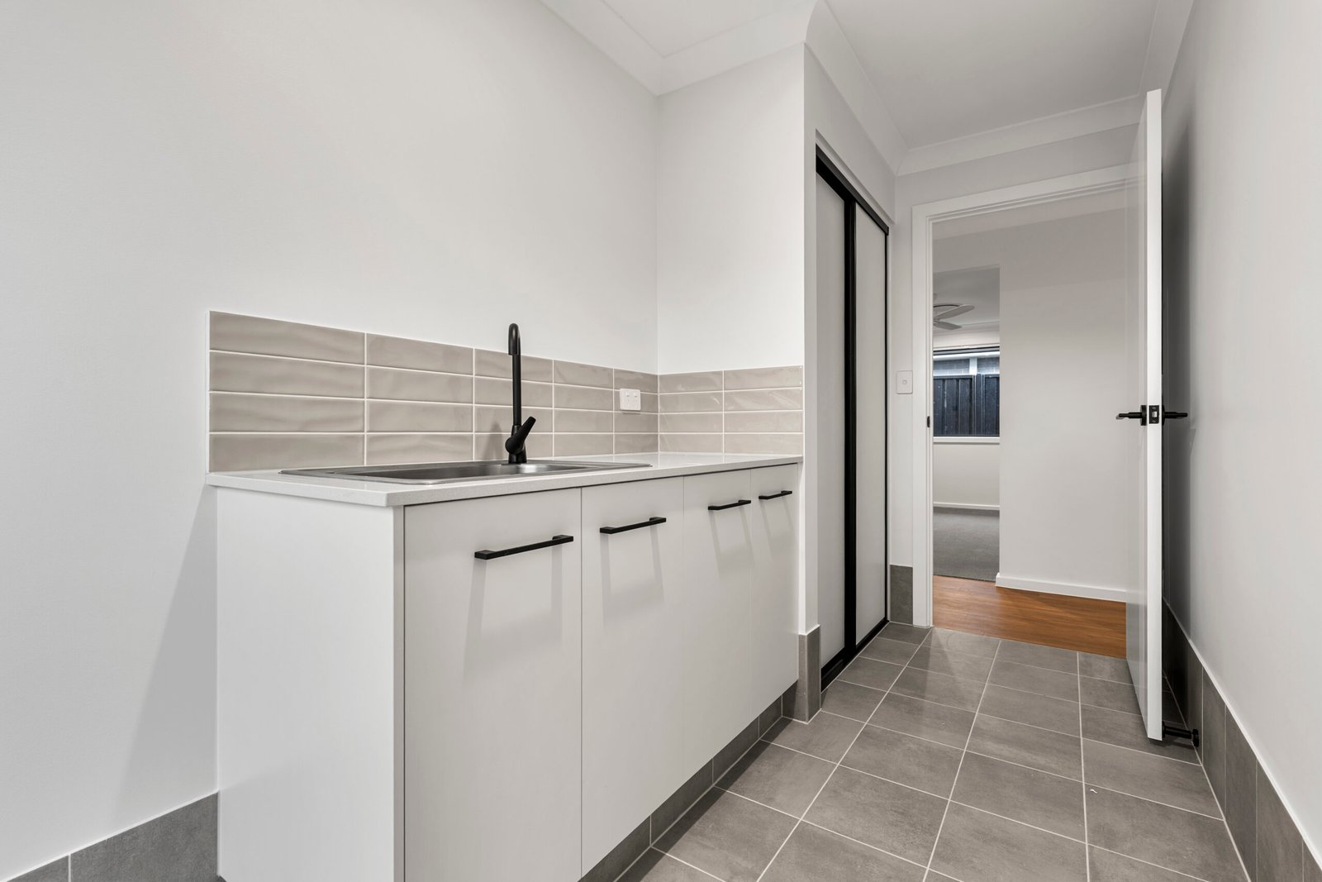
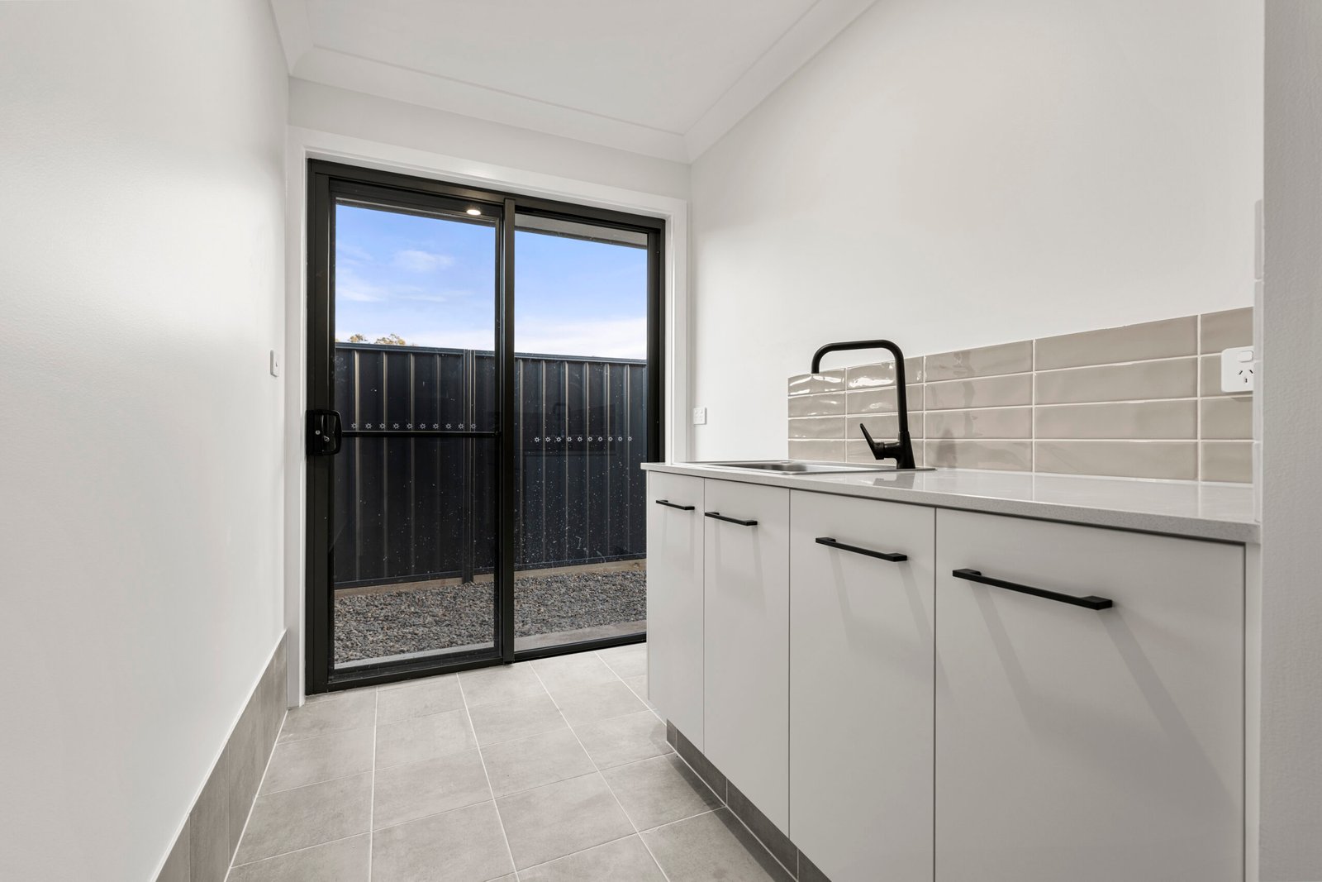
Move in For a Fixed, Turnkey Price – No Hidden CostsExperience modern family living at its finest with this beautifully designed brand-new home. Situated on a generous 521m² allotment in the desirable Shiralee Estate, this impressive home combines sophisticated design, spacious proportions, and a premium inclusions package ready for effortless living.
Property Highlights:
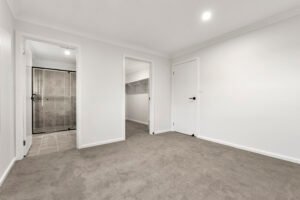
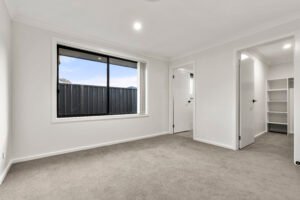
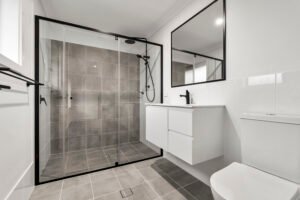
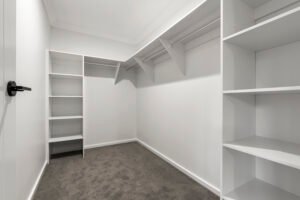
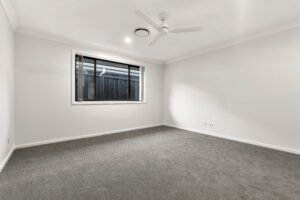
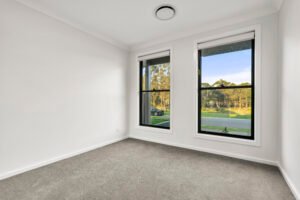
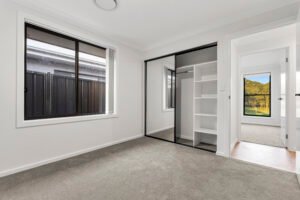
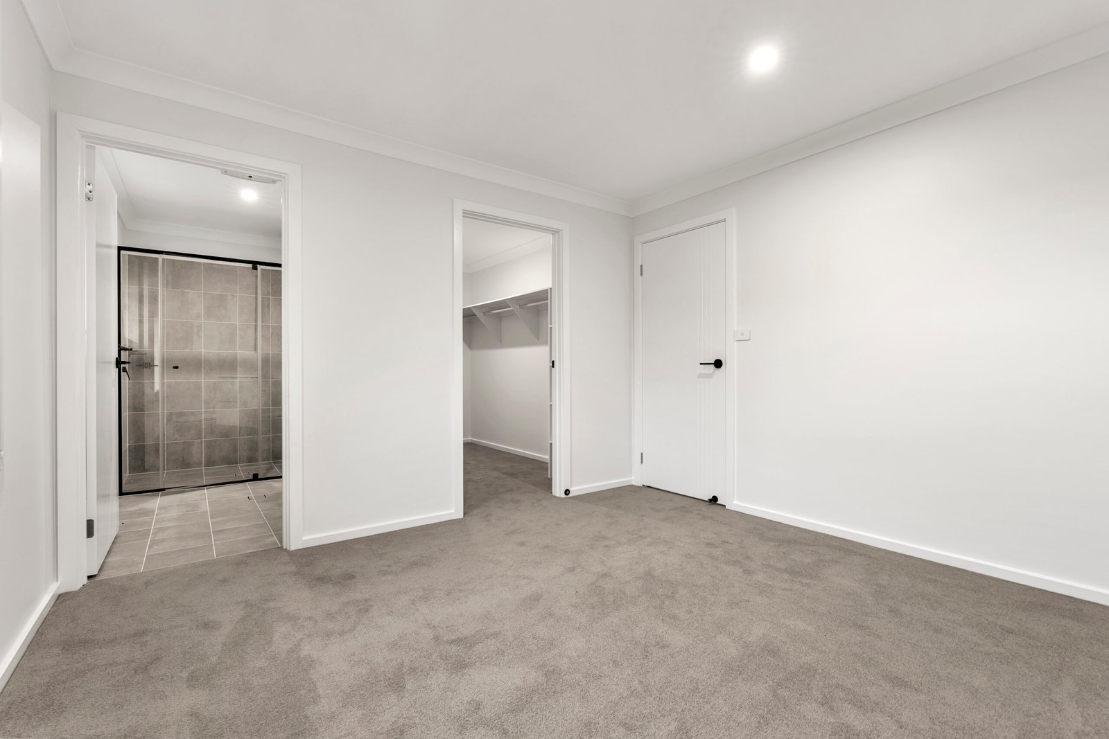
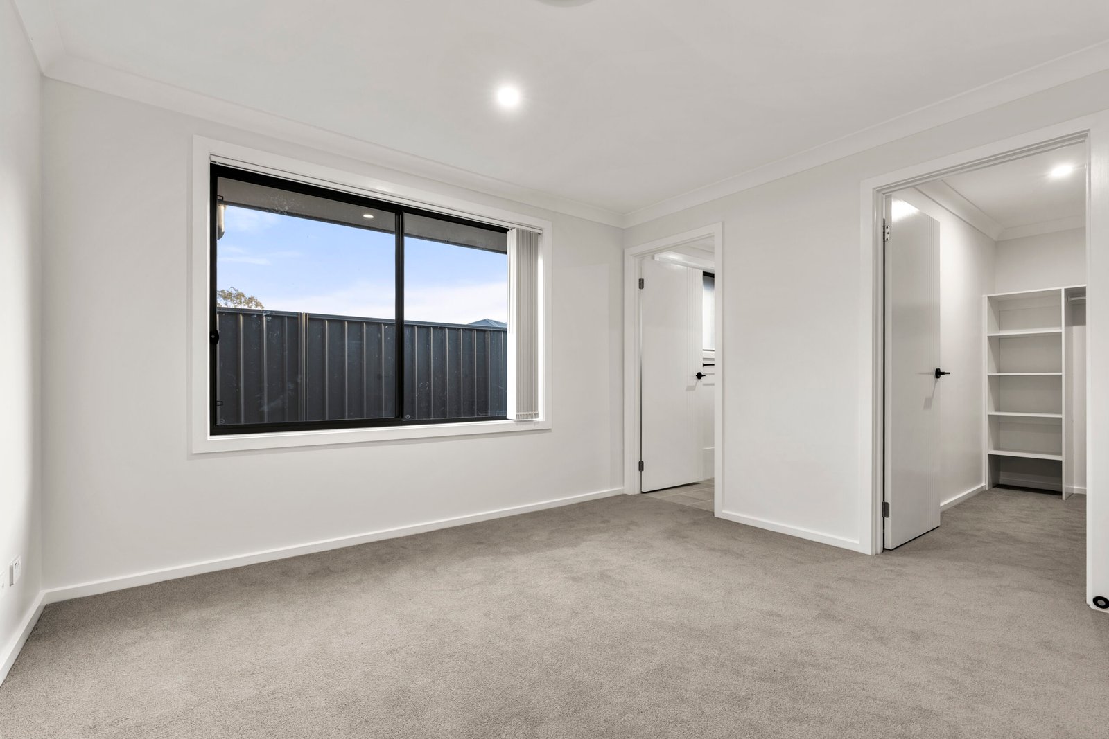
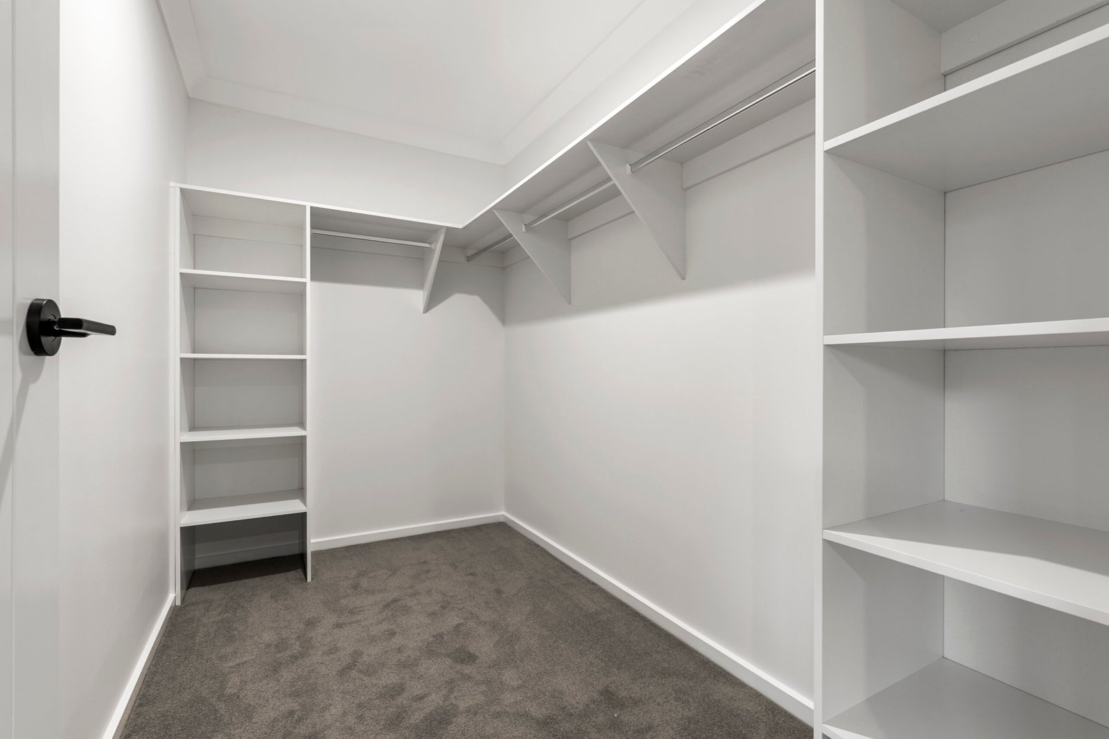
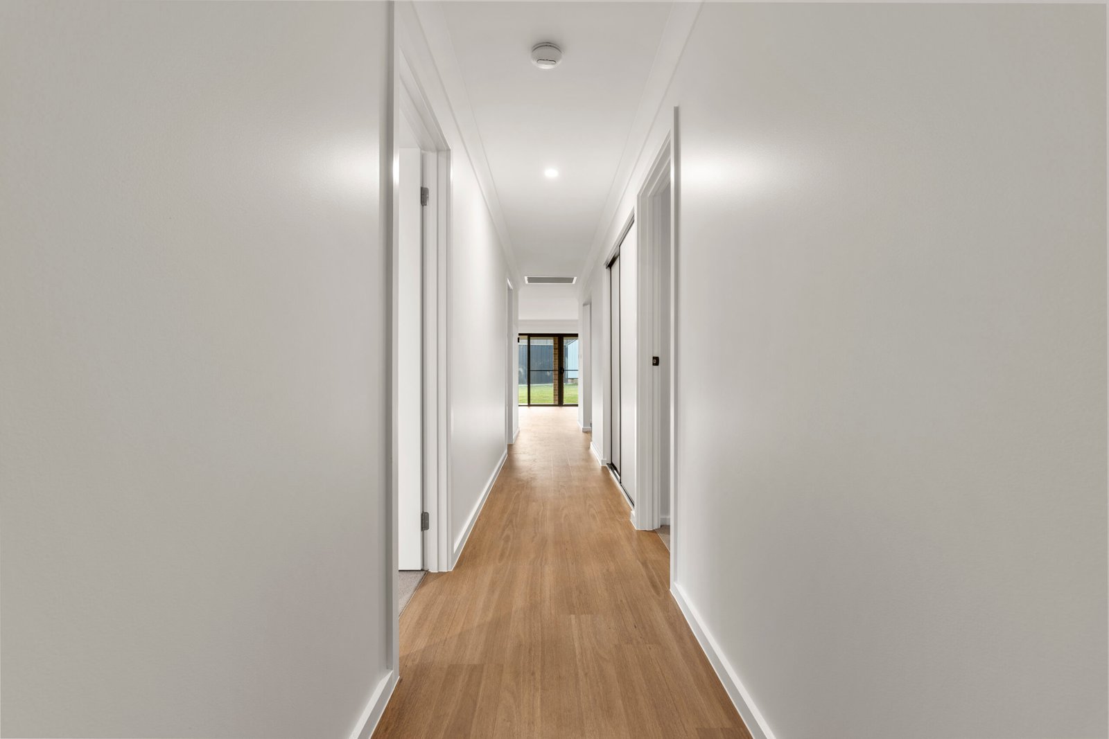
✅ 4 Generous Bedrooms including a luxurious master suite with walk-in robe and private ensuite.
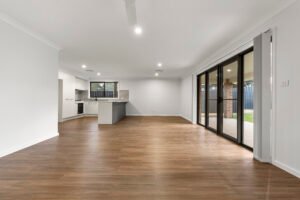
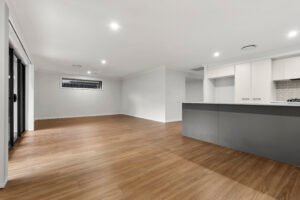
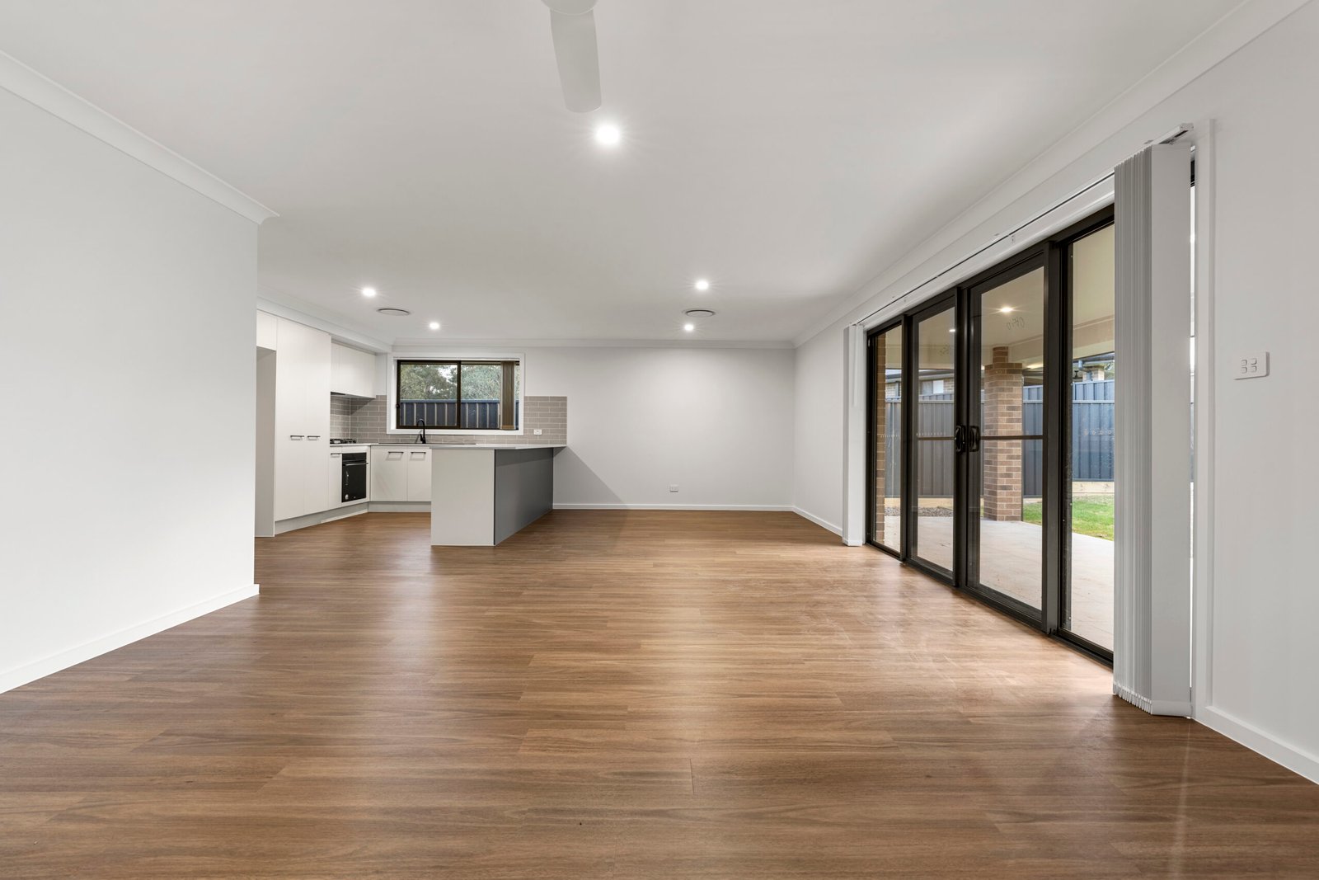
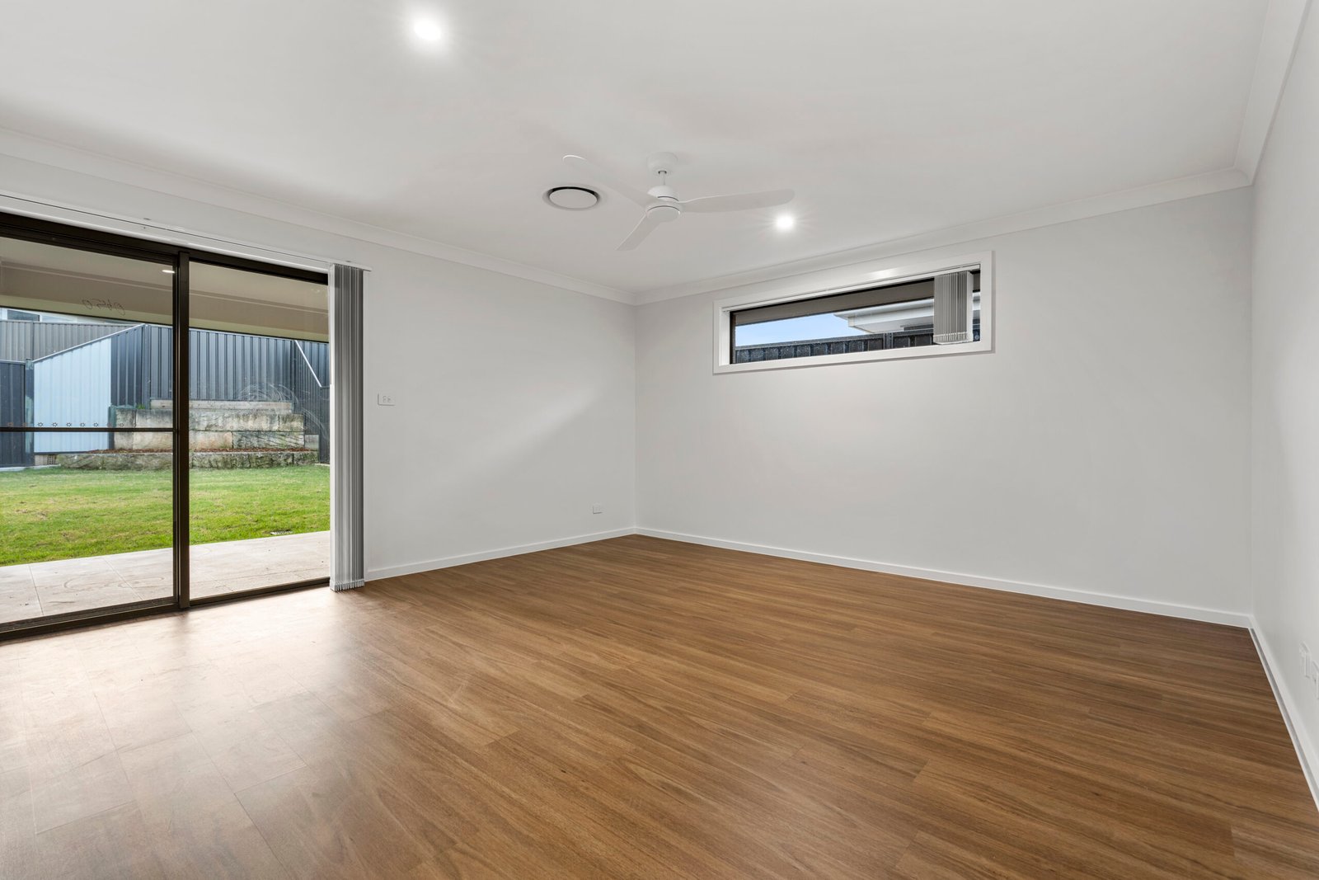
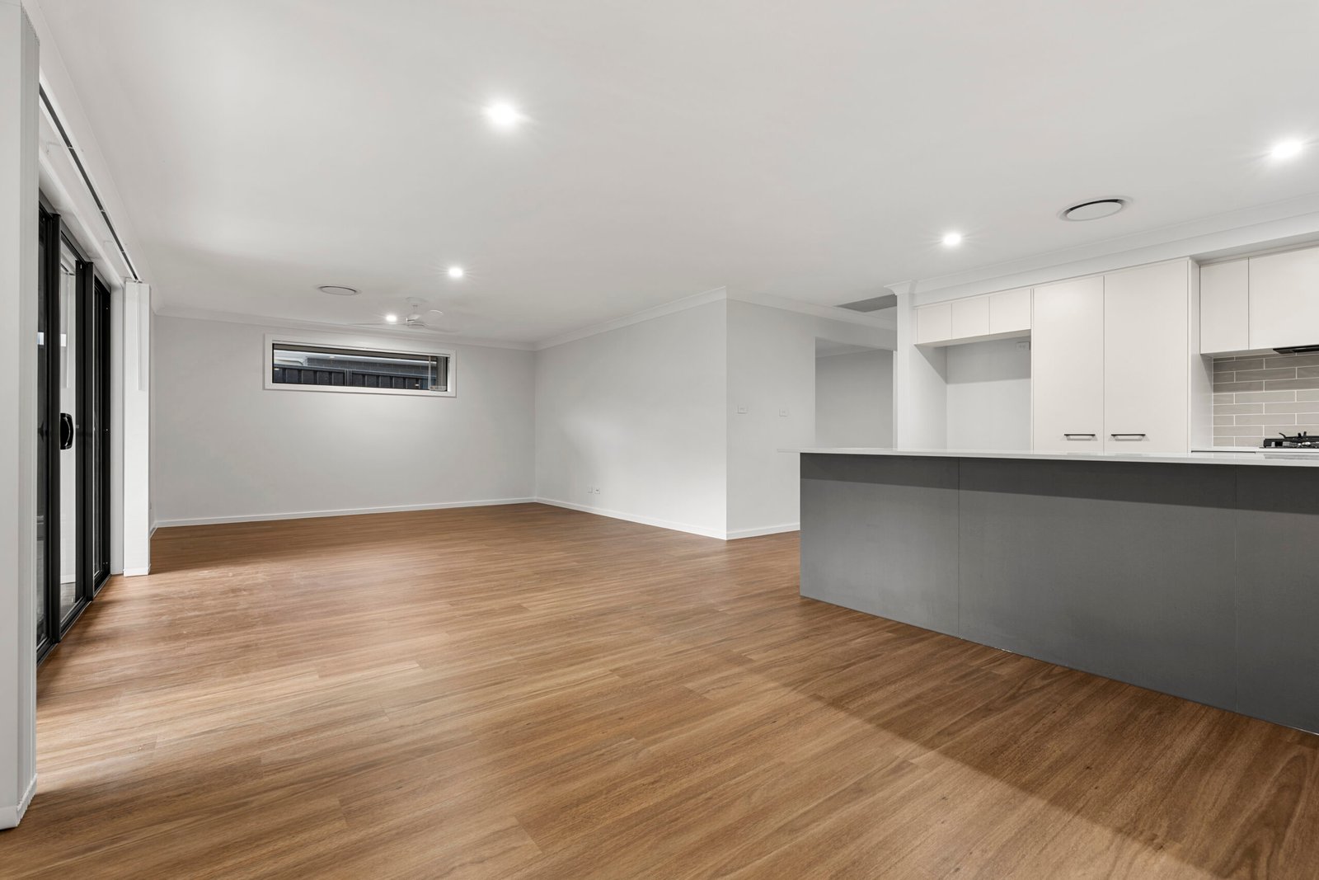
✅ Multiple Living Zones featuring an open plan living and dining area plus a separate media room for family entertainment.
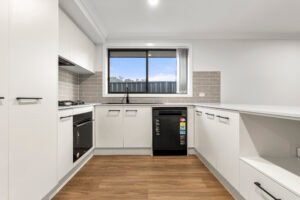
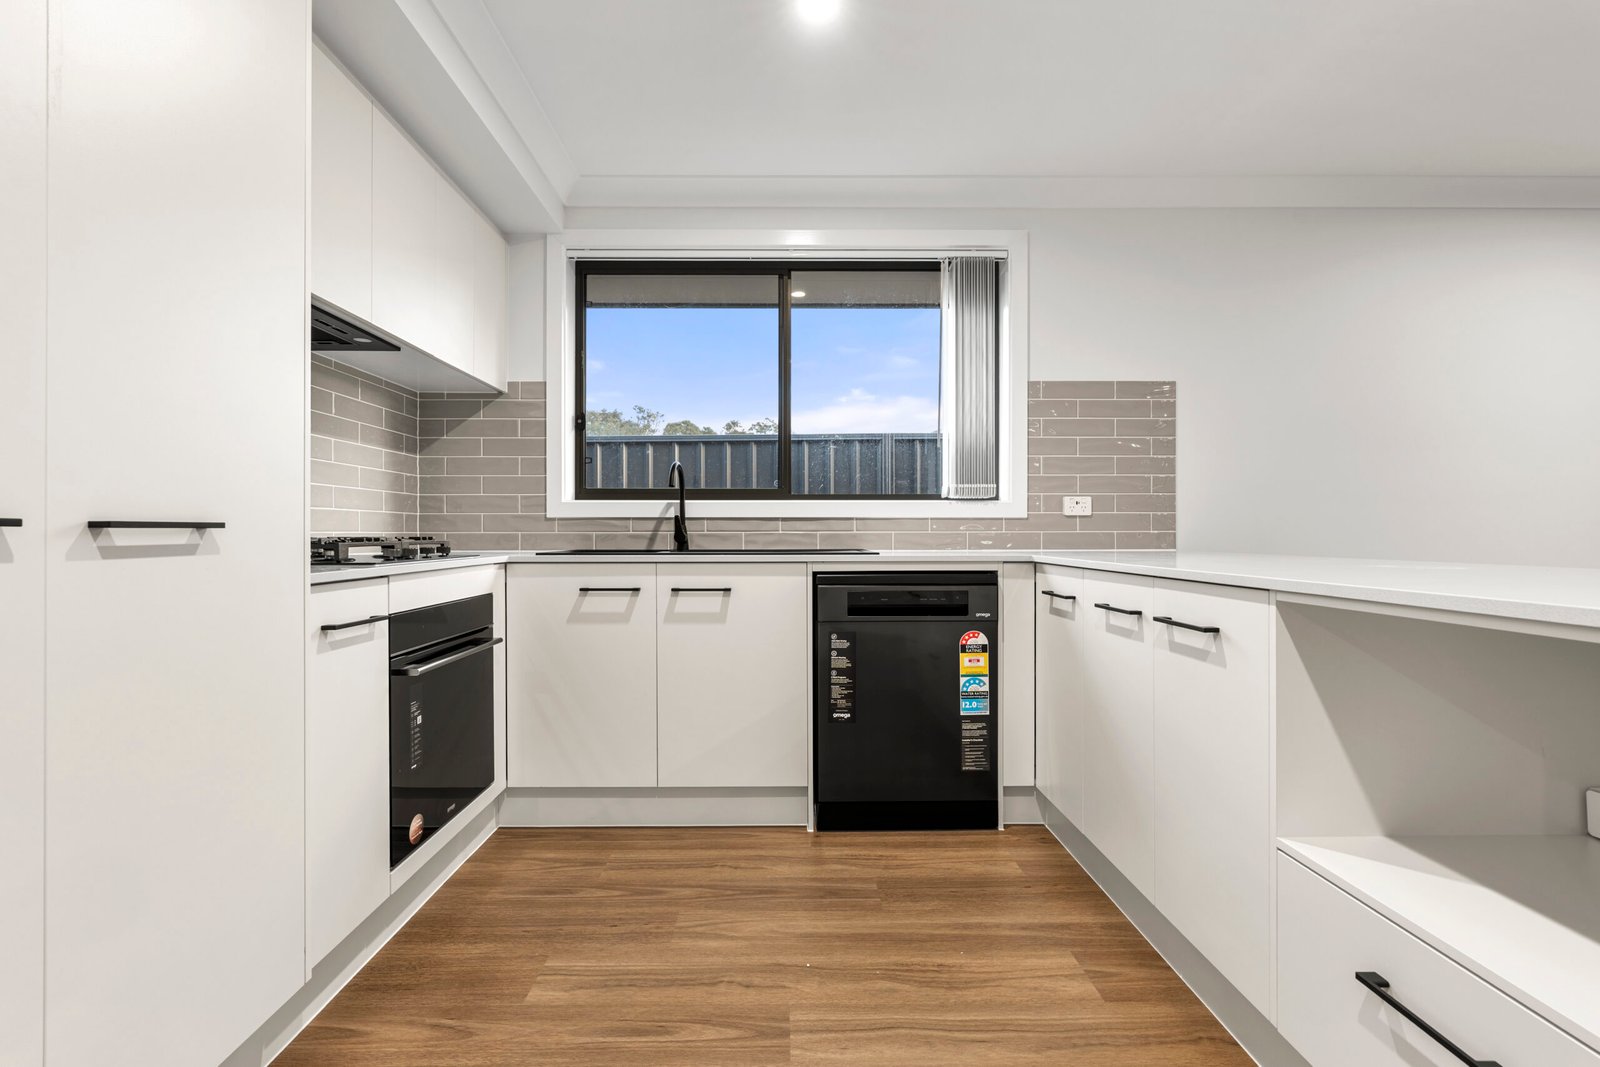
✅ Designer Kitchen complete with:
20mm stone benchtops
Omega pyrolytic oven with Air Fry function
Gas cooktop
Dishwasher✅Complete Climate Control: Fully integrated air conditioning and an included solar panel system for energy efficiency.
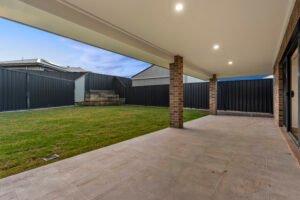
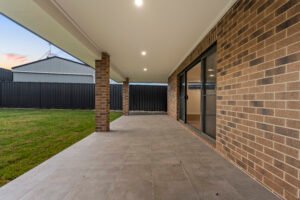
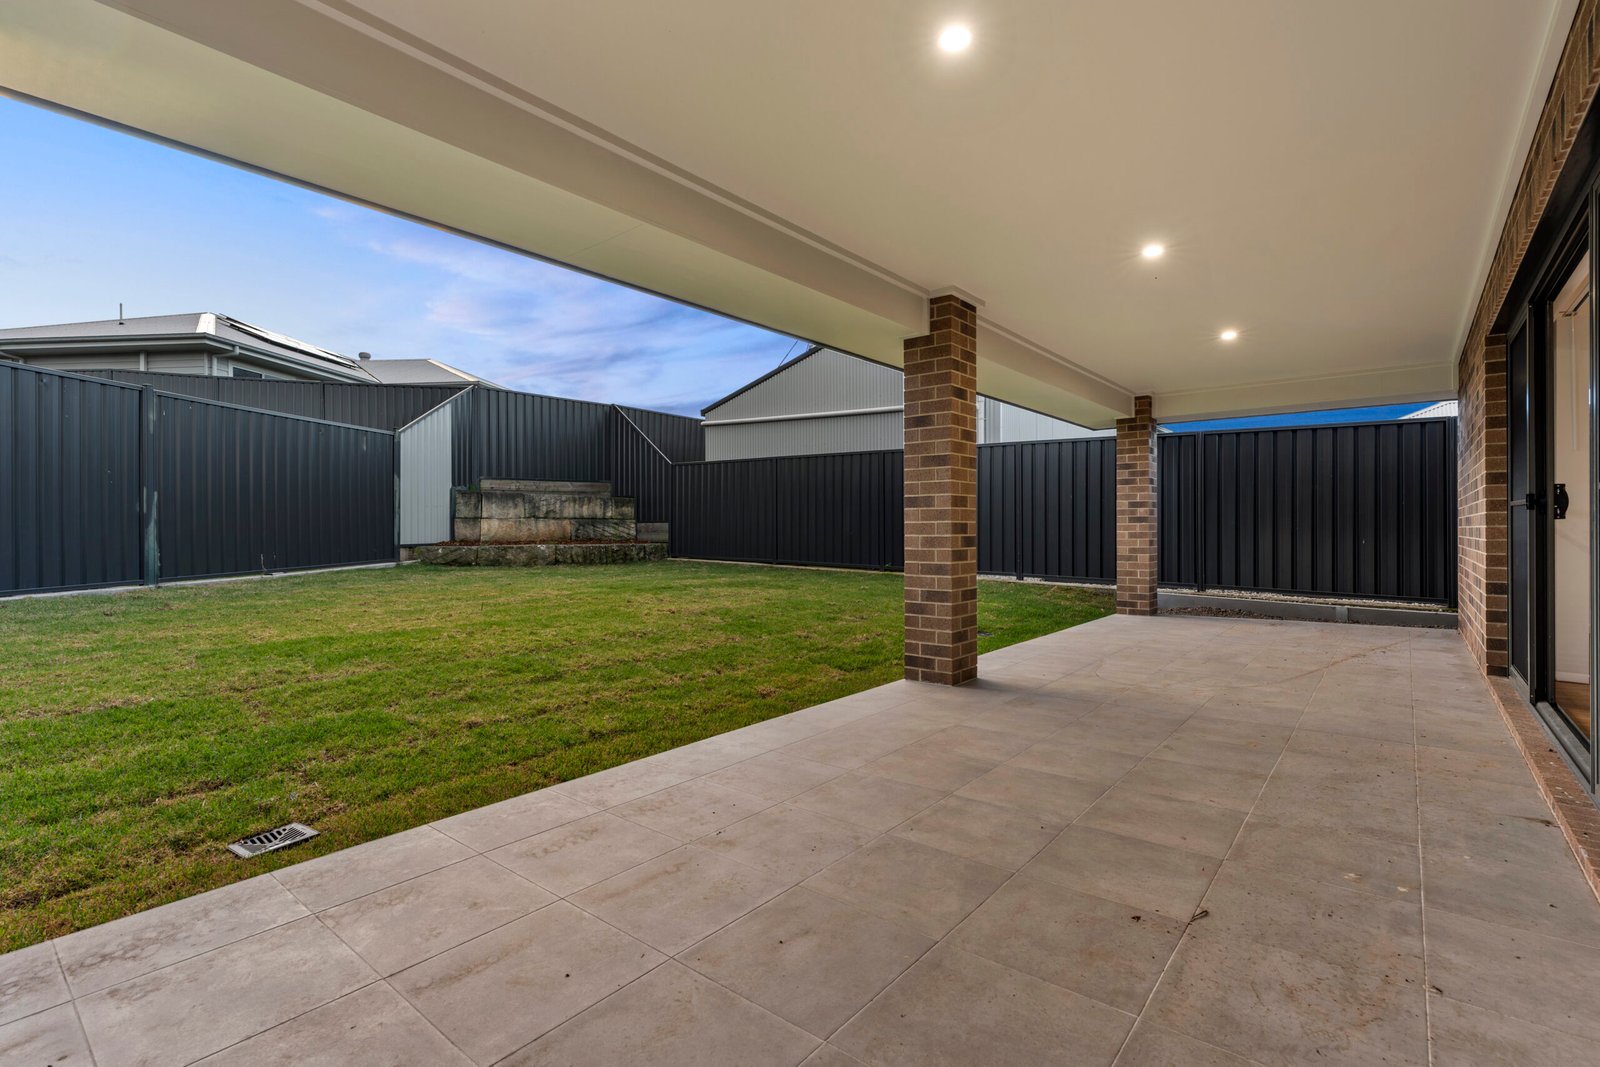
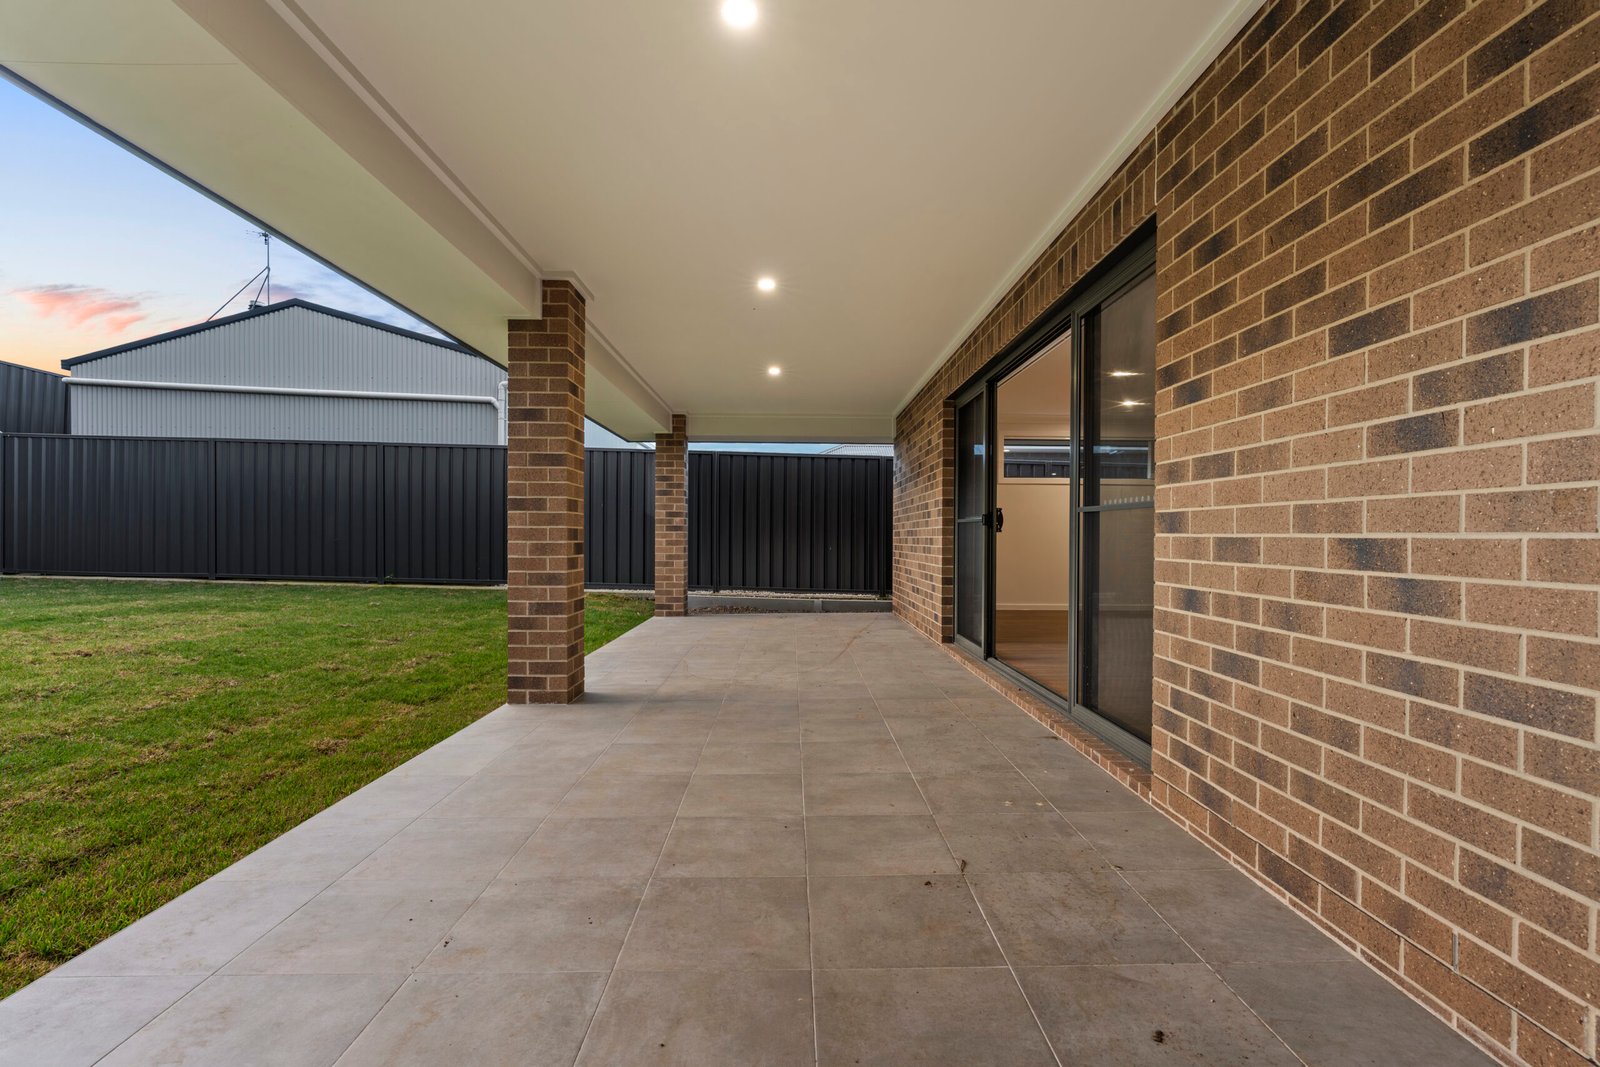
✅ Spacious Alfresco Area seamlessly connected to the main living space, ideal for entertaining year-round.
✅ Double Garage with Epoxy finish and internal access
✅Turnkey Perfection: Premium landscaping, Colourbond fencing, and rainwater tank
Lifestyle & Location:
Minutes to Orange's expanding retail precincts, supermarkets and specialty shopping.
Close to quality primary and secondary schools.
Easy access to parks, playgrounds and sporting facilities.
Short drive to Orange Health Service and medical centres.
Convenient access to Orange CBD, cafés, restaurants and wineries.
Positioned in one of Orange's most exciting new residential communities, offering modern streetscapes and strong future growth potential.Call Monique today to secure your premium family lifestyle in one of Orange's exciting new residential communities.
Disclaimer: Photographs, artist’s impressions, and visuals are for illustrative purposes only. Fixtures, fittings, finishes and colour selections may vary. Please contact a Hibbard Homes Sales Consultant to review the inclusions and colour selections for this home. Photography depicts items such as homewares and furniture not supplied by Hibbard Homes. The copyright in the floorplans and facades depicted in this listing are owned by or licensed to Hibbards Pty Ltd and may not be reproduced, copied or dealt with in any manner which infringes the exclusive rights of Hibbards Pty Ltd as prescribed by the Copyright Act 1968 without the express written authorisation of Hibbards Pty Ltd. Hibbards Pty Ltd builders license 41122C trading as Hibbard Homes Pty Ltd.
Show all description