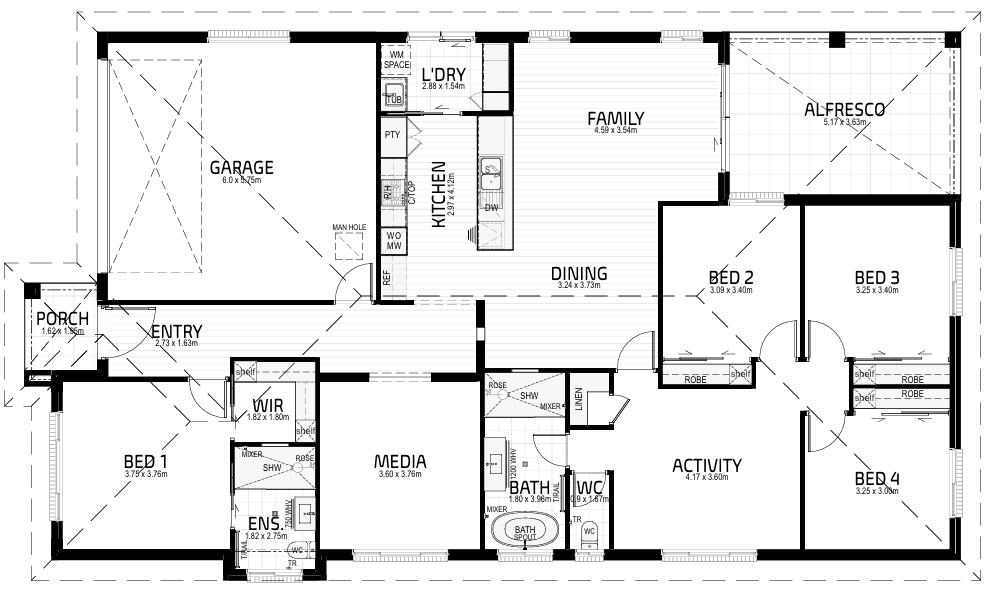
Lot 164, 7 Darter Drive, ORANGE NSW 2800
Basics
- Location: Orange
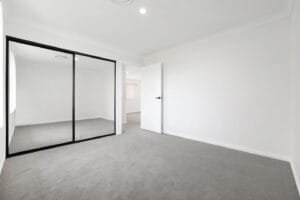
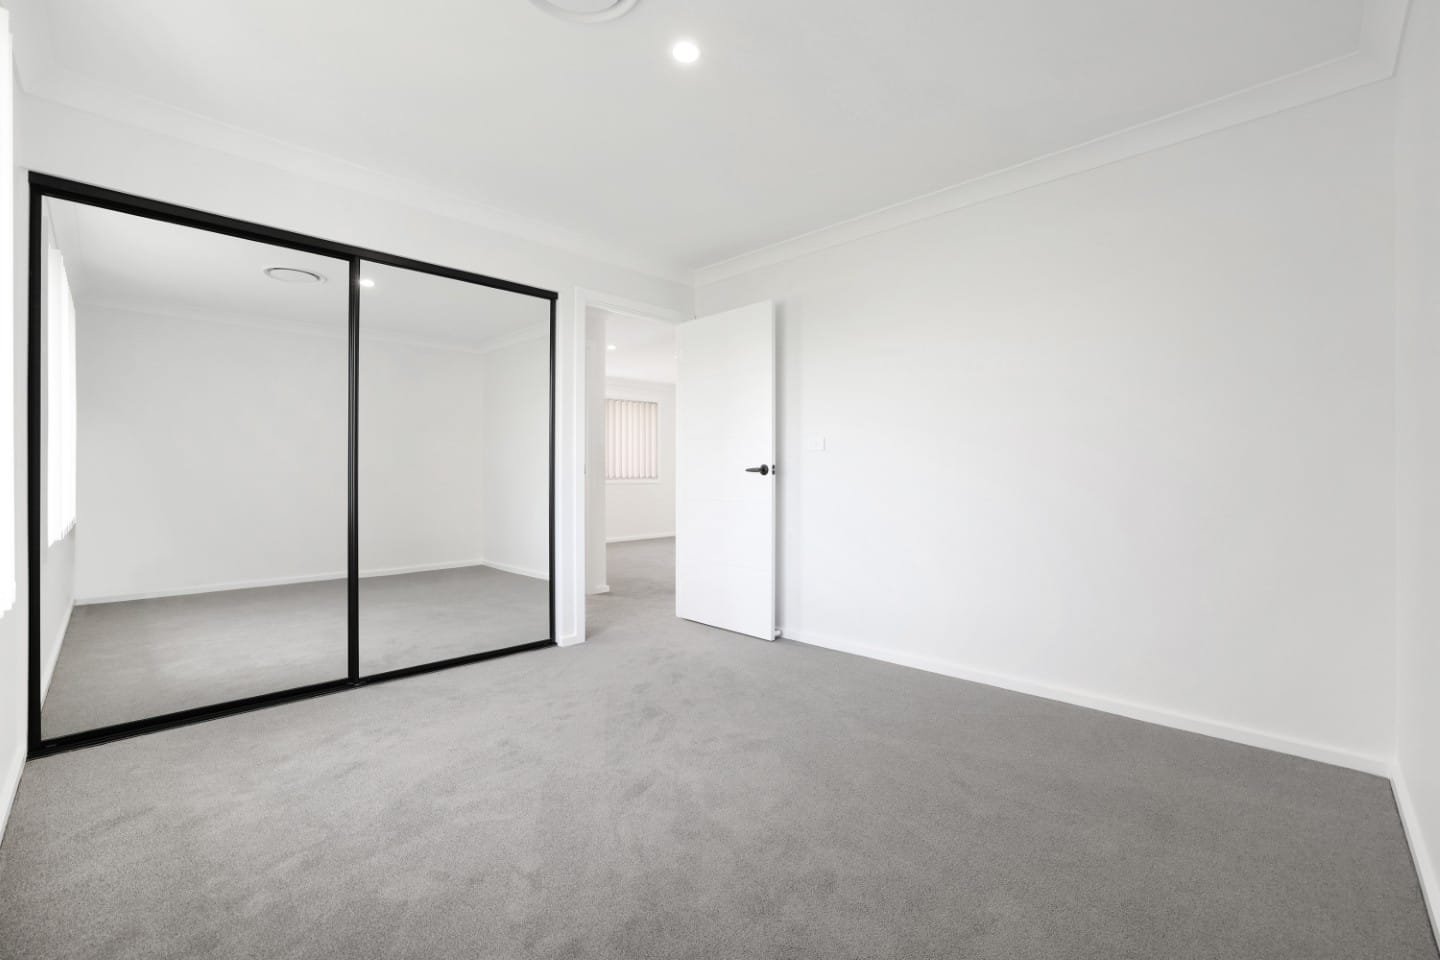
- Bedrooms: 4
- Living Spaces: 3
- Garage Spaces: 2
- Location: Orange
- Bathrooms: 2
- Area, m²: 236.36 m²
- Lot size, m²: 607.5 m²
- Year built: 2026
About this home
-
Description:
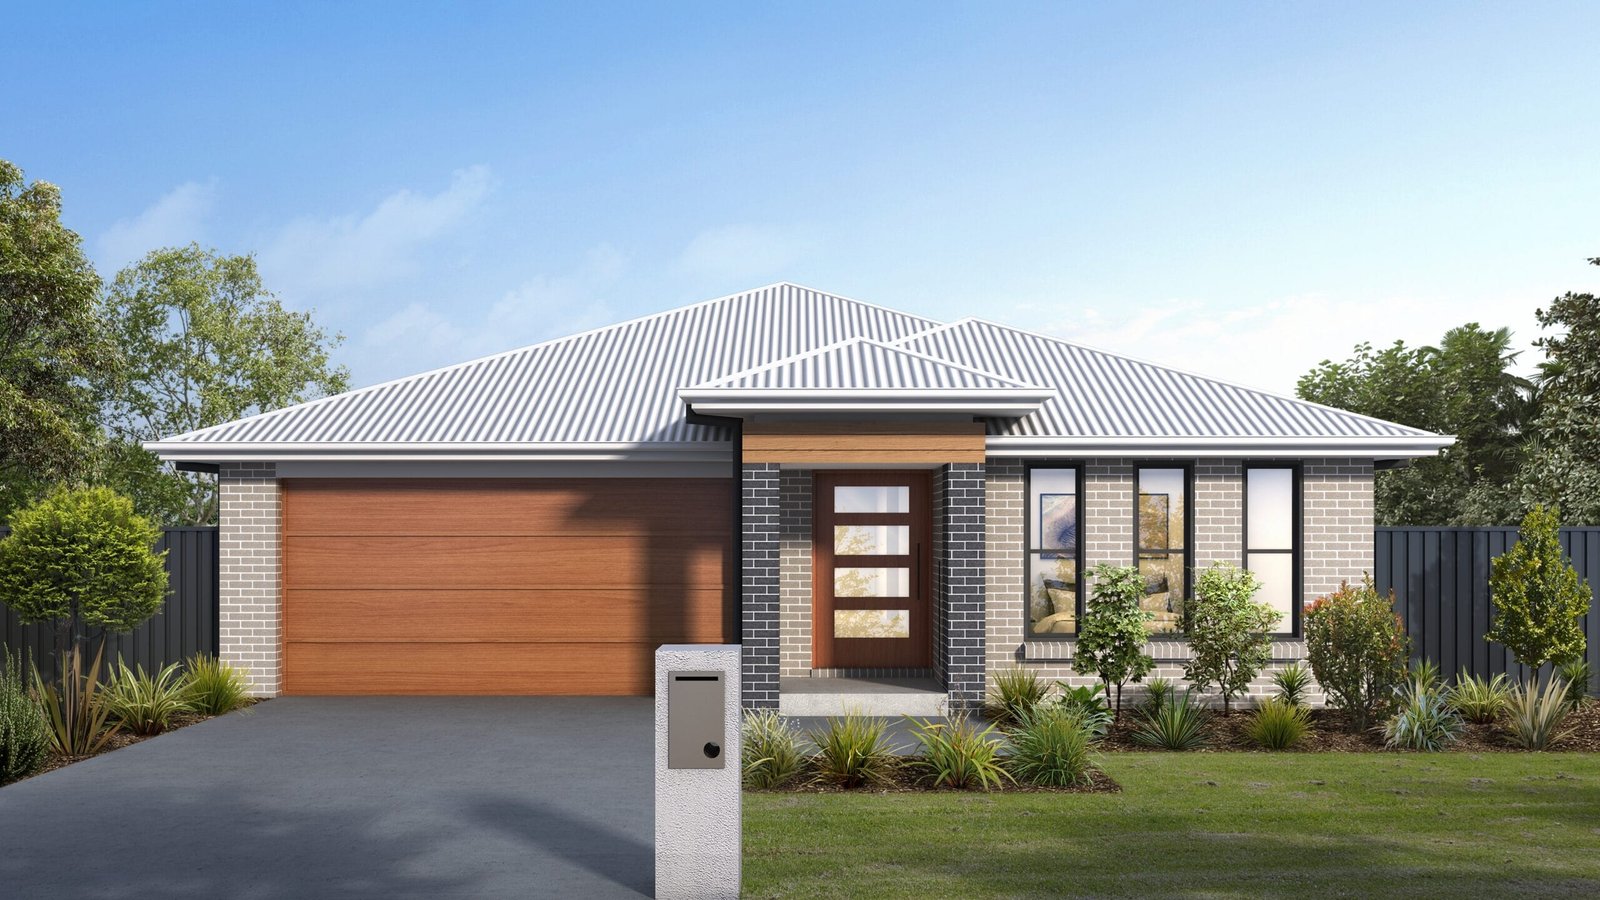
Brand-New Home with Premium Inclusions – Move-In Ready Luxury!
Under construction - no long wait time!
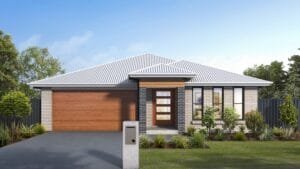
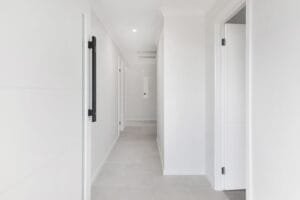
Show all descriptionThis stunning new 4‑bedroom home offers modern style, premium finishes, and a spacious 608.5m² block in one of North Orange’s most desirable estates. Close to the North Orange shopping centre and Botanic Gardens as well as a 5min drive to the heart of Orange.
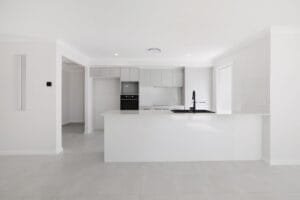
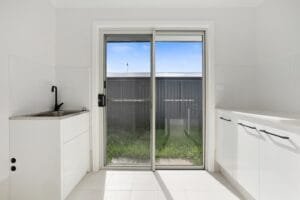
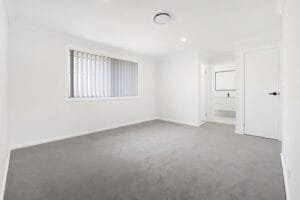
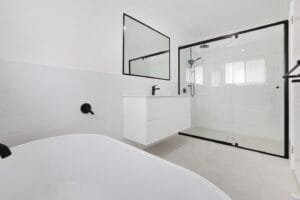
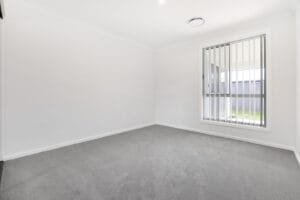
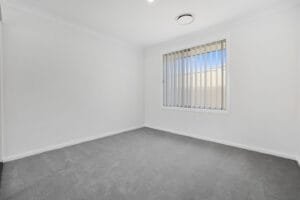
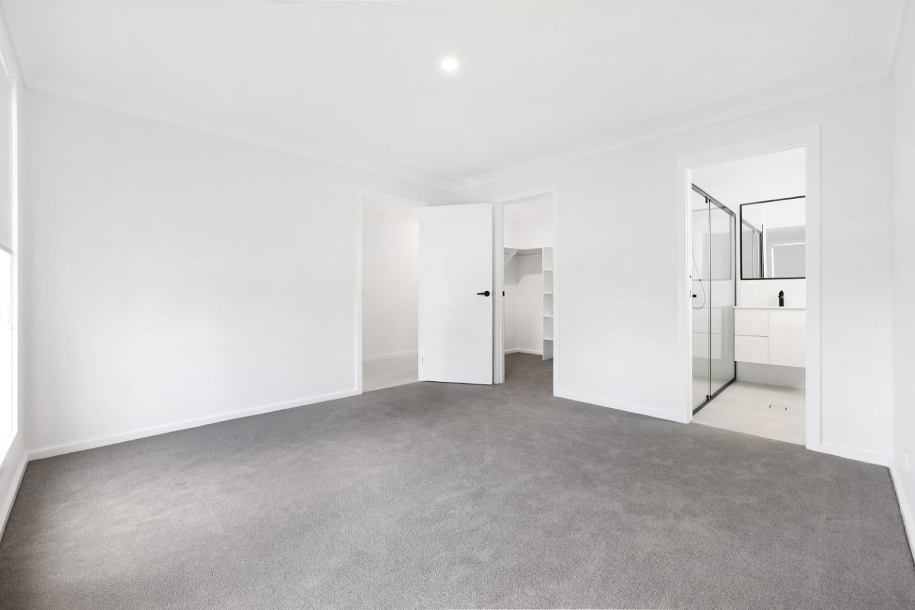
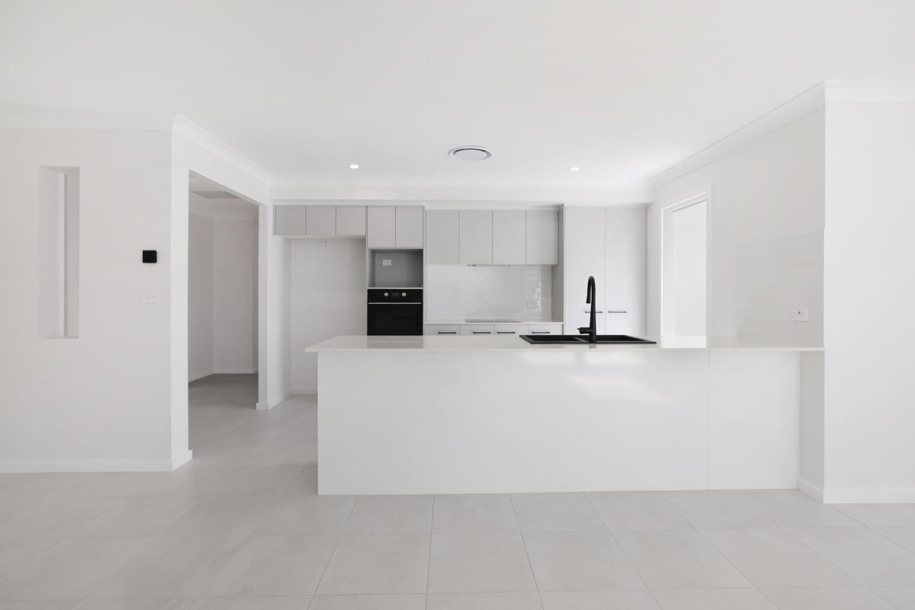
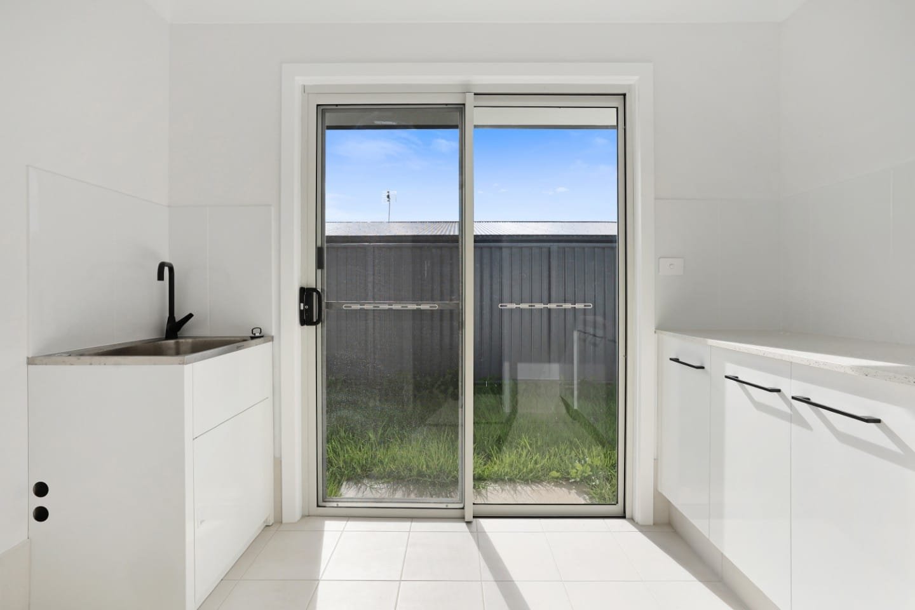
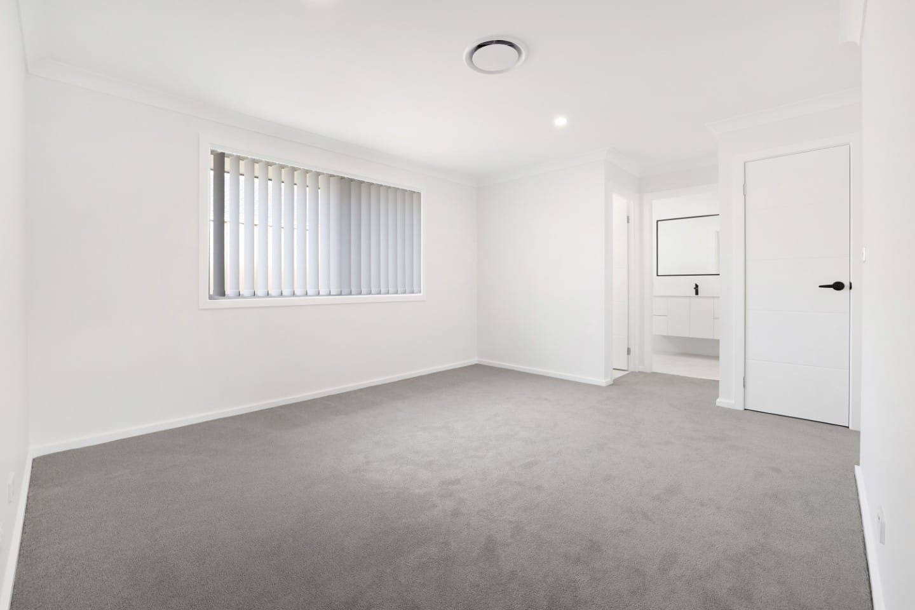
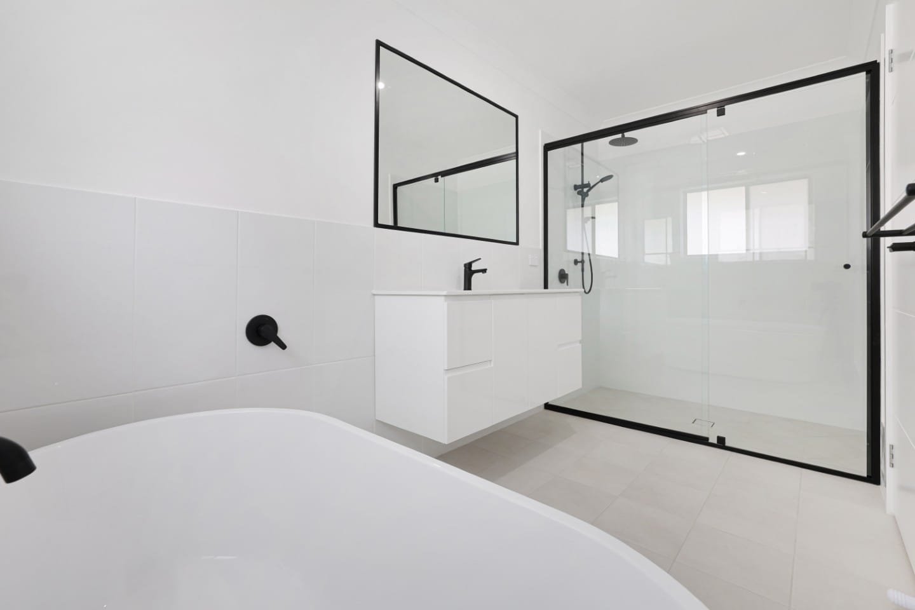
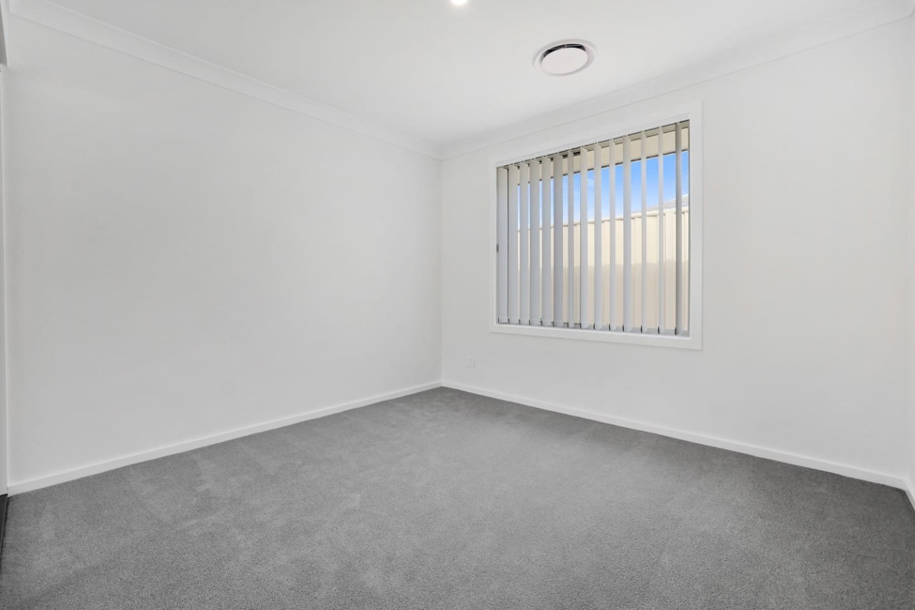
Featuring a designer kitchen with stone benchtops and Omega appliances, floor‑to‑ceiling tiled bathrooms, Panasonic ducted air conditioning, luxury vinyl flooring, sheer curtains, and a 2kW solar system—everything has been upgraded for comfort and quality living.
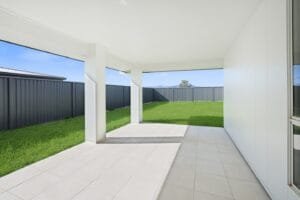
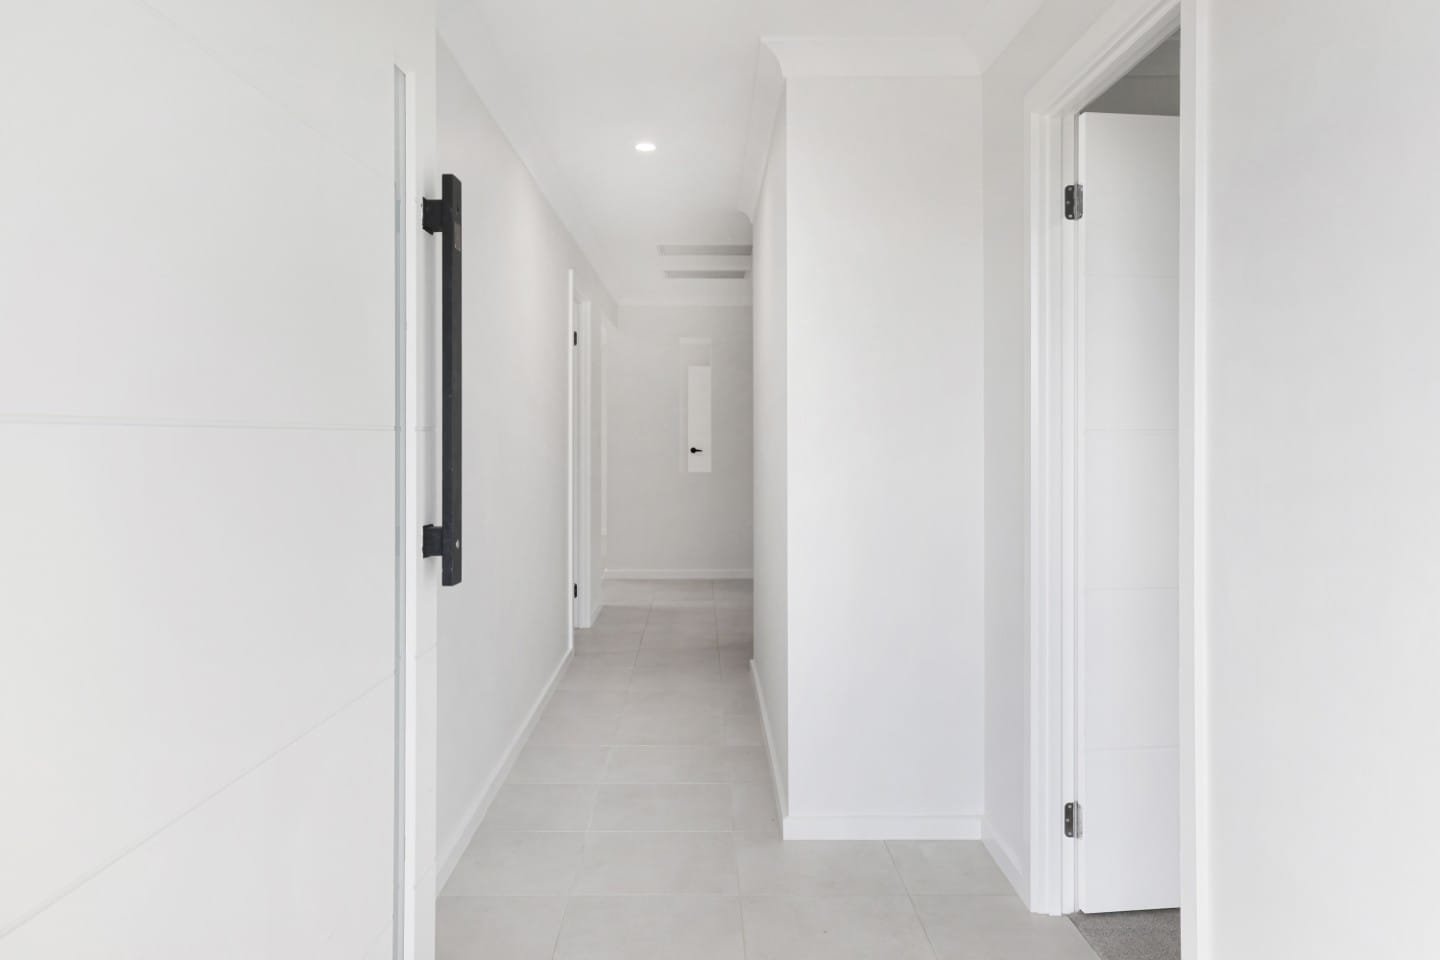
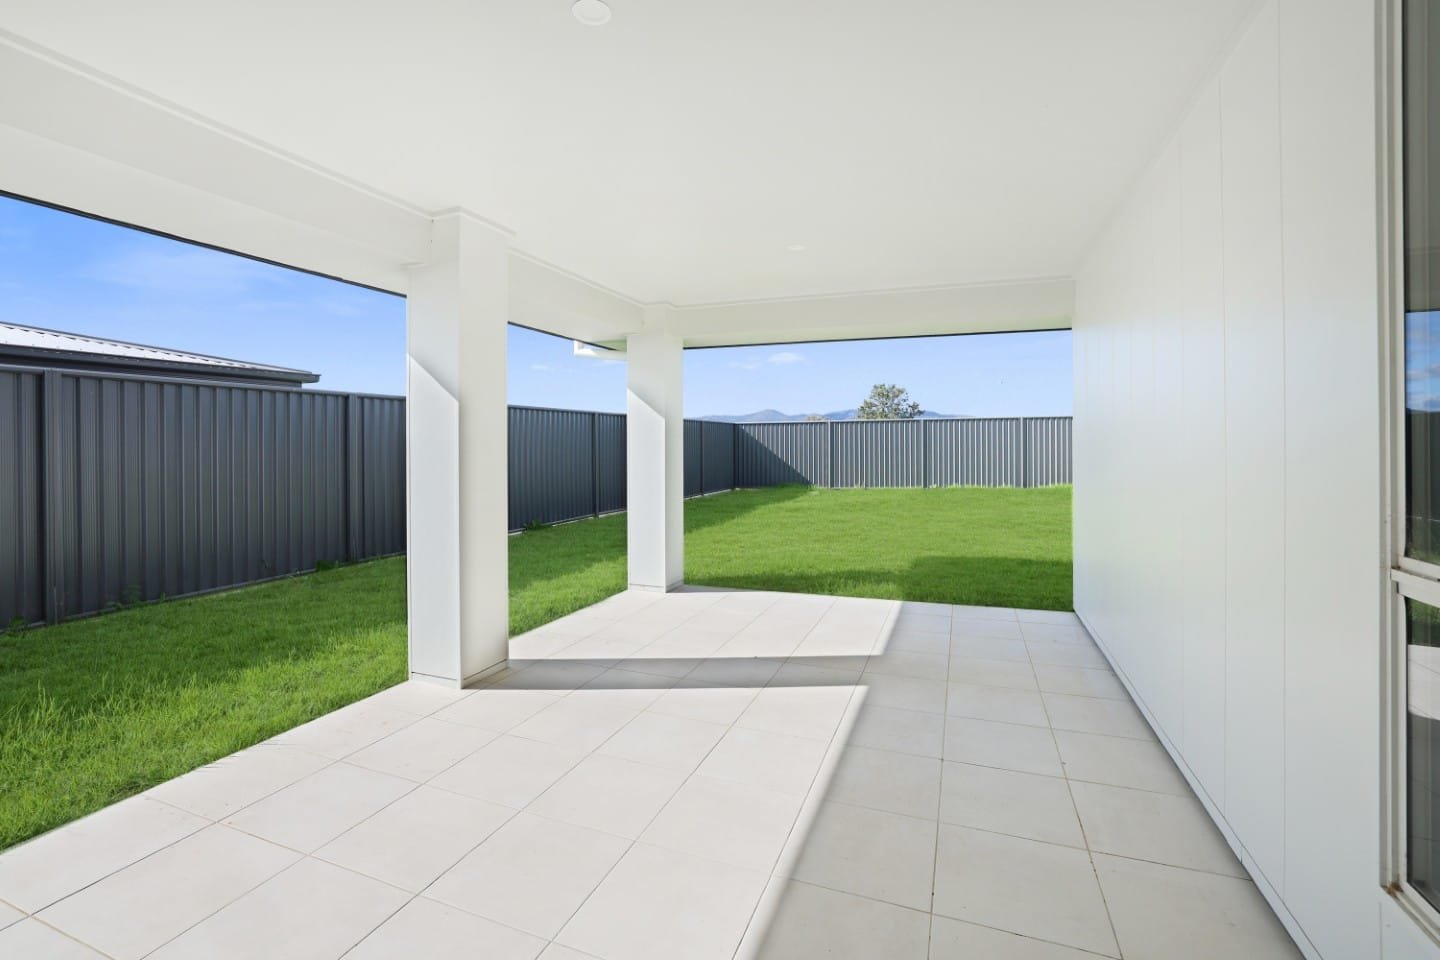
Multiple living zones, a walk‑in pantry, freestanding bath, outdoor alfresco area, and a double garage make this the ideal family home or investment.
Premium features include:
• 20mm stone benchtops
• Freestanding dishwasher + pyrolytic oven
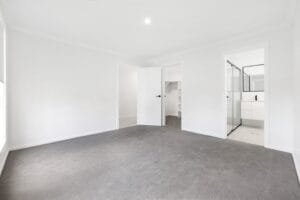
• Floor‑to‑ceiling bathroom tiles + frameless showers
• 12kW Panasonic ducted A/C
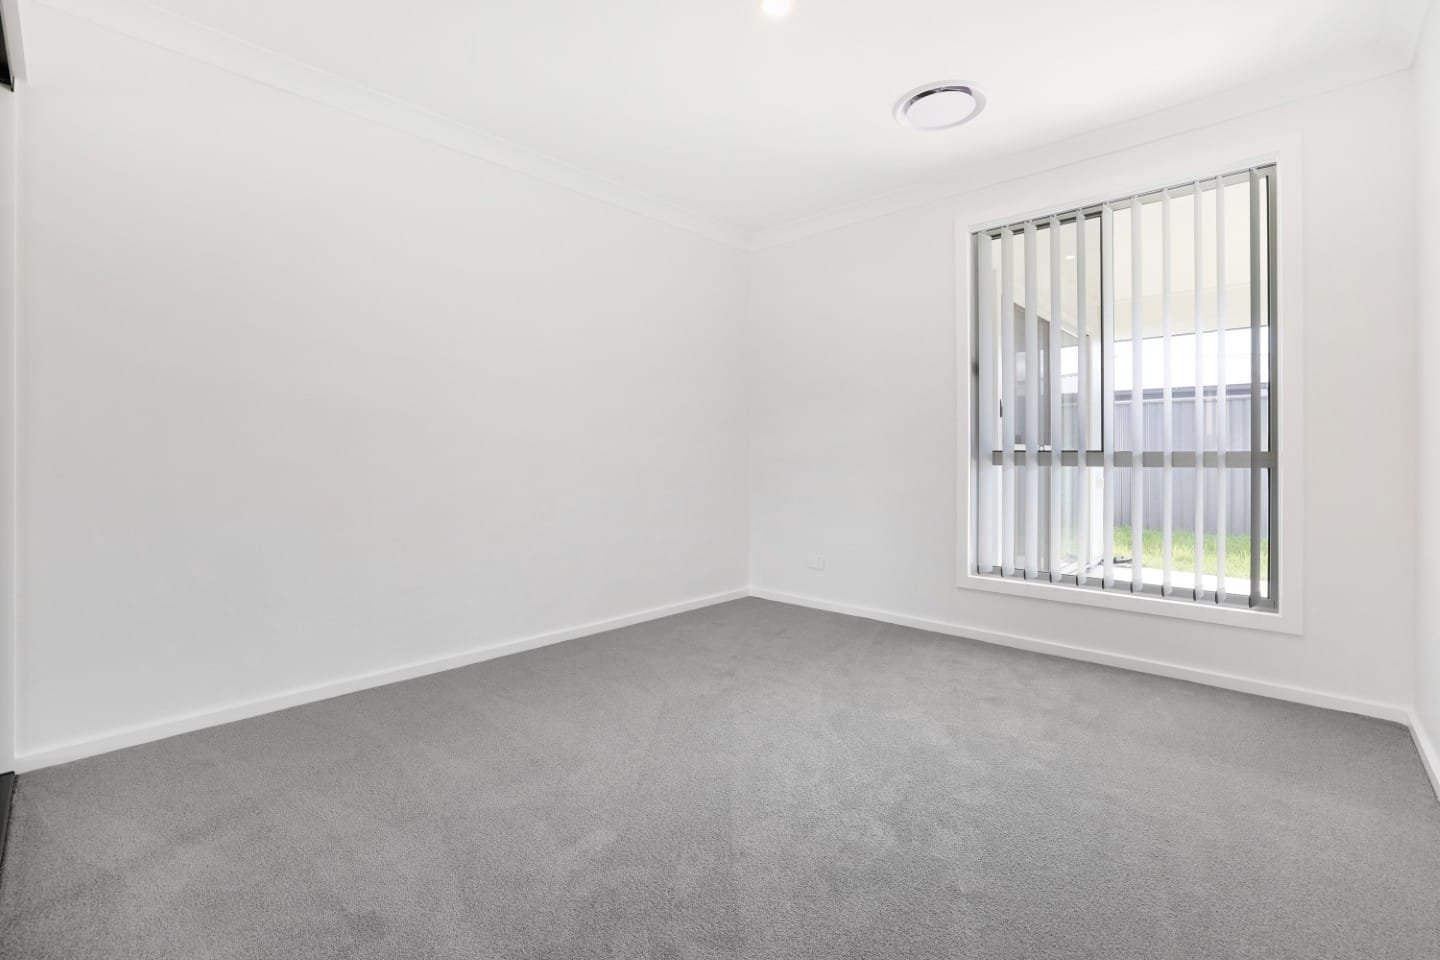
• Sheer curtains & roller blinds
• Colorbond roof, 3000L tank & full landscaping
• 2kW solar systemA high-quality, turnkey home in a fantastic location—don’t miss this one!
Call Monique today on 0473 957 816
Disclaimer: Photographs, artist’s impressions, and visuals are for illustrative purposes only. Fixtures, fittings, finishes and colour selections may vary. Please contact a Hibbard Homes Sales Consultant to review the inclusions and colour selections for this home. Photography depicts items such as homewares and furniture not supplied by Hibbard Homes. The copyright in the floorplans and facades depicted in this listing are owned by or licensed to Hibbards Pty Ltd and may not be reproduced, copied or dealt with in any manner which infringes the exclusive rights of Hibbards Pty Ltd as prescribed by the Copyright Act 1968 without the express written authorisation of Hibbards Pty Ltd. Hibbards Pty Ltd builders license 41122C trading as Hibbard Homes Pty Ltd.